
4190 Gallaghers Forest SKelowna, BC V1W5E4
Mortgage Calculator
Monthly Payment (Est.)
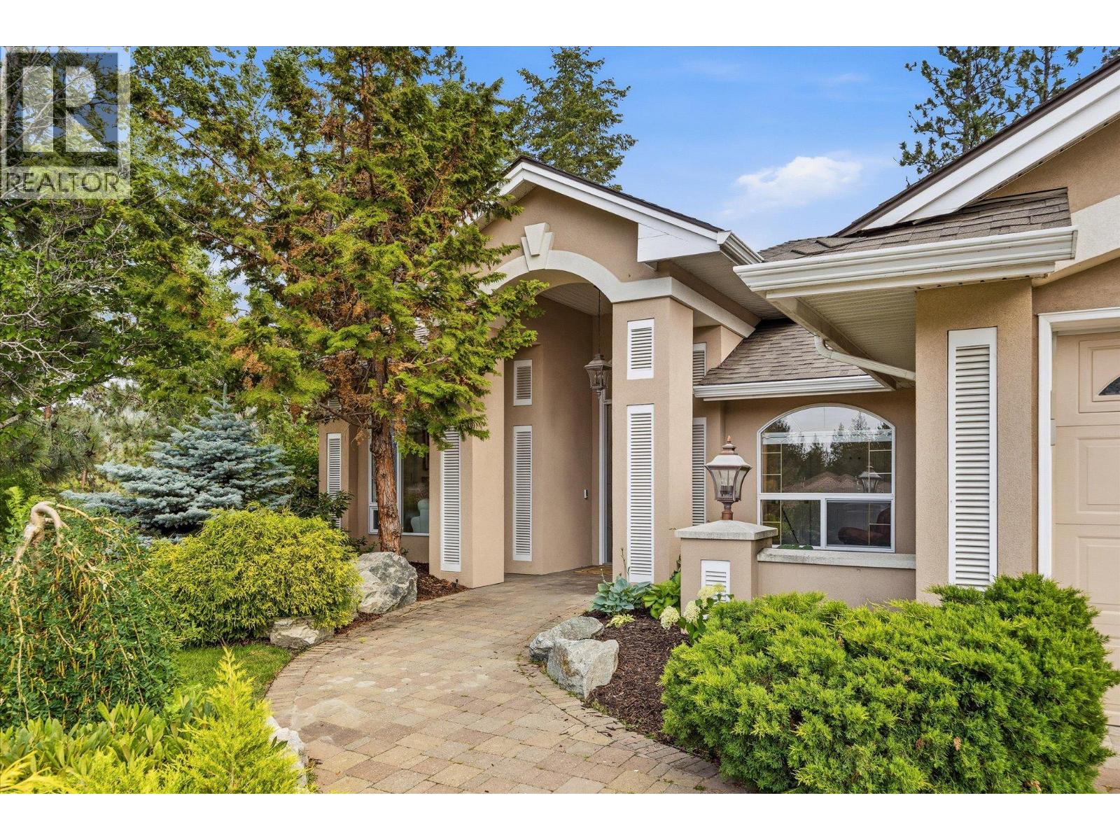
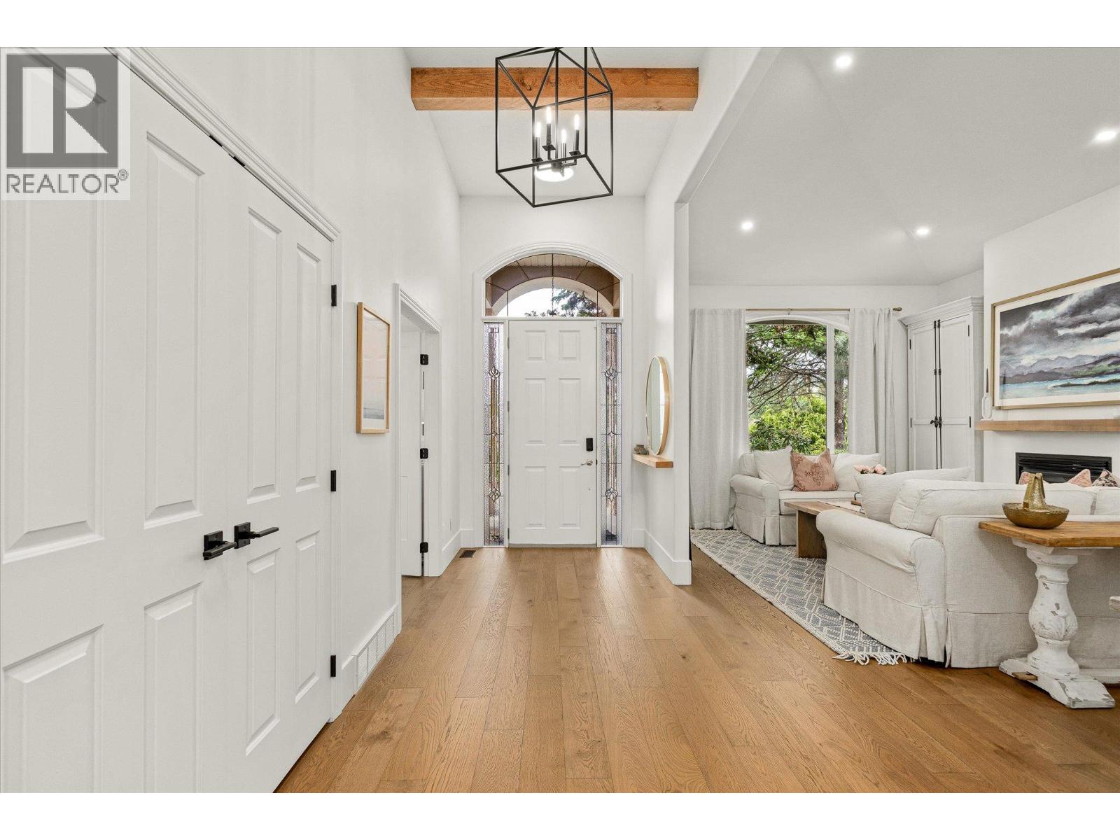
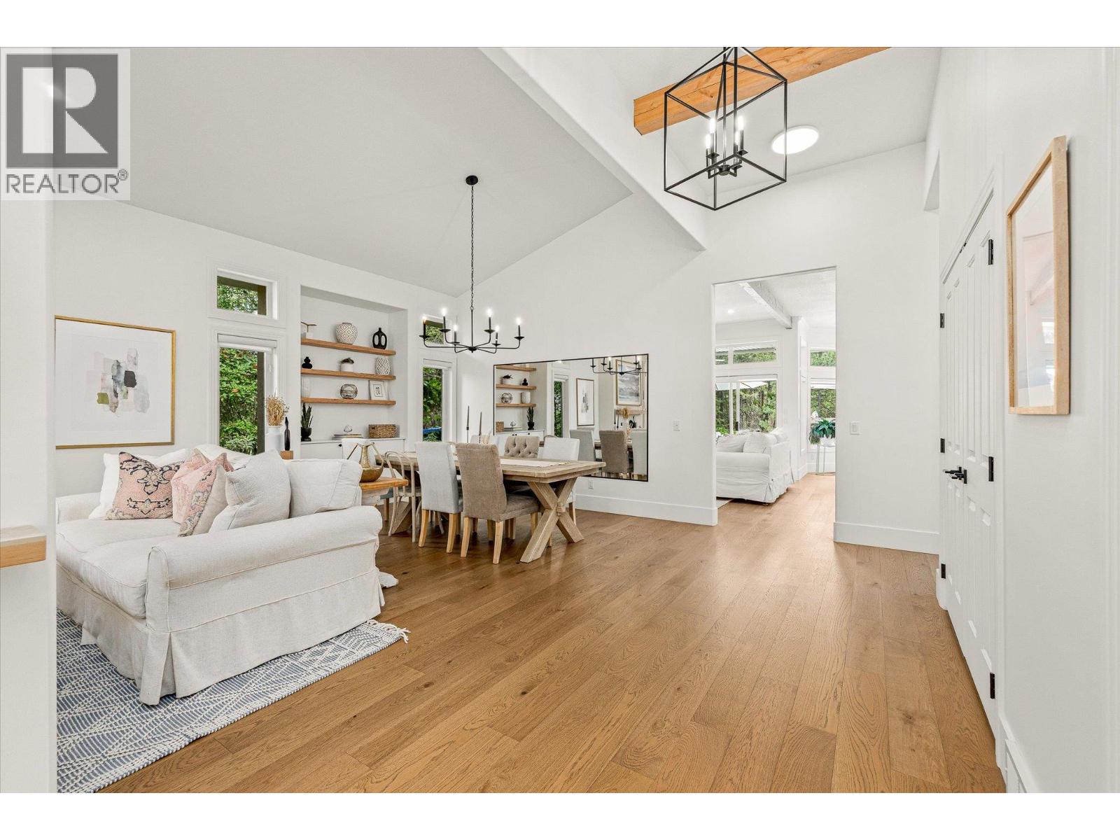
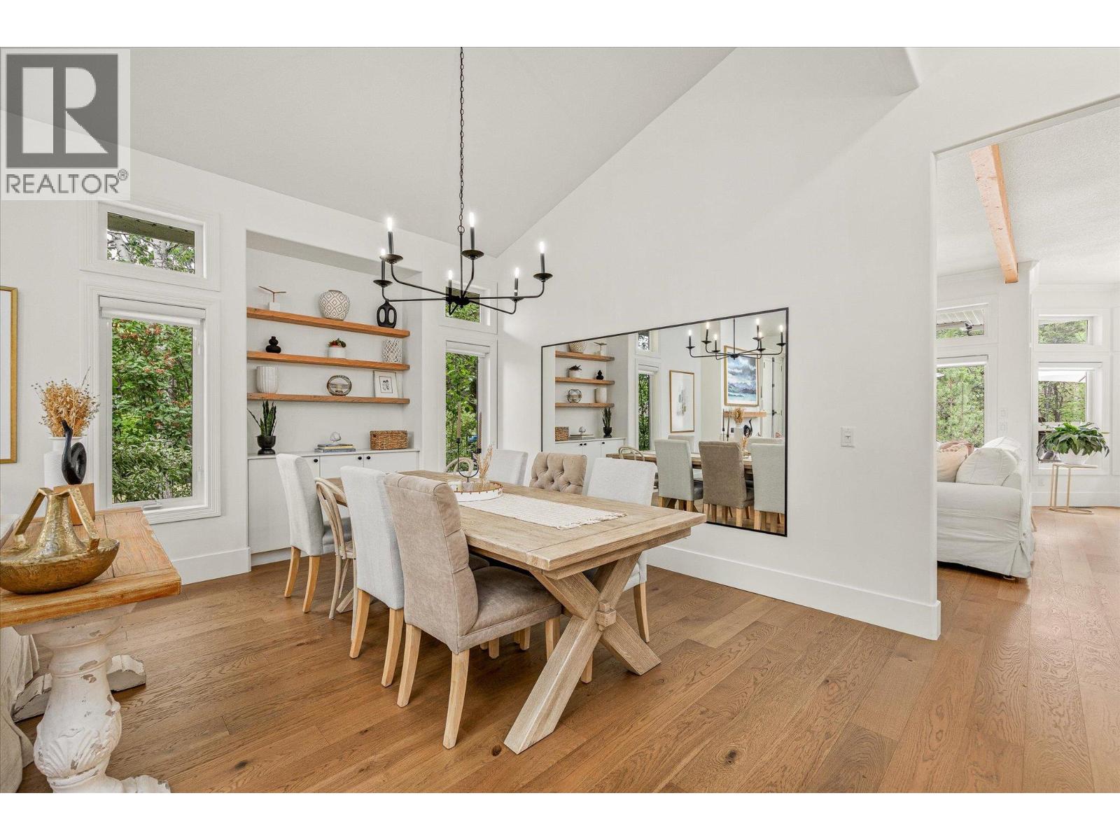
$6,159Welcome to this exceptional 3 bdrm rancher in Gallagher's Canyon, a master planned community set around a championship golf course, an executive golf course & a spectacular canyon. Backing onto protected green space w/direct access to walking trails & no rear neighbours, this freshly renovated home blends privacy, tranquility & convenience. Beautifully mature landscaped grounds create an inviting first impression. And once inside, the bright foyer welcomes you into thoughtfully designed living spaces where timeless finishes, custom lighting, vaulted ceilings & architectural details create an atmosphere of understated elegance. The home's functional layout offers the perfect balance of formal & everyday living. The elegant living rm, complete w/gas f/p & expansive windows, flows seamlessly into the formal dining area, perfect for gatherings of all size! At the heart of the home, the gorgeous new kitchen features SS appl, quartz surfaces, a pantry & opens to the spacious family rm & breakfast nook, creating an inviting space. Large windows & sliding doors seamlessly connect the indoors with the private backyard oasis featuring an expansive patio, hot tub, lush lawns & peaceful forest views! The primary suite is a secret sanctuary with vaulted ceilings, a cozy f/p, a spa-inspired 5pc ensuite & tranquil backyard views. Completing this exceptional home are 2 more bdrms, a full bath & a well-designed laundry/mudroom. Truly gorgeous from top to bottom, all you have to do is move in! (id:31684)
| 5 hours ago | Listing updated with changes from the MLS® | |
| 5 hours ago | Listing first seen on site |



The trademarks MLS®, Multiple Listing Service® and the associated logos are owned by The Canadian Real Estate Association (CREA) and identify the quality of services provided by real estate professionals who are members of CREA. Used under license.
The trademarks REALTOR®, REALTORS®, and the REALTOR® logo are controlled by The Canadian Real Estate Association (CREA) and identify real estate professionals who are members of CREA. These trademarks are owned or controlled by The Canadian Real Estate Association (CREA) and identify real estate professionals who are members of CREA (REALTOR®) and/or the quality of services they provide (MLS®).
This REALTOR.ca listing content is owned and licensed by REALTOR® members of The Canadian Real Estate Association.