
3315 Wilson Street Unit# 113Penticton, BC v2a8j3
Mortgage Calculator
Monthly Payment (Est.)
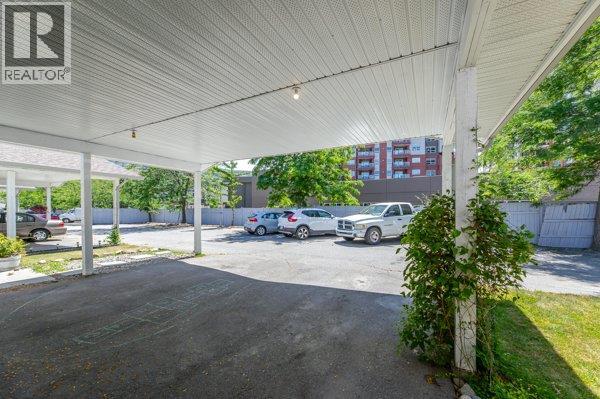
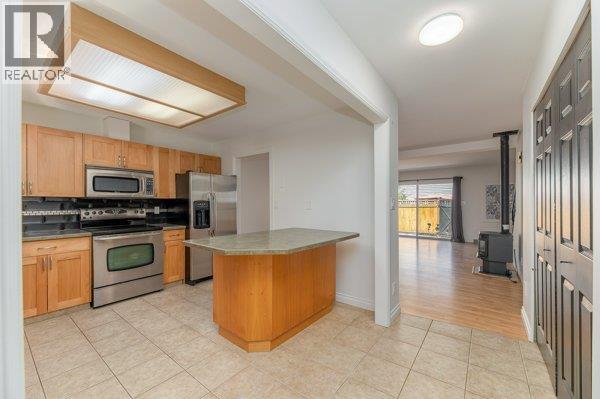
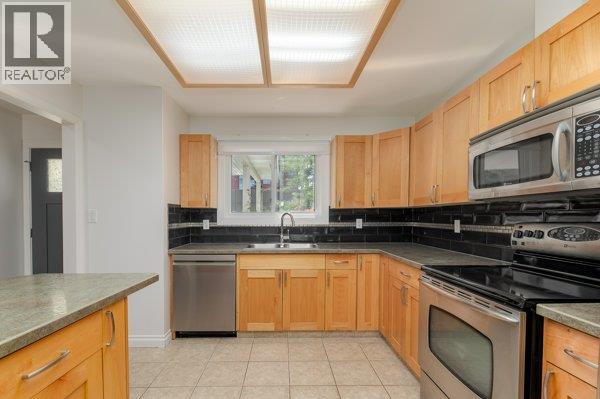
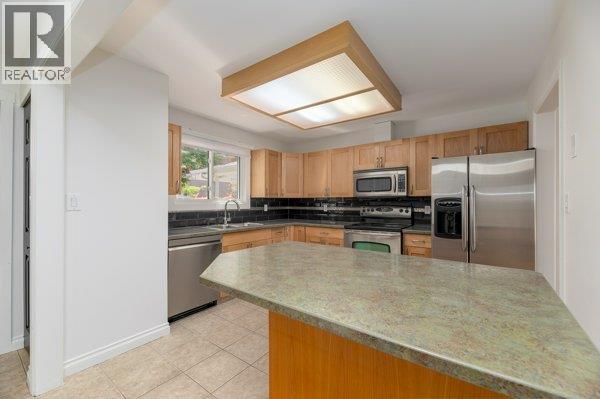
$2,053Welcome to this beautifully updated 3-bedroom, 2-bathroom home offering comfortable, move-in-ready living in a convenient Penticton location. Thoughtfully refreshed throughout, this home features new paint, upgraded plumbing, a renovated main bathroom, and a new dishwasher, providing both style and peace of mind for the next owner. Major building improvements are already underway, with brand-new windows installed last fall, along with a new front door and patio door, adding value, efficiency, and curb appeal. The functional floor plan offers spacious living areas, ample natural light, and three well-sized bedrooms to accommodate families, downsizers, or those looking for extra space for guests or a home office. Whether you're a first-time buyer, growing family, or investor, this well-maintained property presents an excellent opportunity to own a home with significant recent upgrades and future improvements already planned. Conveniently located close to shopping, schools, parks, and everyday amenities, this is a property you won't want to miss. (id:31684)
| 2 weeks ago | Listing updated with changes from the MLS® | |
| 4 weeks ago | Listing first seen on site |



The trademarks MLS®, Multiple Listing Service® and the associated logos are owned by The Canadian Real Estate Association (CREA) and identify the quality of services provided by real estate professionals who are members of CREA. Used under license.
The trademarks REALTOR®, REALTORS®, and the REALTOR® logo are controlled by The Canadian Real Estate Association (CREA) and identify real estate professionals who are members of CREA. These trademarks are owned or controlled by The Canadian Real Estate Association (CREA) and identify real estate professionals who are members of CREA (REALTOR®) and/or the quality of services they provide (MLS®).
This REALTOR.ca listing content is owned and licensed by REALTOR® members of The Canadian Real Estate Association.