
954 Fairway CrescentKelowna, BC V1Y4S7
Mortgage Calculator
Monthly Payment (Est.)
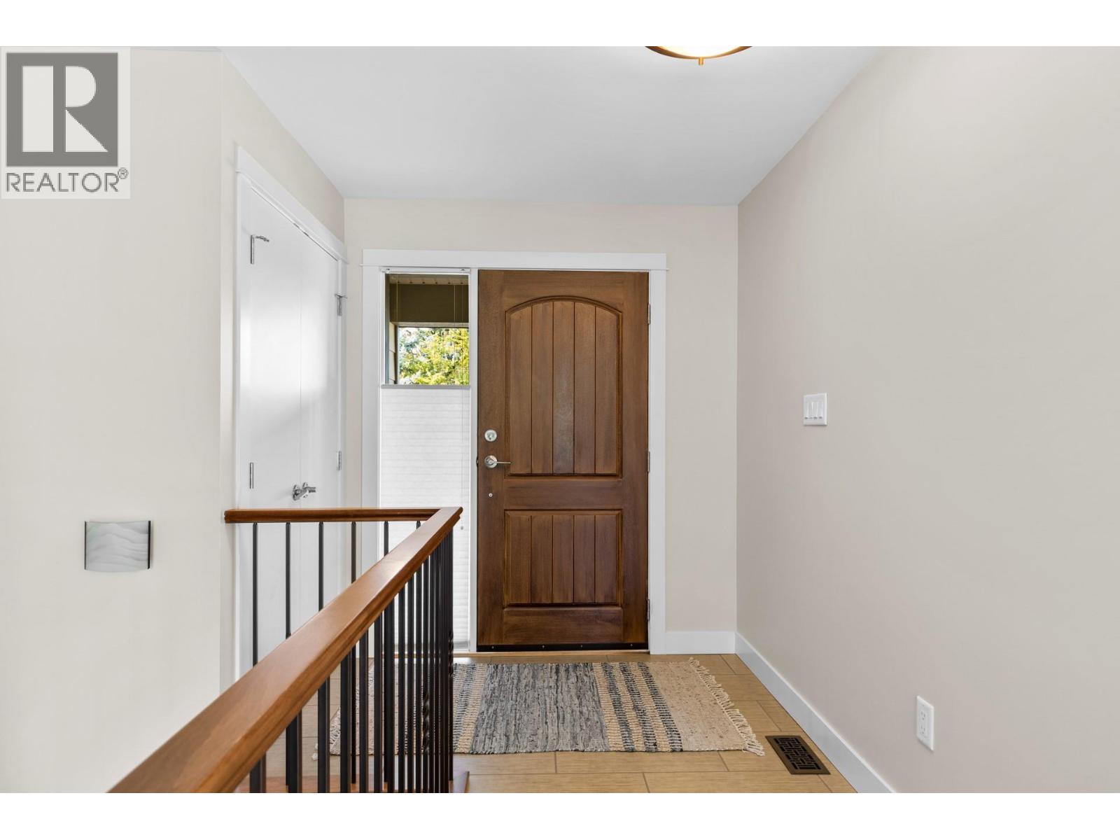
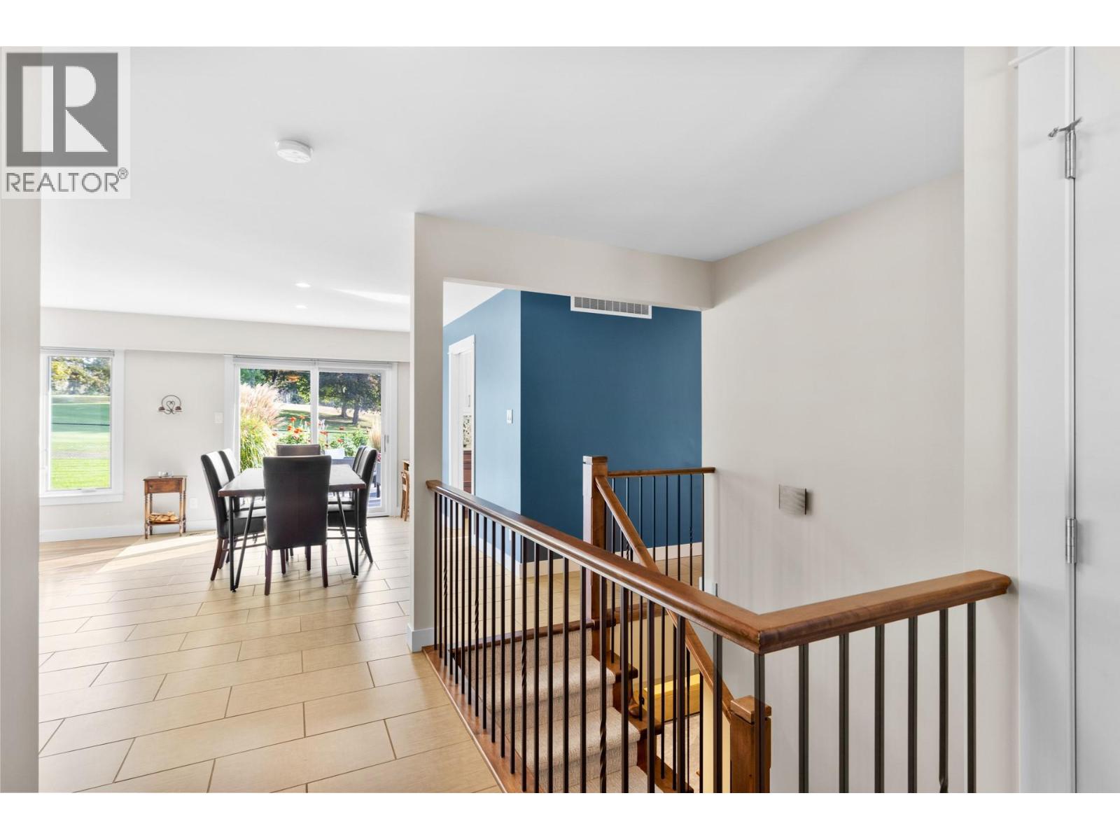
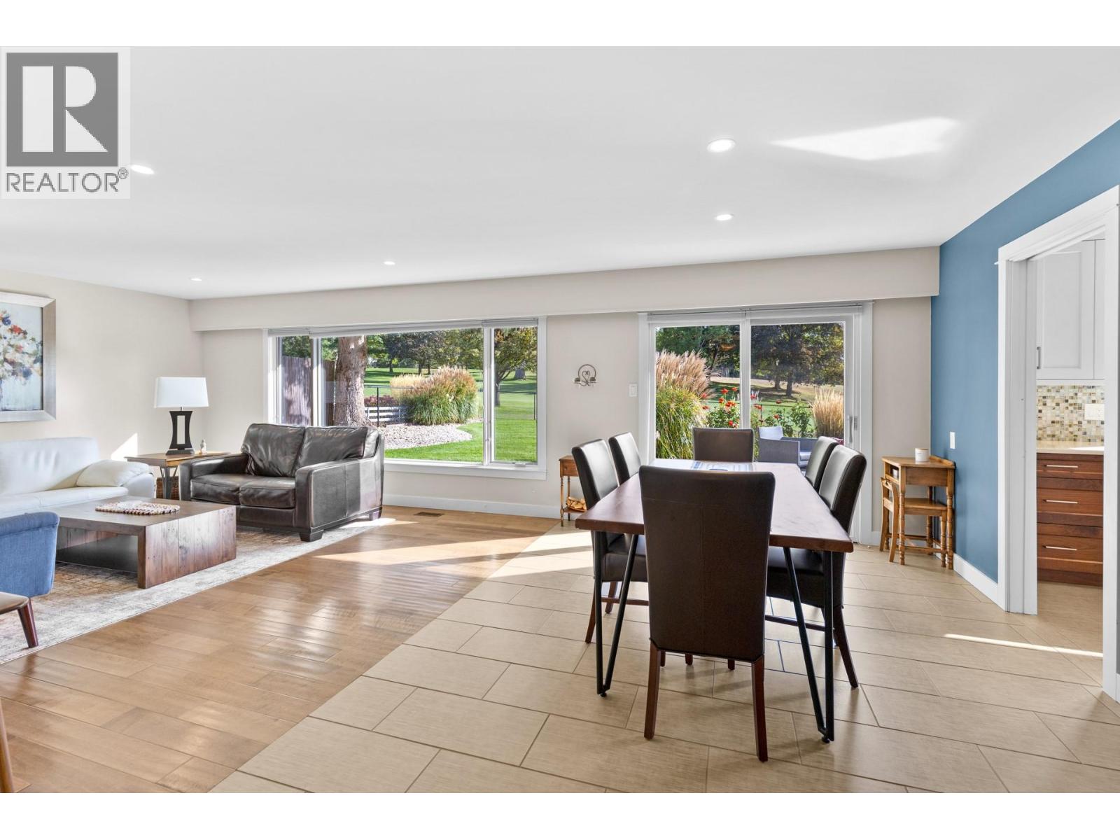
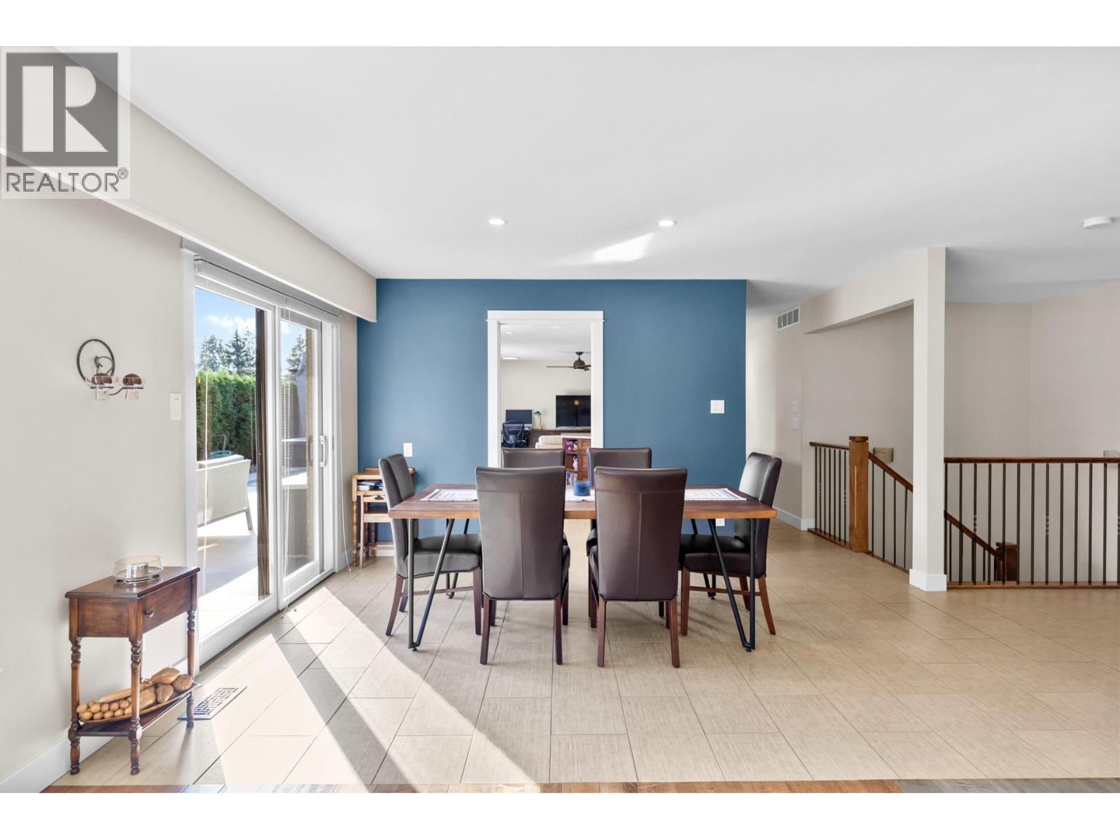
$6,839Perfectly positioned along the 11th fairway of the prestigious Kelowna Golf & Country Club this extensively renovated rancher with basement offers an exceptional blend of privacy comfort and convenience.Thoughtfully updated over the years nearly every major component of the home has been improved allowing the next owner to simply move in and enjoy.The beautifully renovated kitchen opens to inviting living spaces designed to take in the peaceful golf course setting while the oversized garage with its 18-foot door provides outstanding space for vehicles hobbies and storage.The fully finished lower level adds flexibility with a spacious recreation room guest bedroom full bathroom fitness area and generous storage.Major upgrades include a high-efficiency furnace cold climate heat pump power vented hot water tank 200-amp electrical service updated plumbing electrical and Wi-Fi thermostat.Step outside to a private covered patio where morning coffee and evening entertaining are framed by lush fairway views mature landscaping and the tranquility that only golf course living can provide...Located in one of Kelowna's most established and sought-after neighbourhoods you're just minutes to downtown the Brewery District Knox Mountain shopping restaurants schools parks hiking trails and everyday amenities with easy access in every direction...A rare opportunity to own a meticulously maintained home in an unbeatable central location where timeless neighbourhood charm meets modern comfort. (id:31684)
| 5 days ago | Listing updated with changes from the MLS® | |
| 5 days ago | Price changed to $1,499,000 | |
| 3 weeks ago | Listing first seen on site |



The trademarks MLS®, Multiple Listing Service® and the associated logos are owned by The Canadian Real Estate Association (CREA) and identify the quality of services provided by real estate professionals who are members of CREA. Used under license.
The trademarks REALTOR®, REALTORS®, and the REALTOR® logo are controlled by The Canadian Real Estate Association (CREA) and identify real estate professionals who are members of CREA. These trademarks are owned or controlled by The Canadian Real Estate Association (CREA) and identify real estate professionals who are members of CREA (REALTOR®) and/or the quality of services they provide (MLS®).
This REALTOR.ca listing content is owned and licensed by REALTOR® members of The Canadian Real Estate Association.