Save
Ask
Tour
Hide
Share
$1,849,900
24 Days On Site

1778 MID RIDGE Court
Kelowna, BC V1W4A1

For Sale|Single Family Residence|Active
5
Beds
4
Total Baths
1
Partial Bath
3,803
SqFt
$486
/SqFt
1998
Built
Subdivision:
Crawford Estates
Call Now: (250) 575-4804
Is this the listing for you? We can help make it yours.
(250) 575-4804
1778 MID RIDGE Court1778 MID RIDGE Court1778 MID RIDGE Court1778 MID RIDGE Court
Save
Ask
Tour
Hide
Share

Mortgage Calculator

Monthly Payment (Est.)

$8,440
Calculator powered by Showcase IDX, a Constellation1 Company. Copyright ©2026 Information is deemed reliable but not guaranteed.

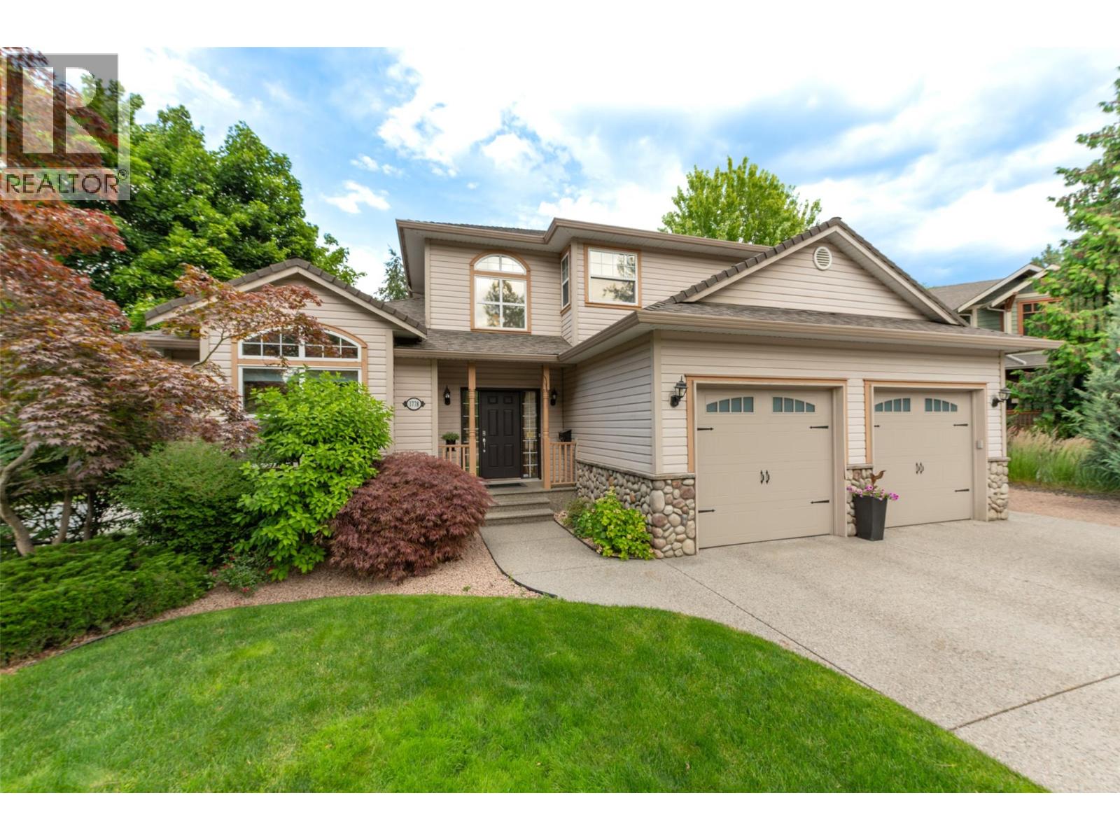
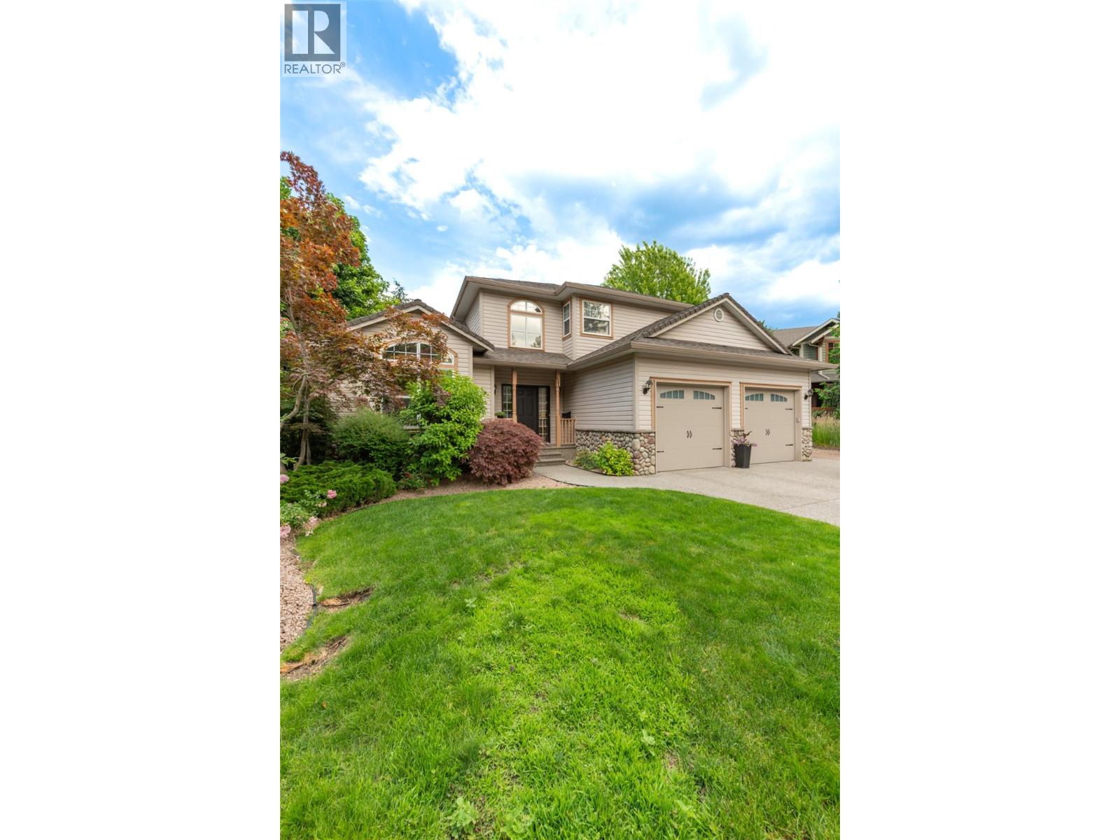
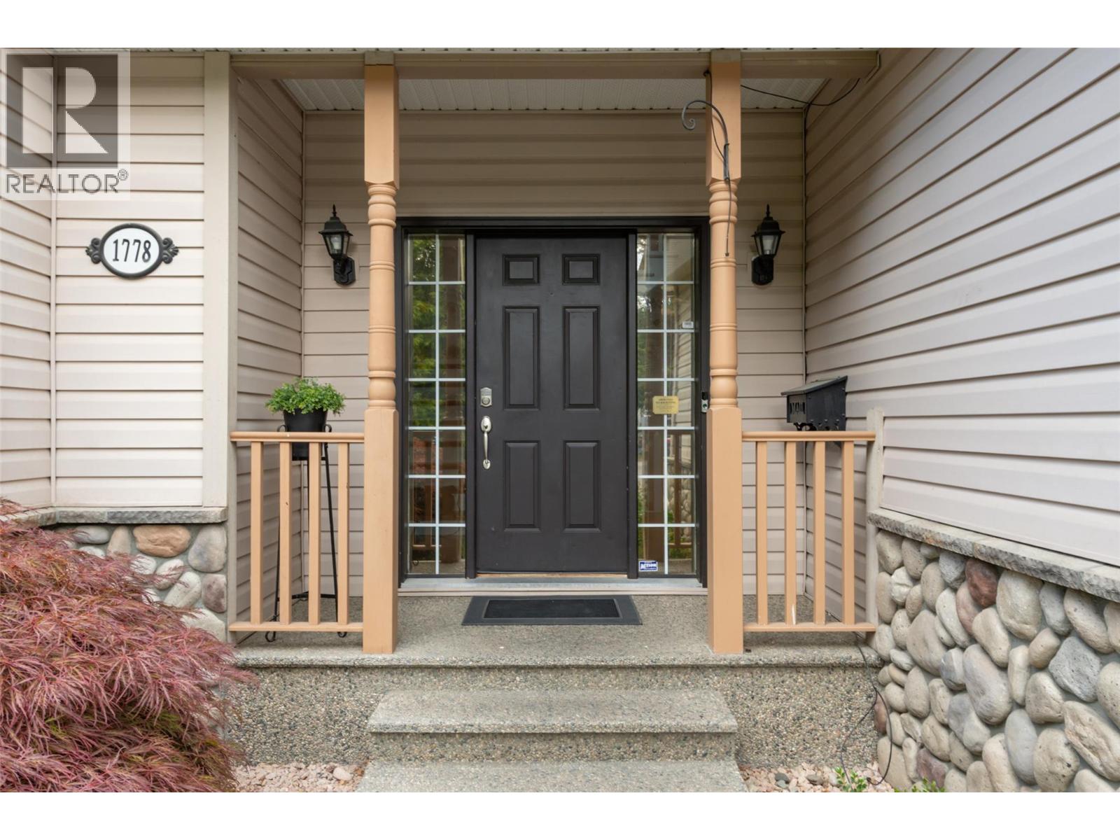
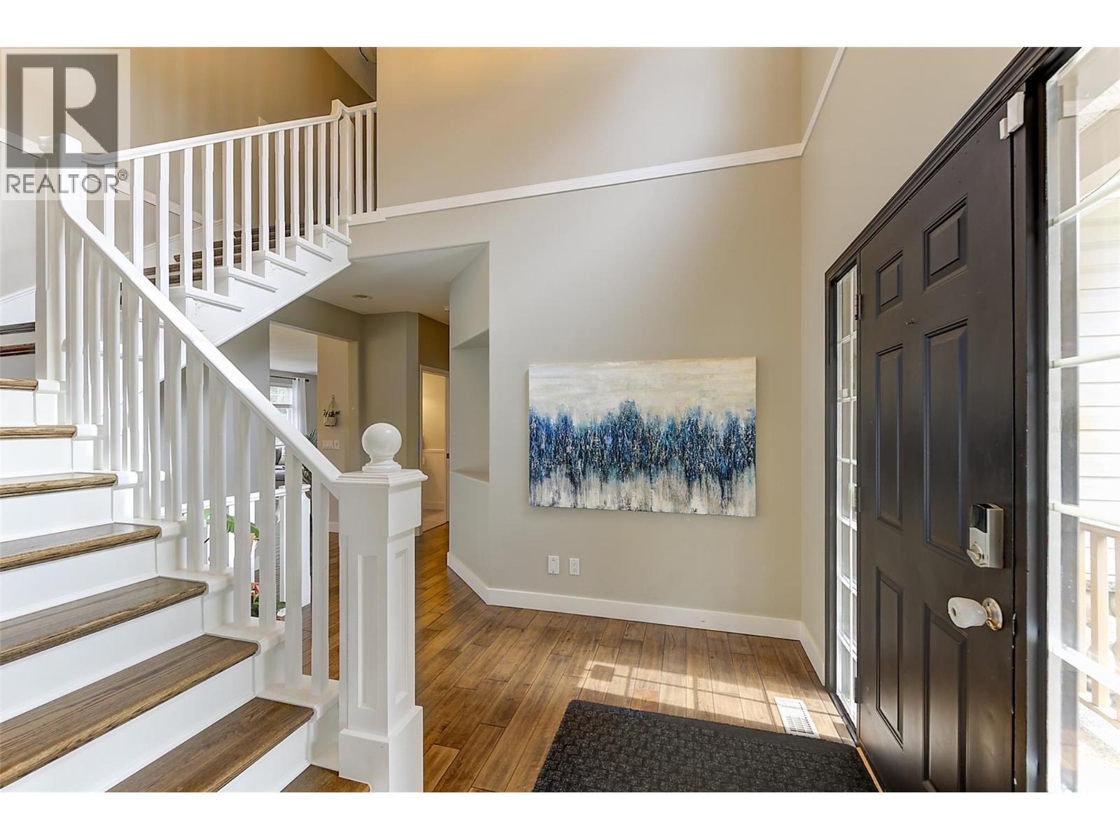
Welcome to 1778 Mid Ridge Court, located in the highly sought-after Crawford Estates — one of Kelowna’s most desirable family neighbourhoods. This impressive 5-bedroom, 4-bathroom home offers over 3,800 sq/ft of living space on a private .43-acre lot surrounded by beautiful landscaping and tranquility. The main level features a bright open-concept design with a spacious kitchen, inviting living area, a cozy family room, and a large office perfect for working from home. Step outside to your own private backyard oasis featuring a sparkling pool, manicured gardens, and a beach-inspired outdoor area — the perfect setting for entertaining family and friends or enjoying peaceful Okanagan summers. Upstairs you’ll find 3 bedrooms, including a stunning primary retreat complete with a huge walk-in closet and spa-like ensuite. The lower level offers 2 additional bedrooms, a large recreation room, and plenty of storage space for the whole family. Crawford Estates is popular for a reason — incredible homes, privacy, nature, and a true sense of community. Don’t miss your opportunity to experience everything this exceptional property has to offer. Hurry and Call your REALTOR Now (id:31684)

Save
Ask
Tour
Hide
Share
Listing Snapshot
Price 
$1,849,900
Days On Site 
24 Days
Bedrooms 
5
Inside Area (SqFt) 
3,803 sqft
Total Baths 
4
Full Baths 
N/A
Partial Baths 
1
Lot Size 
0.43 Acres
Year Built 
1998
MLS® Number 
10392842
Status 
Active
Property Tax 
N/A
Maintenance Fees 
N/A
Sq Ft Source 
N/A
Friends & Family
Recent Activity
3 weeks agoListing updated with changes from the MLS®
4 weeks agoListing first seen on site
General Features
Acres 
0.43
Attached Garage 
Yes
Garage 
Yes
Garage Spaces 
2
Levels 
Three Or More
Parking 
Attached
Parking Spaces 
2
Property Sub Type 
Single Family Residence
Sewer 
Septic Tank
SqFt Total 
3803
Interior Features
Cooling 
Central Air
Heating 
Forced Air
Bathroom 1 
Dimensions - 16'9'' x 13'Level - Second
Bathroom 2 
Dimensions - 10'1'' x 8'Level - Second
Bathroom 3 
Dimensions - 9'7'' x 6'2''Level - Basement
Bathroom 4 
Dimensions - 5'2'' x 4'1''Level - Main
Bedroom 2 
Dimensions - 12'8'' x 12'10''Level - Second
Bedroom 3 
Dimensions - 13'2'' x 15'11''Level - Second
Bedroom 4 
Dimensions - 12'5'' x 12'Level - Basement
Bedroom 5 
Dimensions - 12'9'' x 10'6''Level - Basement
Den 
Dimensions - 13' x 11'1''Level - Main
Dining Room 
Dimensions - 8'8'' x 19'Level - Main
Family Room 
Dimensions - 14'4'' x 14'8''Level - Main
Foyer 
Dimensions - 9'7'' x 9'Level - Main
Kitchen 
Dimensions - 10'1'' x 14'Level - Main
Living Room 
Dimensions - 14'5'' x 17'Level - Main
Master Bedroom 
Dimensions - 16'1'' x 13'Level - Second
Recreation room 
Dimensions - 22'7'' x 18'9''Level - Basement
Storage 
Dimensions - 17'9'' x 7'5''Level - Basement
Save
Ask
Tour
Hide
Share
Exterior Features
Private Pool 
Yes

Listing courtesy of: John Yetman of Royal LePage Kelowna

The trademarks MLS®, Multiple Listing Service® and the associated logos are owned by The Canadian Real Estate Association (CREA) and identify the quality of services provided by real estate professionals who are members of CREA. Used under license.

The trademarks REALTOR®, REALTORS®, and the REALTOR® logo are controlled by The Canadian Real Estate Association (CREA) and identify real estate professionals who are members of CREA. These trademarks are owned or controlled by The Canadian Real Estate Association (CREA) and identify real estate professionals who are members of CREA (REALTOR®) and/or the quality of services they provide (MLS®).

This REALTOR.ca listing content is owned and licensed by REALTOR® members of The Canadian Real Estate Association.

Neighborhood & Commute
Source: Walkscore
Save
Ask
Tour
Hide
Share