
8503 Kingfisher DriveOsoyoos, BC V0H 1V1
Mortgage Calculator
Monthly Payment (Est.)
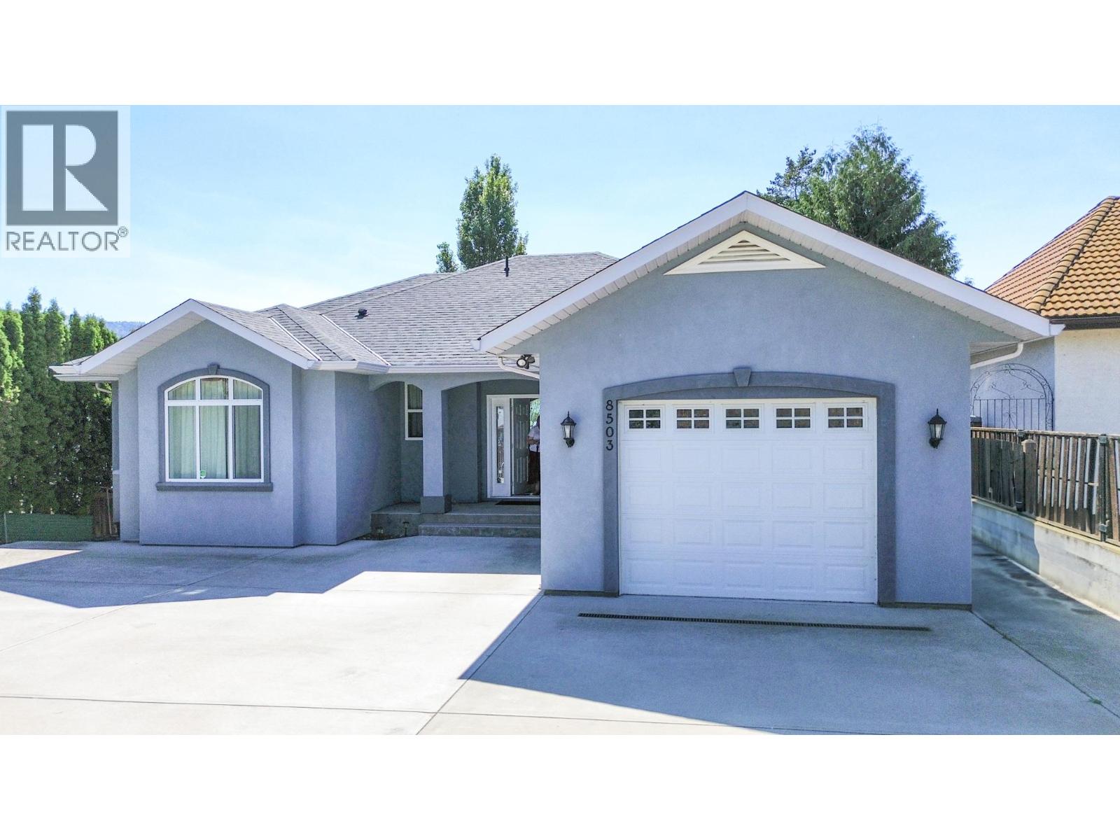
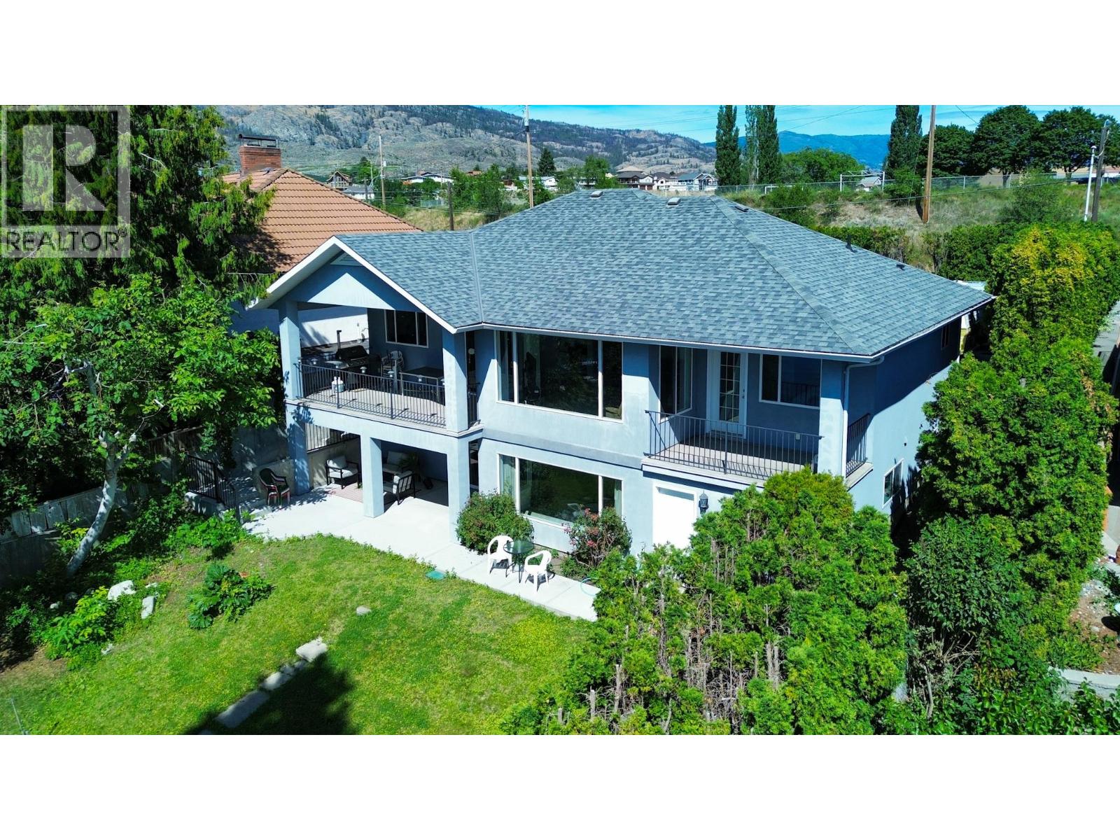
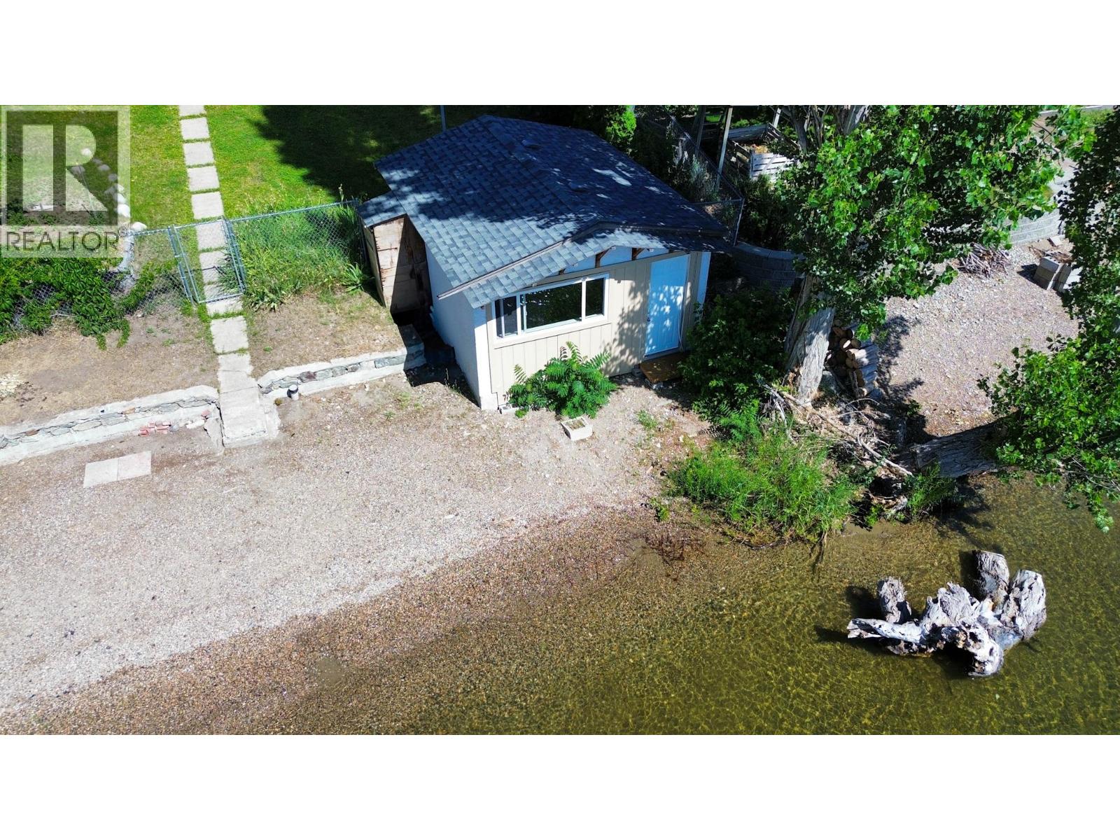
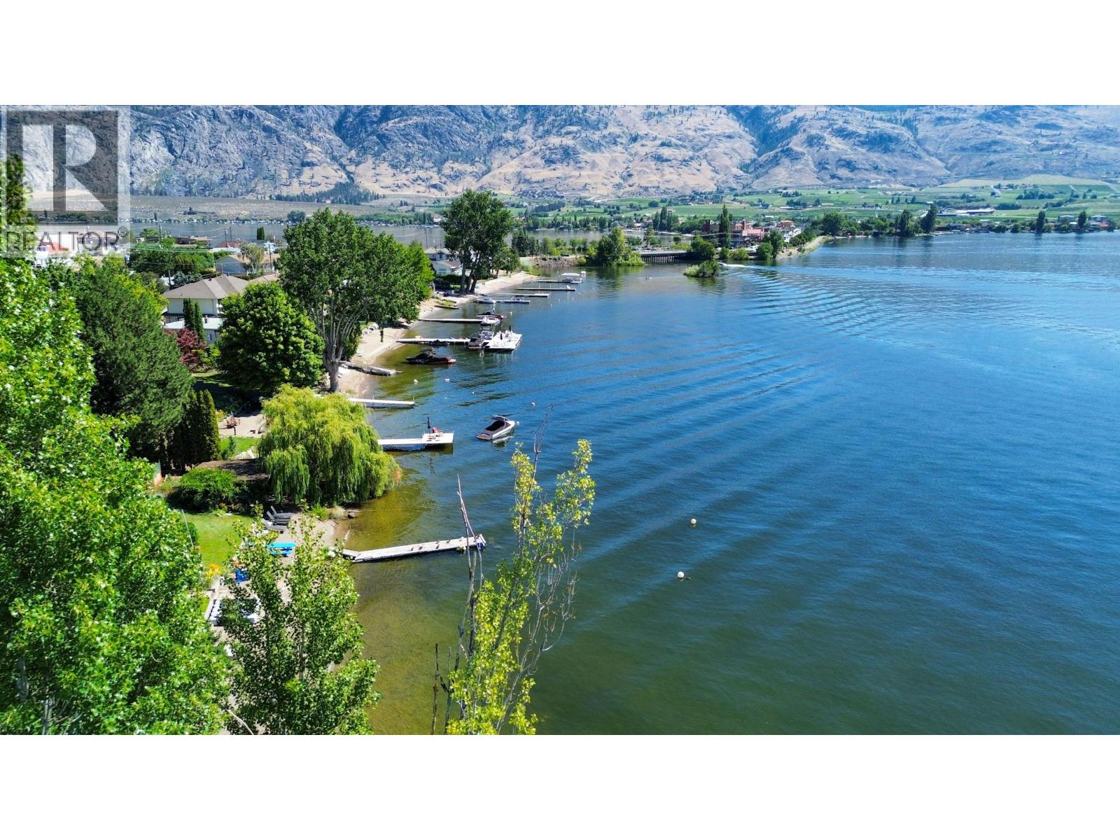
$9,809""Waterfront!! Rarely does a lakefront home with this history and caliber become available right in the heart of Osoyoos. Cherished by just a single resident since it was built, this exceptional property offers the absolute best of both worlds: the vibrant convenience of being in town on full municipal services, paired with the peaceful, private serenity of feeling completely out of town. The main living areas and expansive covered patio face south, framing breathtaking, unobstructed views of Lake Osoyoos, Haynes Point, and the hills stretching toward Washington State. Whether you are seeking a year-round family haven, a premium retirement oasis, a recreational summer escape, or a high-utility investment, this layout adapts effortlessly to your needs. The pristine interior is flooded with natural light, featuring a fully self-contained walk-out lower suite that serves beautifully as a mortgage helper or a private space for multi-generational living. Outside, the property is fully fenced and ready for toys and hosting. It features an exceptional parking setup, complete with full RV hookups and a dedicated sani-dump. Right on the shoreline, your private boat house ensures secure, instant access to Canada’s warmest lake. You are only a short walk to downtown shops, restaurants, community and recreation center. Meticulously cared for by its sole resident and offered entirely ready for you to move in and enjoy this summer. All measurement are approximate and should be verified by purchaser if important. Bring your boat, your RV, and your sunscreen. Your South Okanagan lifestyle starts here."" (id:31684)
| 3 days ago | Listing updated with changes from the MLS® | |
| 4 days ago | Status changed to Active | |
| 2 months ago | Listing first seen on site |



The trademarks MLS®, Multiple Listing Service® and the associated logos are owned by The Canadian Real Estate Association (CREA) and identify the quality of services provided by real estate professionals who are members of CREA. Used under license.
The trademarks REALTOR®, REALTORS®, and the REALTOR® logo are controlled by The Canadian Real Estate Association (CREA) and identify real estate professionals who are members of CREA. These trademarks are owned or controlled by The Canadian Real Estate Association (CREA) and identify real estate professionals who are members of CREA (REALTOR®) and/or the quality of services they provide (MLS®).
This REALTOR.ca listing content is owned and licensed by REALTOR® members of The Canadian Real Estate Association.