Save
Ask
Tour
Hide
Share
$1,350,000
15 Days On Site

1876 Willowbrook Road
Oliver, BC V0H1T0

For Sale|Single Family Residence|Active
5
Beds
4
Total Baths
3,453
SqFt
$391
/SqFt
1981
Built
Subdivision:
Oliver Rural
Call Now: (250) 575-4804
Is this the listing for you? We can help make it yours.
(250) 575-4804
1876 Willowbrook Road1876 Willowbrook Road1876 Willowbrook Road1876 Willowbrook Road
Save
Ask
Tour
Hide
Share

Mortgage Calculator

Monthly Payment (Est.)

$6,159
Calculator powered by Showcase IDX, a Constellation1 Company. Copyright ©2026 Information is deemed reliable but not guaranteed.

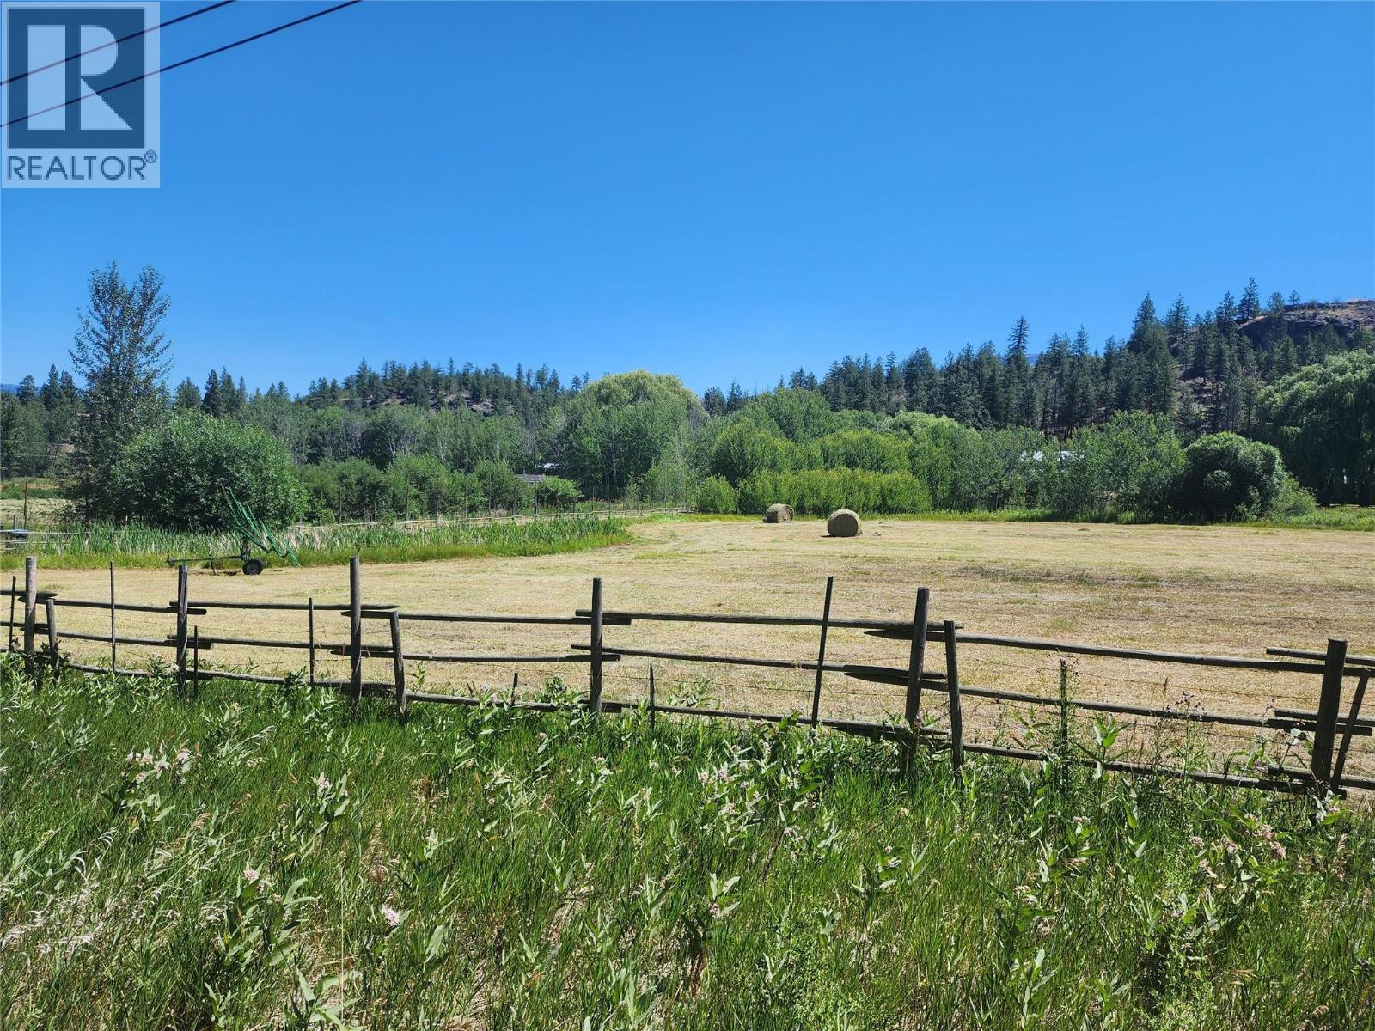
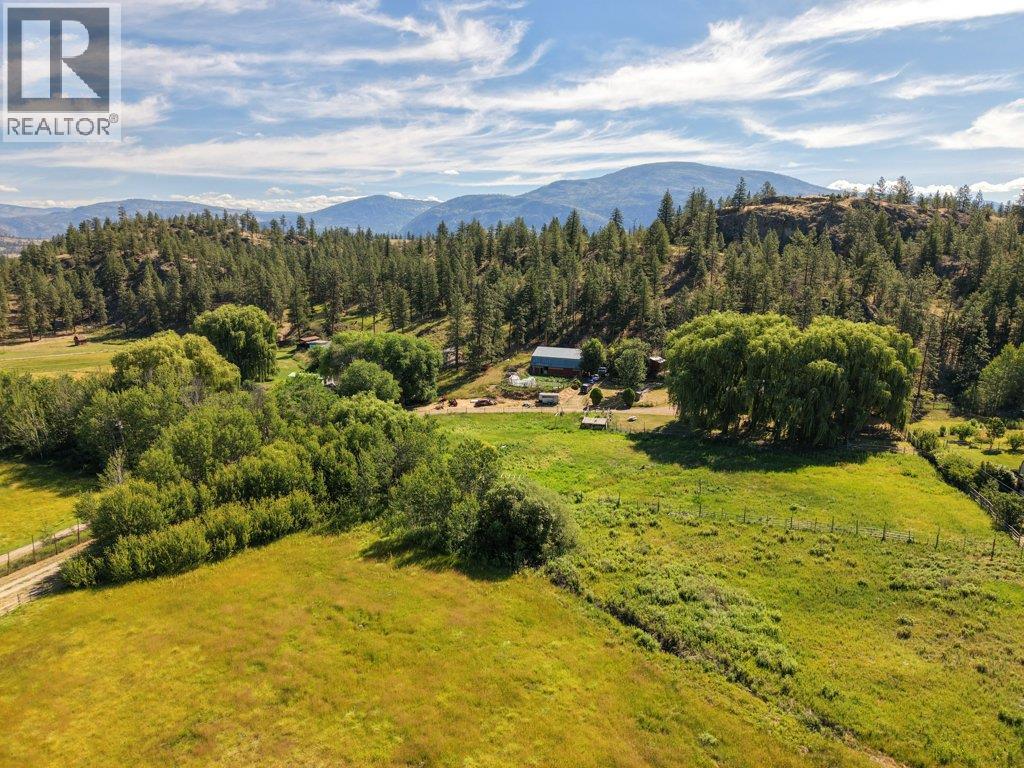
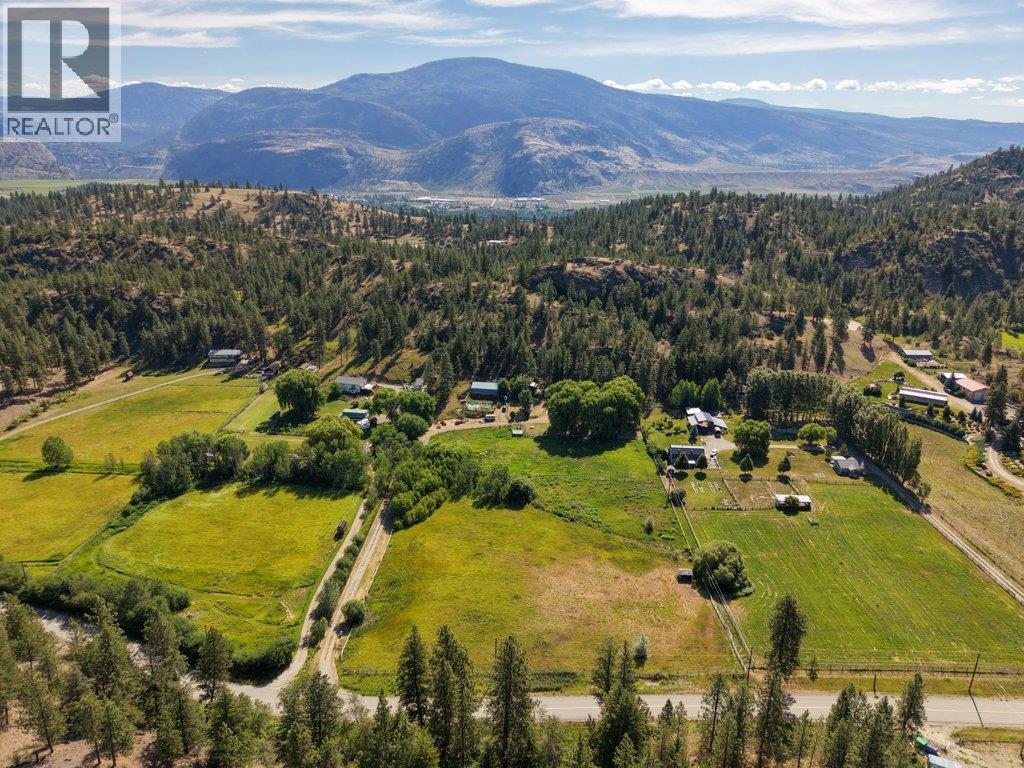
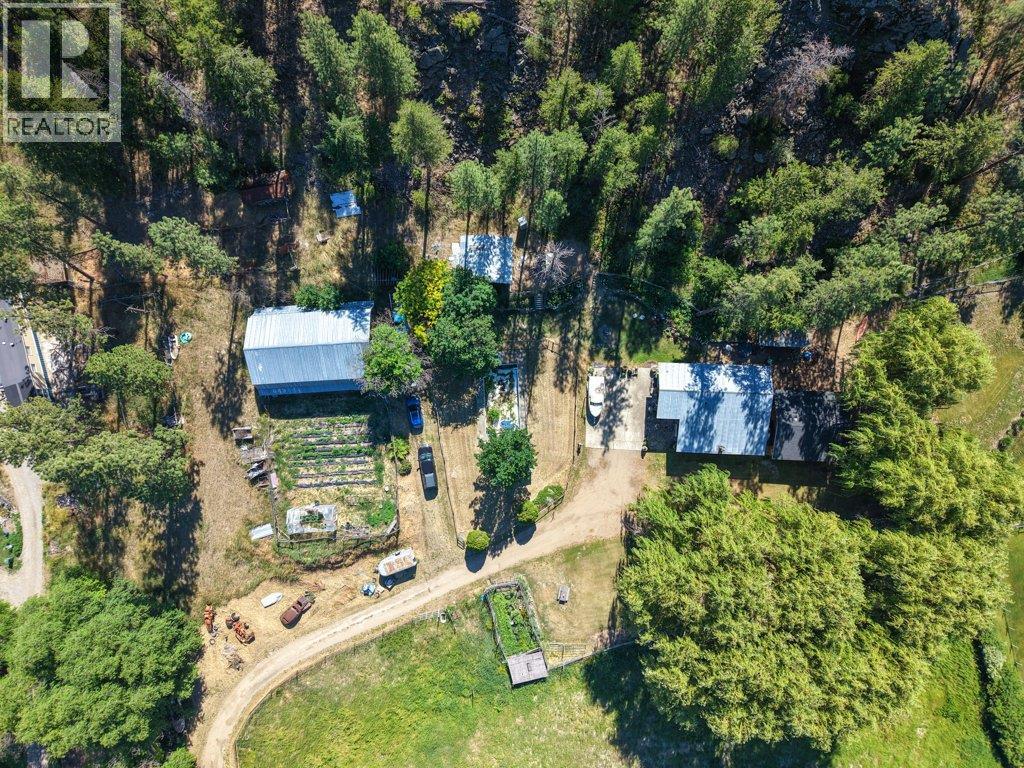
Situated in the peaceful Willowbrook area of rural Oliver, this 12-acre hobby farm offers the kind of space and lifestyle that's increasingly hard to find. With a generous farmable plot and a wooded section at the rear of the property, there's room to grow or simply enjoy the privacy that acreage living provides. The property is well set up with a barn, workshop, and a chicken coop already in place. Inside, the main home is warm and welcoming. A large country kitchen invites family gatherings, while the adjoining living room features vaulted ceilings and a cozy wood stove. The main floor also offers the convenience of a full bathroom and laundry room. Upstairs, you'll find three comfortable bedrooms and a full bathroom. What sets this property apart is the private annex, offering two additional bedrooms each with their own ensuite bathroom, including a huge primary suite complete with a walk-in closet. The annex basement has a second, roughed-in kitchen. Outside, unwind on the patio in the shade of a magnificent willow trees, the very namesake of this charming road. There's also a pool on the property, currently out of service and in need of a new liner, ready to be brough back to life for summer enjoyment. (id:31684)

Save
Ask
Tour
Hide
Share
Listing Snapshot
Price 
$1,350,000
Days On Site 
15 Days
Bedrooms 
5
Inside Area (SqFt) 
3,453 sqft
Total Baths 
4
Full Baths 
N/A
Partial Baths 
N/A
Lot Size 
12.17 Acres
Year Built 
1981
MLS® Number 
10392960
Status 
Active
Property Tax 
N/A
Maintenance Fees 
N/A
Sq Ft Source 
N/A
Friends & Family
Recent Activity
a week agoListing updated with changes from the MLS®
2 weeks agoListing first seen on site
General Features
Acres 
12.17
Garage 
Yes
Levels 
Two
Parking 
Detached
Parking Spaces 
6
Property Sub Type 
Single Family Residence
Sewer 
Septic Tank
SqFt Total 
3453
Style 
Log house/cabin
Interior Features
Appliances 
Cooktop
Fireplace 
Yes
Fireplace Features 
Wood Burning
Fireplaces 
2
Heating 
BaseboardWood
Bathroom 1 
Dimensions - 9'1'' x 6'10''Level - Second
Bathroom 2 
Dimensions - 13'10'' x 7'3''Level - Second
Bathroom 3 
Dimensions - 5'11'' x 6'11''Level - Second
Bathroom 4 
Dimensions - 9'0'' x 6'6''Level - Main
Bedroom 1 
Dimensions - 14'11'' x 10'2''Level - Second
Bedroom 2 
Dimensions - 10'6'' x 14'11''Level - Second
Bedroom 3 
Dimensions - 20'2'' x 12'3''Level - Second
Bedroom 5 
Dimensions - 13'11'' x 13'5''Level - Second
Dining Room 
Dimensions - 14'11'' x 20'4''Level - Main
Foyer 
Dimensions - 12'10'' x 7'8''Level - Main
Kitchen 
Dimensions - 14'5'' x 14'3''Level - Main
Laundry 
Dimensions - 9'7'' x 7'8''Level - Main
Living Room 
Dimensions - 30'9'' x 15'7''Level - Main
Master Bedroom 
Dimensions - 17'0'' x 19'10''Level - Second
Other Room 1 
Dimensions - 11'8'' x 9'10''Level - Basement
Recreation room 
Dimensions - 21'6'' x 16'11''Level - Basement
Storage 
Dimensions - 5'6'' x 9'1''Level - Basement
Save
Ask
Tour
Hide
Share
Exterior Features
Private Pool 
Yes

Listing courtesy of: Jeffrey Sefton of Real Broker B.C. Ltd

The trademarks MLS®, Multiple Listing Service® and the associated logos are owned by The Canadian Real Estate Association (CREA) and identify the quality of services provided by real estate professionals who are members of CREA. Used under license.

The trademarks REALTOR®, REALTORS®, and the REALTOR® logo are controlled by The Canadian Real Estate Association (CREA) and identify real estate professionals who are members of CREA. These trademarks are owned or controlled by The Canadian Real Estate Association (CREA) and identify real estate professionals who are members of CREA (REALTOR®) and/or the quality of services they provide (MLS®).

This REALTOR.ca listing content is owned and licensed by REALTOR® members of The Canadian Real Estate Association.

Neighborhood & Commute
Source: Walkscore
Save
Ask
Tour
Hide
Share