
5085 Snowbird Way Unit# 103Big White, BC V1P1T4
Mortgage Calculator
Monthly Payment (Est.)
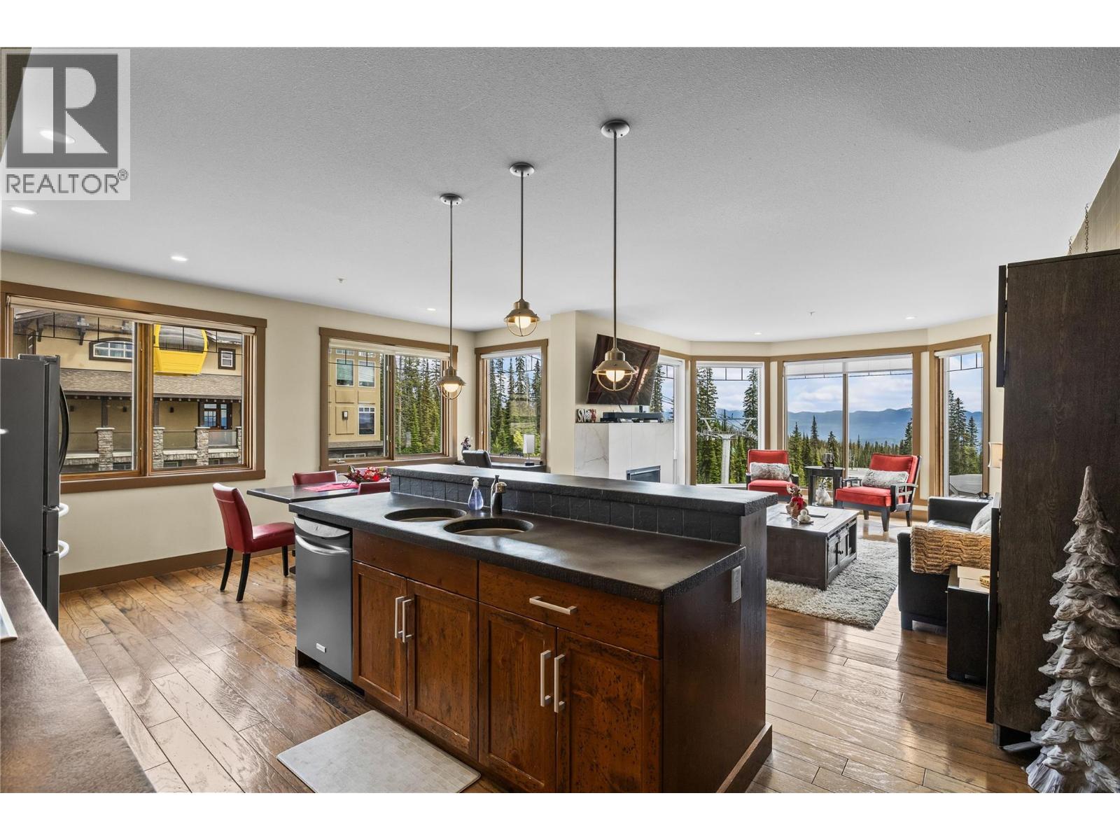
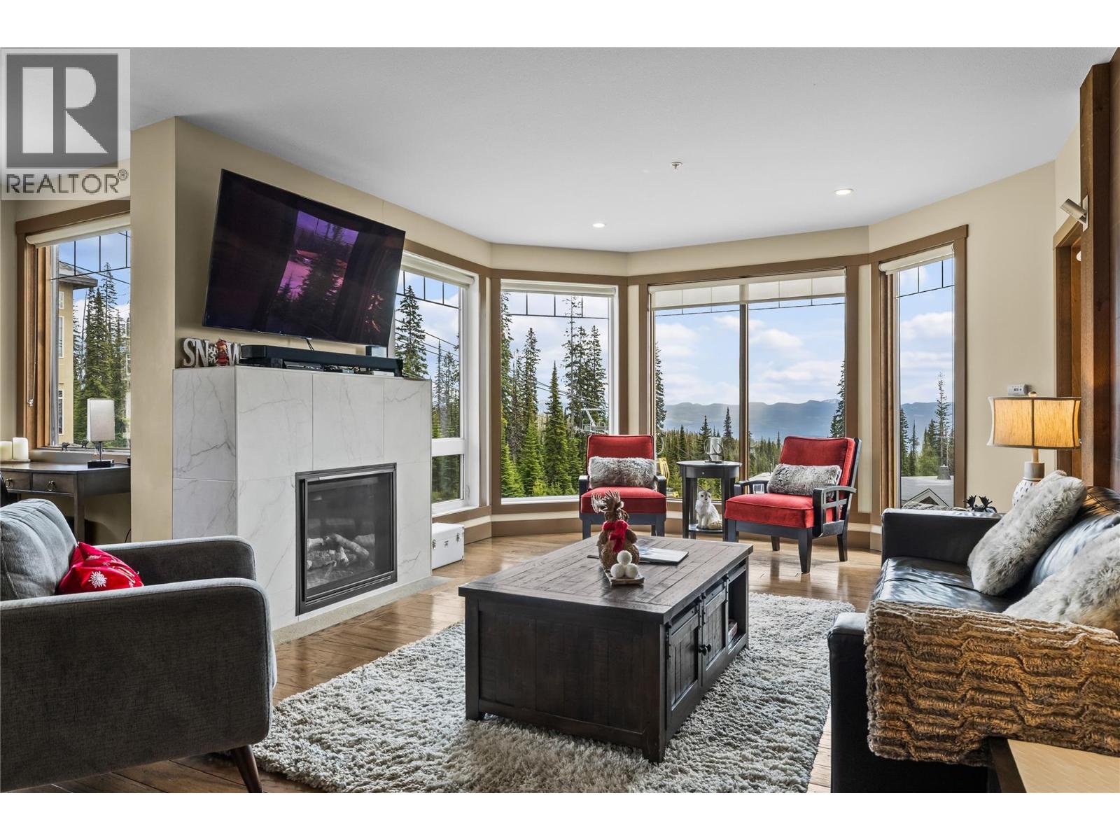
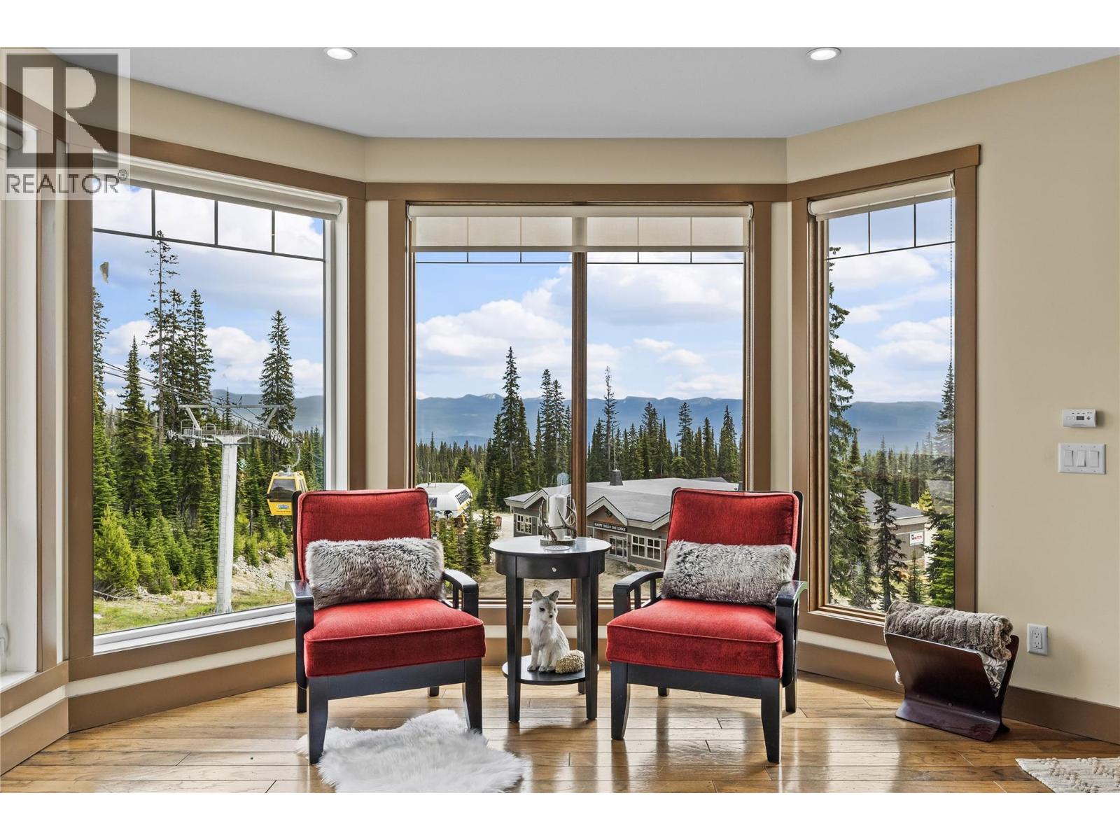
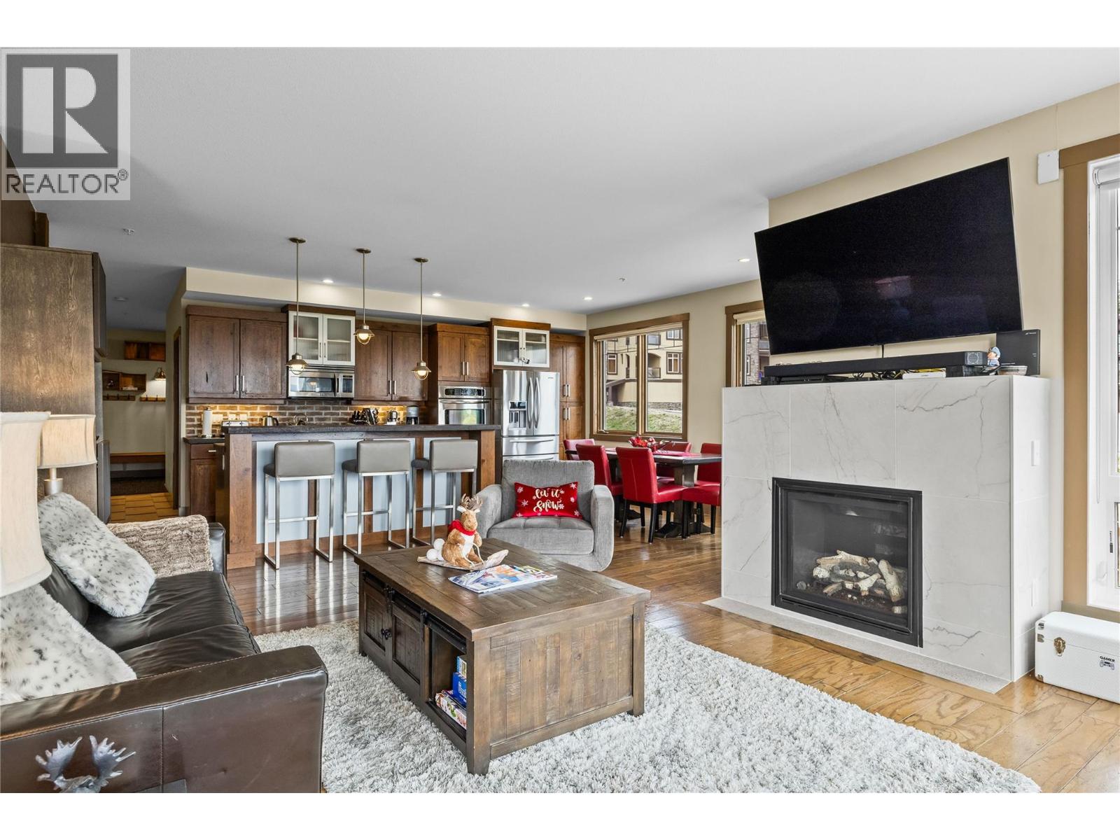
$3,280Welcome to Timbers, one of Big White's most sought-after ski-in, ski-out buildings, perfectly positioned in the heart of Happy Valley. Step outside your door and enjoy effortless access to the slopes, with the skating rink, tubing, restaurants, and family activities all just a short walk away. This spacious two-bedroom residence offers quality finishes throughout, including heated floors in every room, hardwood flooring, a steam shower, and a private hot tub overlooking the mountains—the perfect place to unwind after a day on the slopes. Offered fully furnished and move-in ready, the property also includes upcoming rental bookings, making it an excellent opportunity for personal enjoyment or investment. Timbers offers outstanding owner amenities including a fitness room, games room, convenient ski storage, and direct slope access. With no rental restrictions and one of the best locations on the mountain, this is your opportunity to own in one of Big White's premier developments. (id:31684)
| 3 weeks ago | Listing updated with changes from the MLS® | |
| 3 weeks ago | Listing first seen on site |



The trademarks MLS®, Multiple Listing Service® and the associated logos are owned by The Canadian Real Estate Association (CREA) and identify the quality of services provided by real estate professionals who are members of CREA. Used under license.
The trademarks REALTOR®, REALTORS®, and the REALTOR® logo are controlled by The Canadian Real Estate Association (CREA) and identify real estate professionals who are members of CREA. These trademarks are owned or controlled by The Canadian Real Estate Association (CREA) and identify real estate professionals who are members of CREA (REALTOR®) and/or the quality of services they provide (MLS®).
This REALTOR.ca listing content is owned and licensed by REALTOR® members of The Canadian Real Estate Association.