
437 Vision CourtKelowna, BC V1W0C4
Mortgage Calculator
Monthly Payment (Est.)
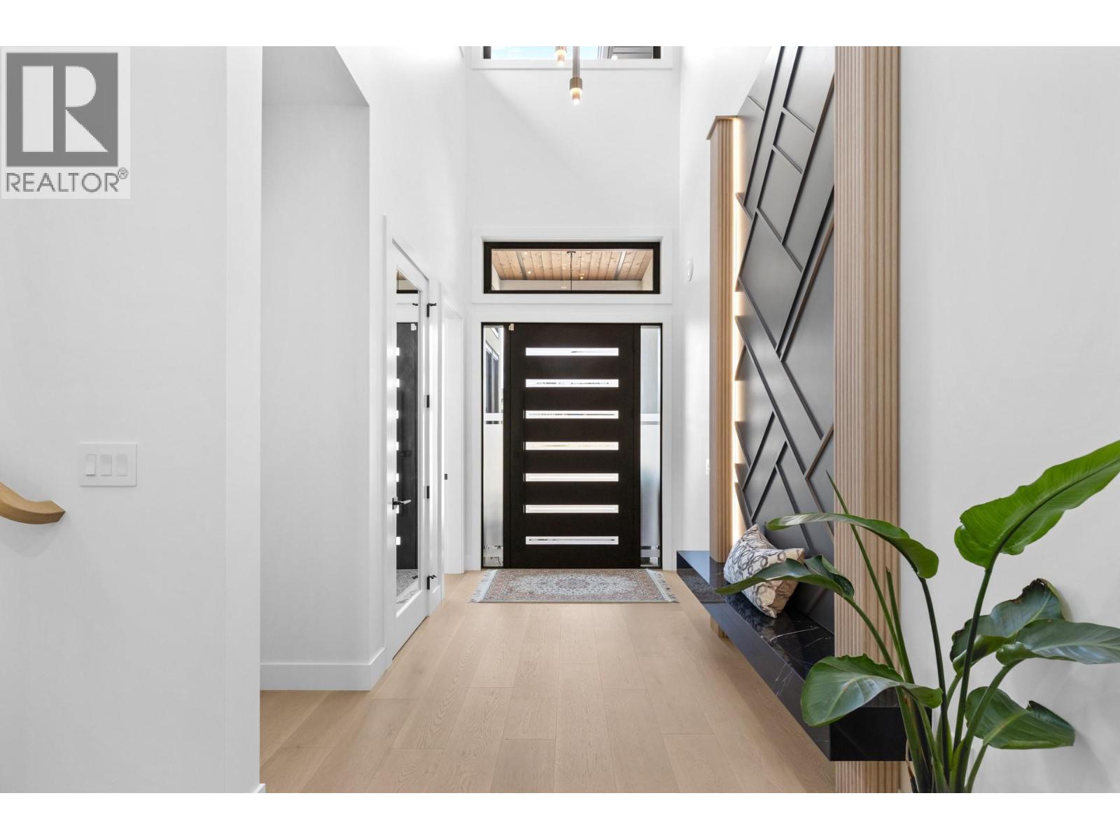
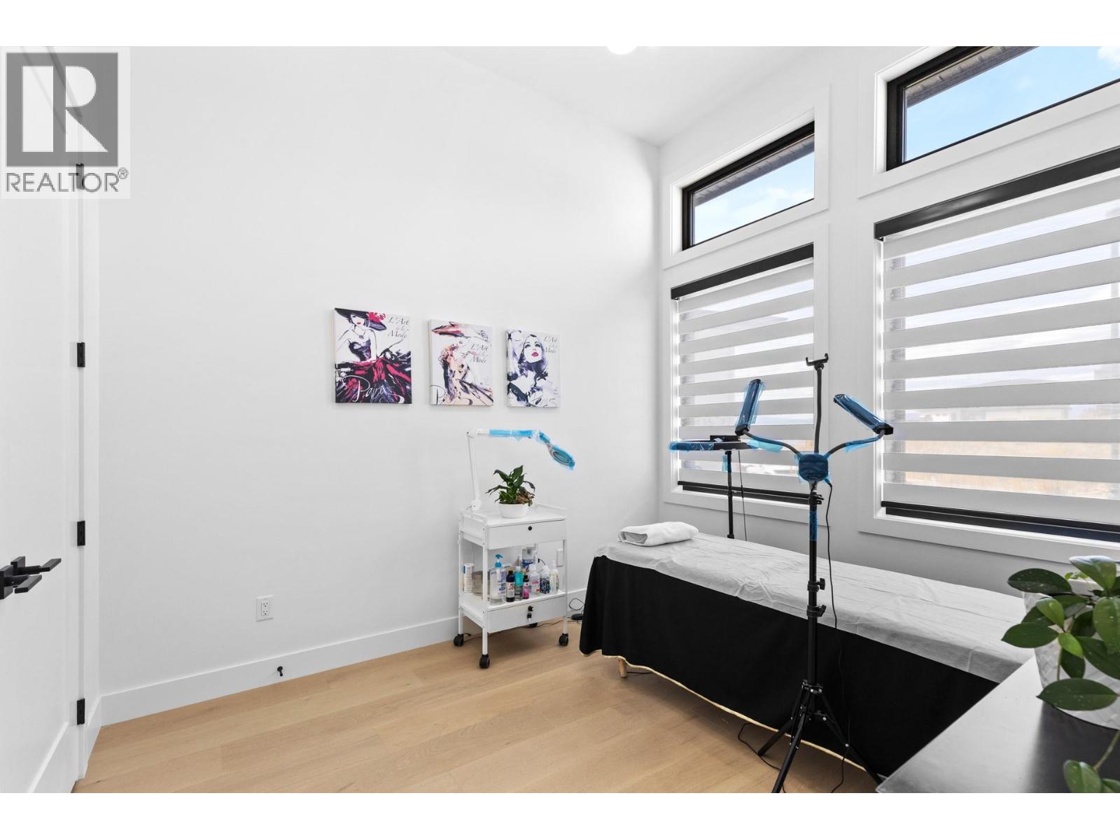
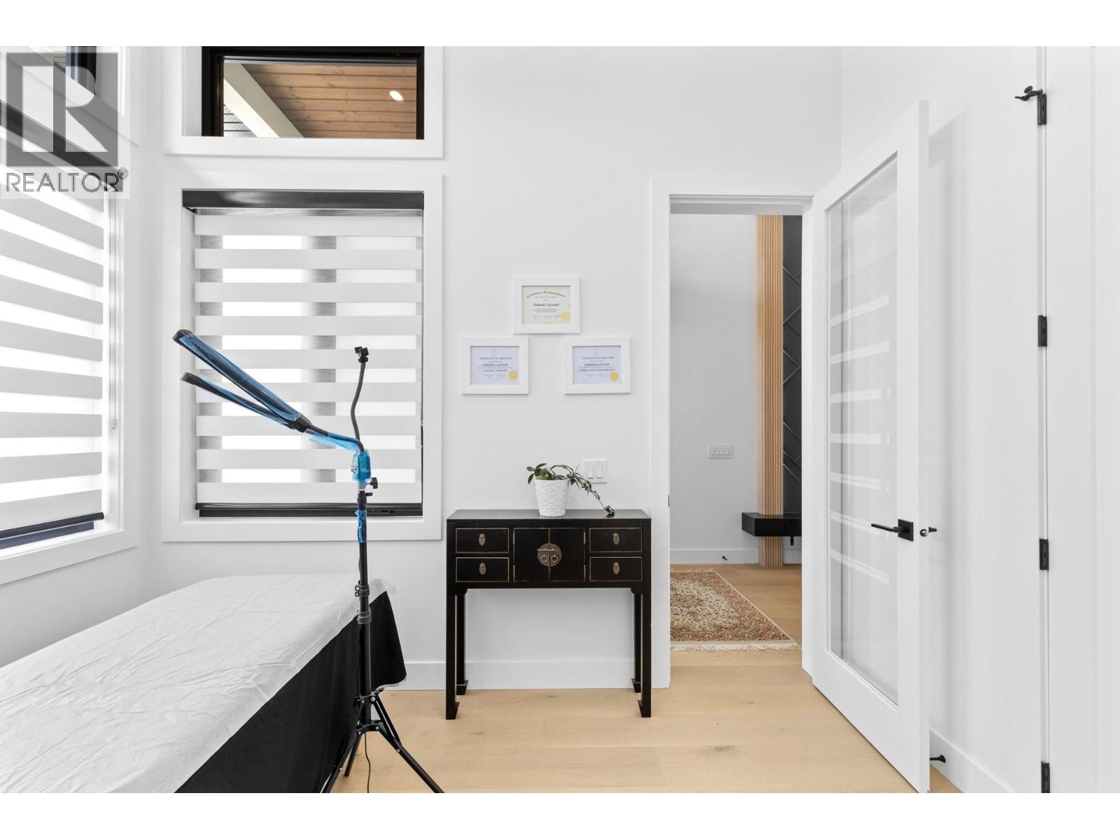
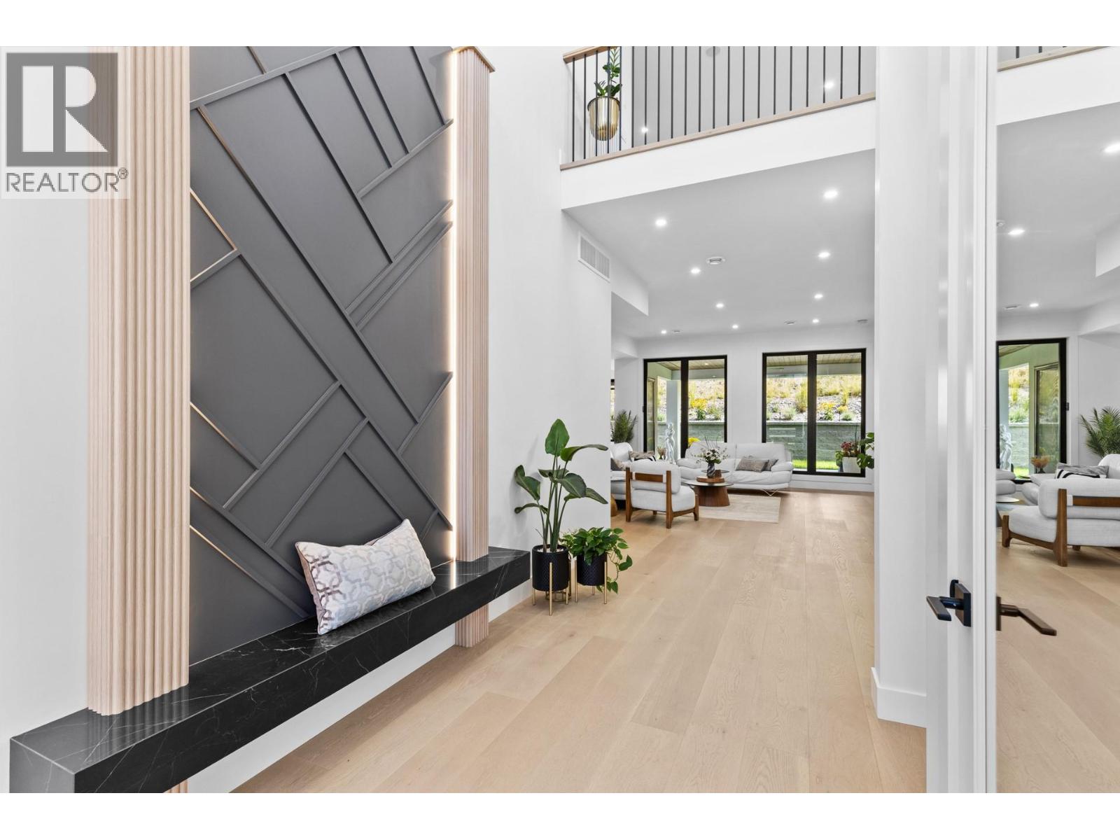
$7,569Welcome to 437 Vision Court in Kelowna's most desirable Kettle Valley, a beautifully maintained 5 bed plus den/office, 4 bath home in one of Kelowna’s most sought-after, family-friendly neighbourhoods. Surrounded by top-rated schools, scenic parks, hiking and biking trails, and world-class wineries, this home offers the perfect balance of nature, convenience, and community living. Just a short drive to Lower Mission's vibrant amenities, shopping, and restaurants, everything you need is close to home. Inside, the main floor offers a thoughtfully designed layout with the primary bedroom on the main level, ideal for convenient living and ageing in place. The bright, open-concept living area features impressive, high ceilings & is perfect for entertaining, with high-end finishes throughout, retractable central vac system & a private office off the entry. A major highlight is the 2-bedroom legal suite equipped with ductless split HVAC for both heating & cooling, private entrance, and a 260sf covered balcony with stunning lake views, perfect for guests or as a $2,300/month mortgage-helping rental income. The oversize double garage has two EV outlets with 23ft of width, the property is fully manicured landscaping with irrigation, and a quiet cul-de-sac setting in a welcoming community. This is a rare opportunity to own a newly built, move-in-ready home in a prime Kelowna location. (id:31684)
| 3 weeks ago | Listing updated with changes from the MLS® | |
| 3 weeks ago | Listing first seen on site |



The trademarks MLS®, Multiple Listing Service® and the associated logos are owned by The Canadian Real Estate Association (CREA) and identify the quality of services provided by real estate professionals who are members of CREA. Used under license.
The trademarks REALTOR®, REALTORS®, and the REALTOR® logo are controlled by The Canadian Real Estate Association (CREA) and identify real estate professionals who are members of CREA. These trademarks are owned or controlled by The Canadian Real Estate Association (CREA) and identify real estate professionals who are members of CREA (REALTOR®) and/or the quality of services they provide (MLS®).
This REALTOR.ca listing content is owned and licensed by REALTOR® members of The Canadian Real Estate Association.