
708 MOSLEY PlaceOkanagan Falls, BC V0H1R5
Mortgage Calculator
Monthly Payment (Est.)
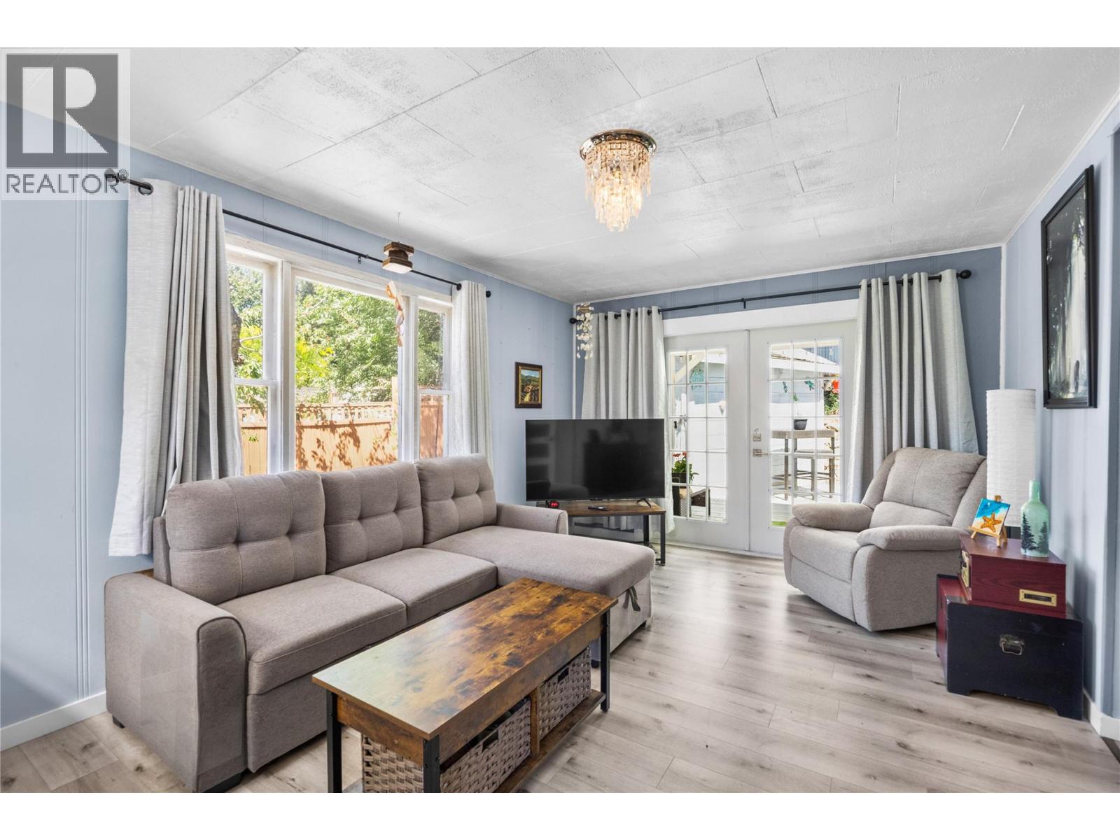
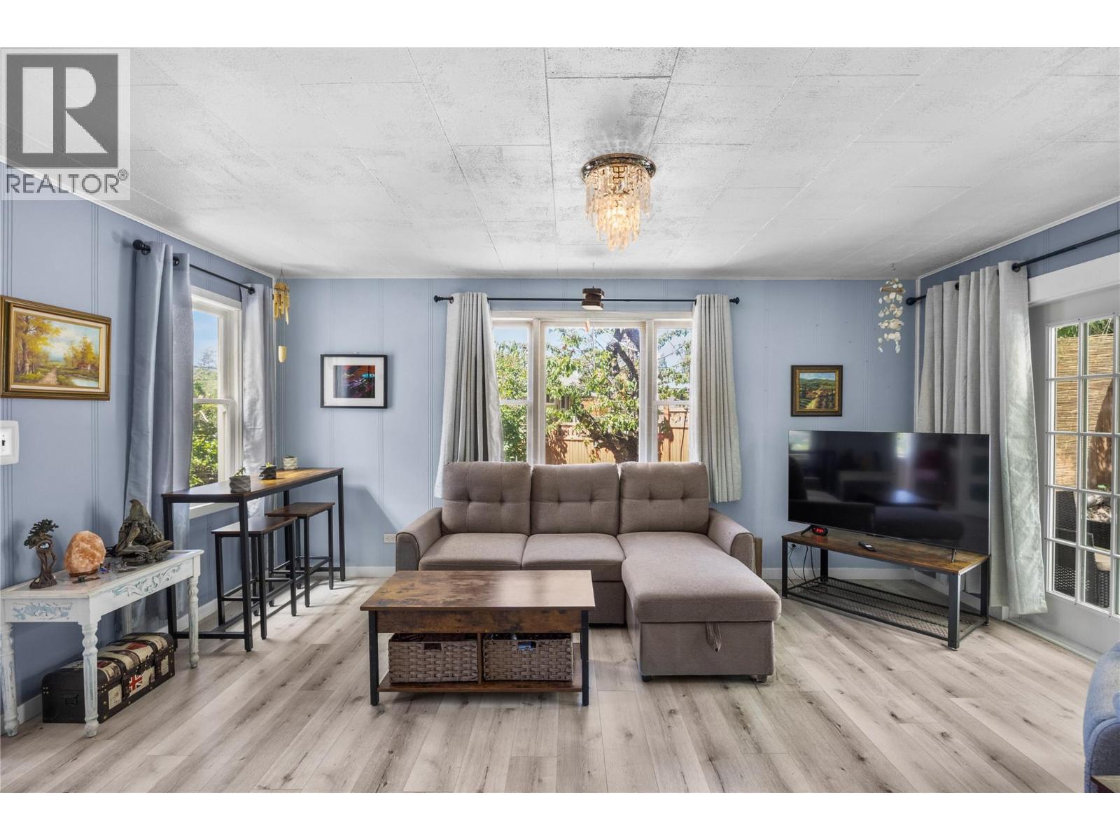
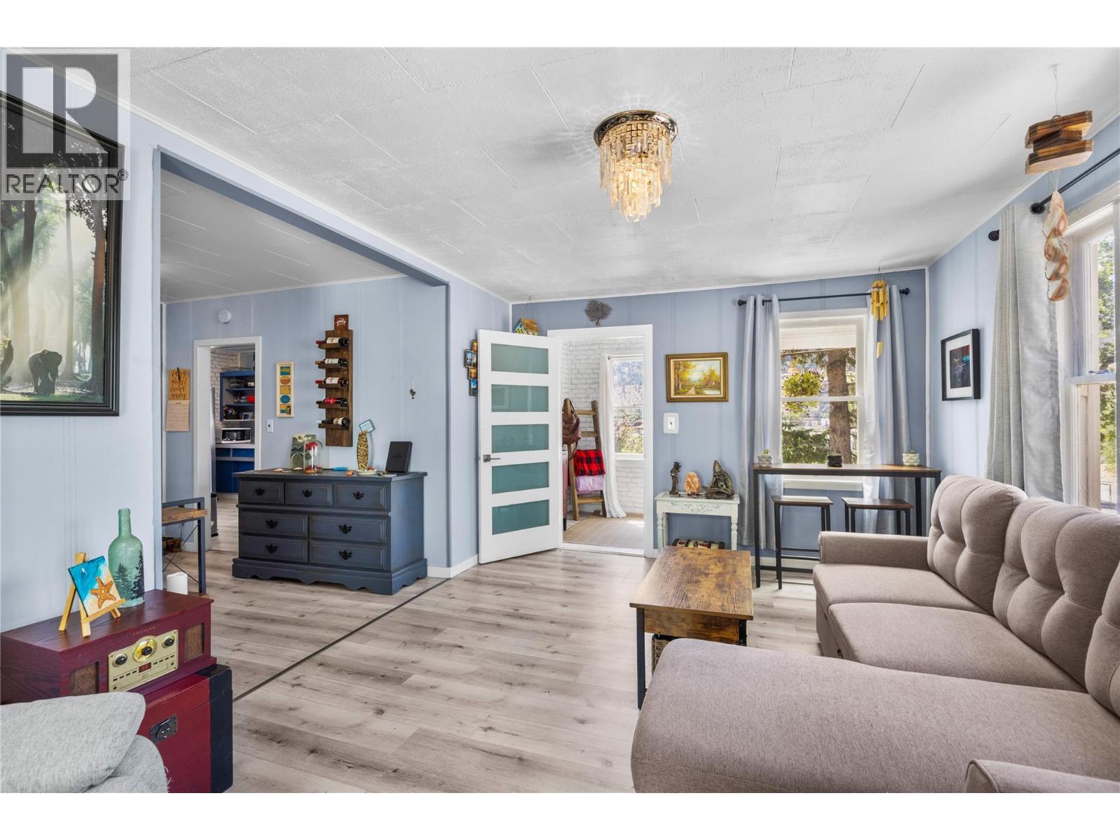
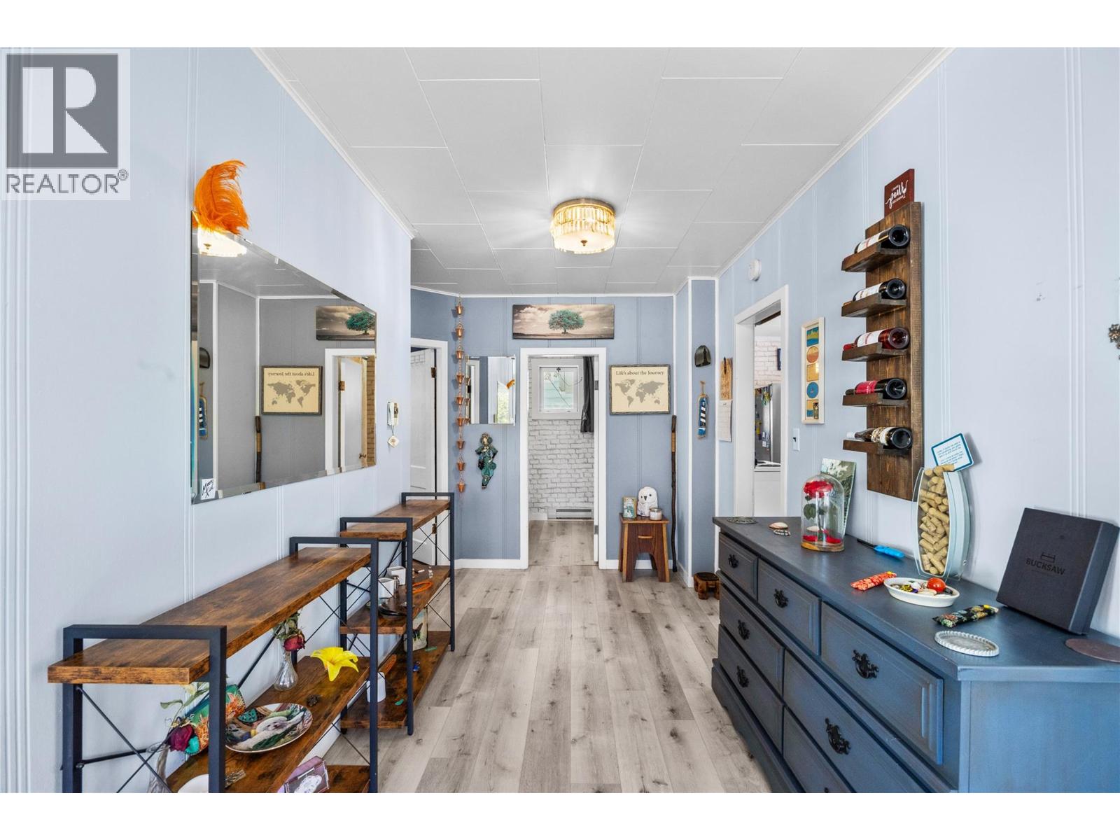
$2,049This charming home is ideally located just a few blocks from the Skaha Lake boat launch and Kenyon Park and beach in desirable Okanagan Falls. This is a perfect starter home, downsize or weekend getaway. Full of character and original features, the home offers excellent potential to update and personalize to your own style. French doors open onto a spacious rear deck, seamlessly extending your living space outdoors. The private yard is dotted with mature fruit trees and landscaping, and includes a handy storage shed for added convenience. A unique attic space, accessed via a stairway through one of the bedrooms, provides a generous bonus area beneath the sloped roofline—ideal for extra flex space (not included in the listed square footage due to ceiling height). A rare opportunity to enjoy a character home in a sought-after lakeside community location. (id:31684)
| a week ago | Listing updated with changes from the MLS® | |
| 3 weeks ago | Listing first seen on site |



The trademarks MLS®, Multiple Listing Service® and the associated logos are owned by The Canadian Real Estate Association (CREA) and identify the quality of services provided by real estate professionals who are members of CREA. Used under license.
The trademarks REALTOR®, REALTORS®, and the REALTOR® logo are controlled by The Canadian Real Estate Association (CREA) and identify real estate professionals who are members of CREA. These trademarks are owned or controlled by The Canadian Real Estate Association (CREA) and identify real estate professionals who are members of CREA (REALTOR®) and/or the quality of services they provide (MLS®).
This REALTOR.ca listing content is owned and licensed by REALTOR® members of The Canadian Real Estate Association.