Save
Ask
Tour
Hide
Share
$1,830,000
18 Days On Site

4619 Gordon Drive
Kelowna, BC V1W1T5

For Sale|Single Family Residence|Active
5
Beds
4
Total Baths
4,367
SqFt
$419
/SqFt
1992
Built
Subdivision:
Lower Mission
Call Now: (250) 575-4804
Is this the listing for you? We can help make it yours.
(250) 575-4804
4619 Gordon Drive4619 Gordon Drive4619 Gordon Drive4619 Gordon Drive
Save
Ask
Tour
Hide
Share

Mortgage Calculator

Monthly Payment (Est.)

$8,349
Calculator powered by Showcase IDX, a Constellation1 Company. Copyright ©2026 Information is deemed reliable but not guaranteed.

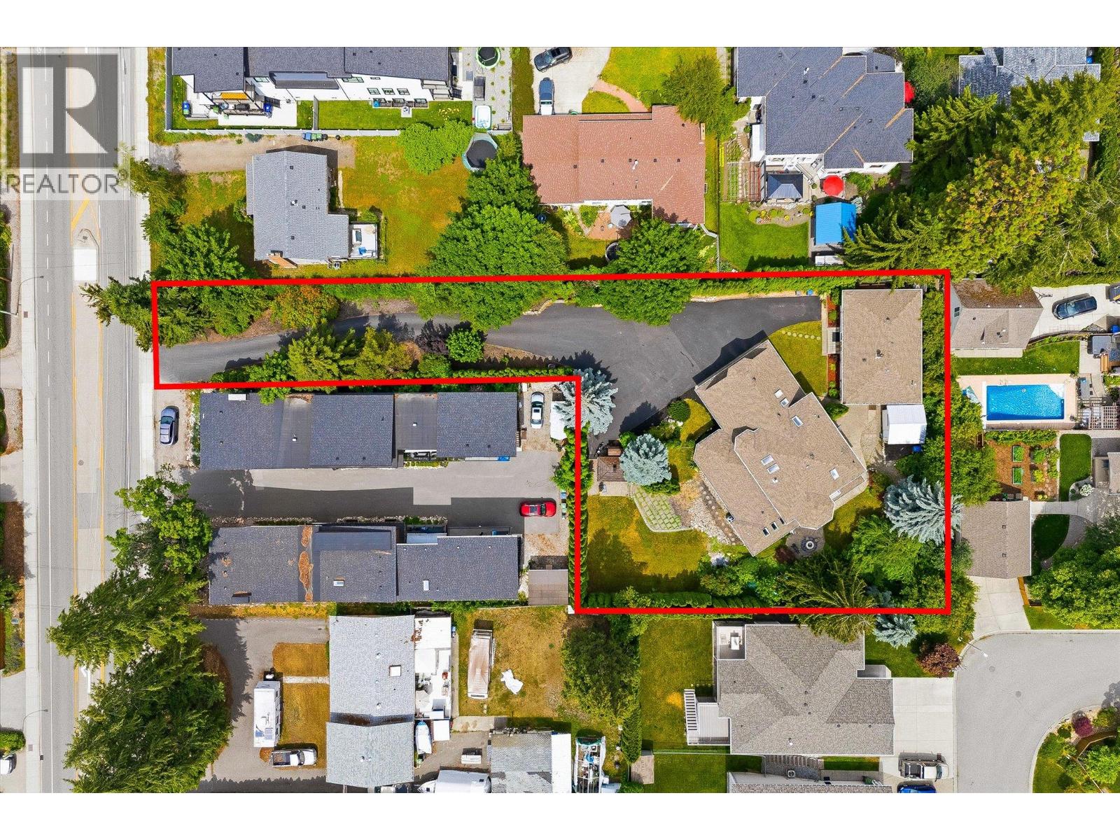
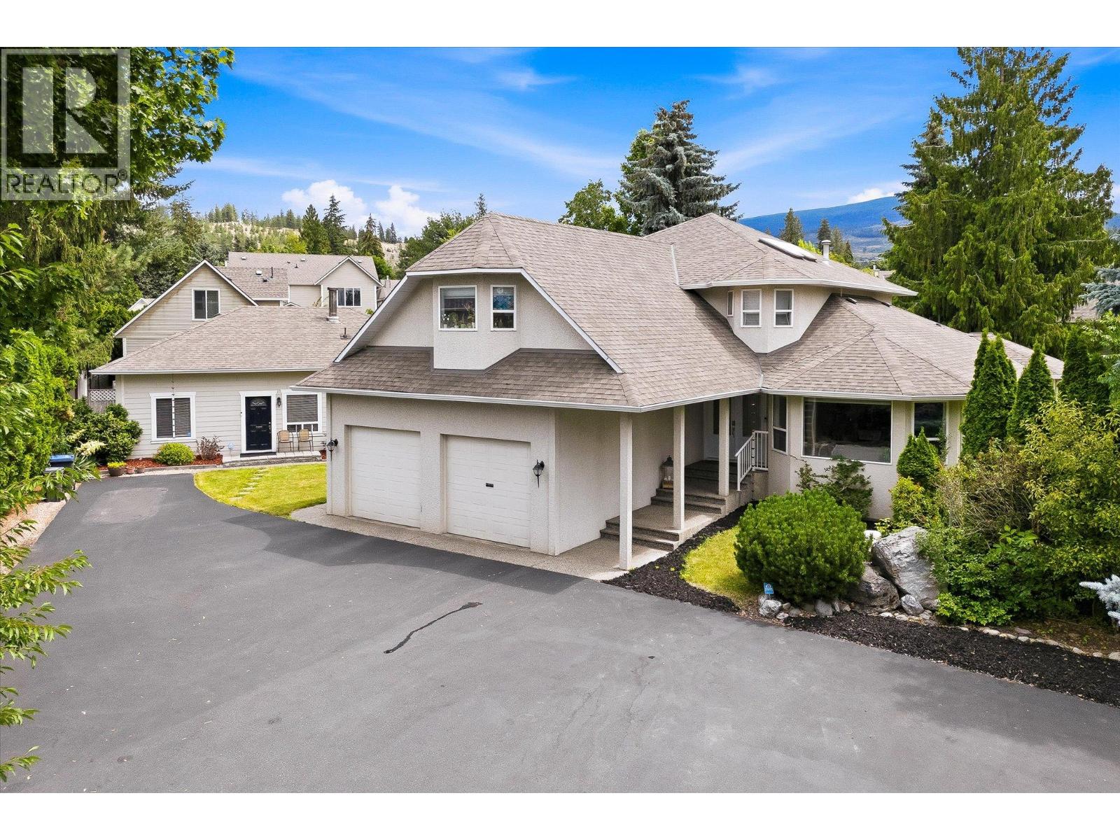
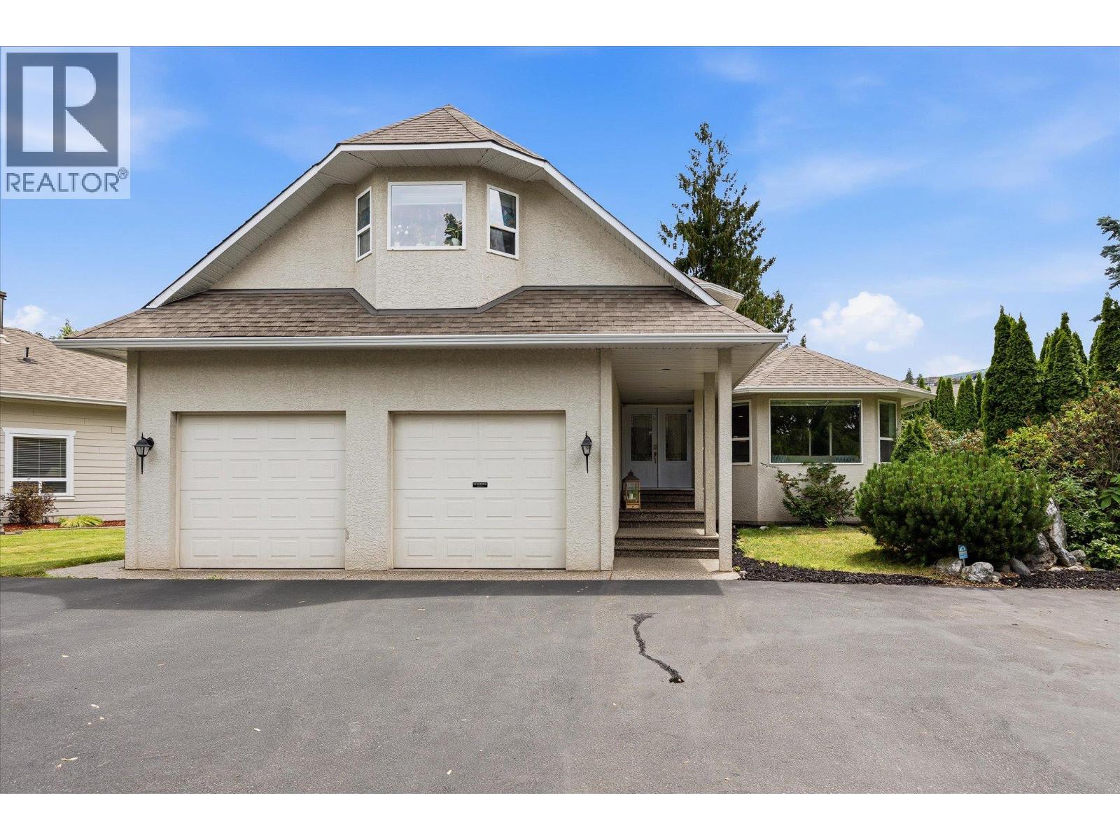
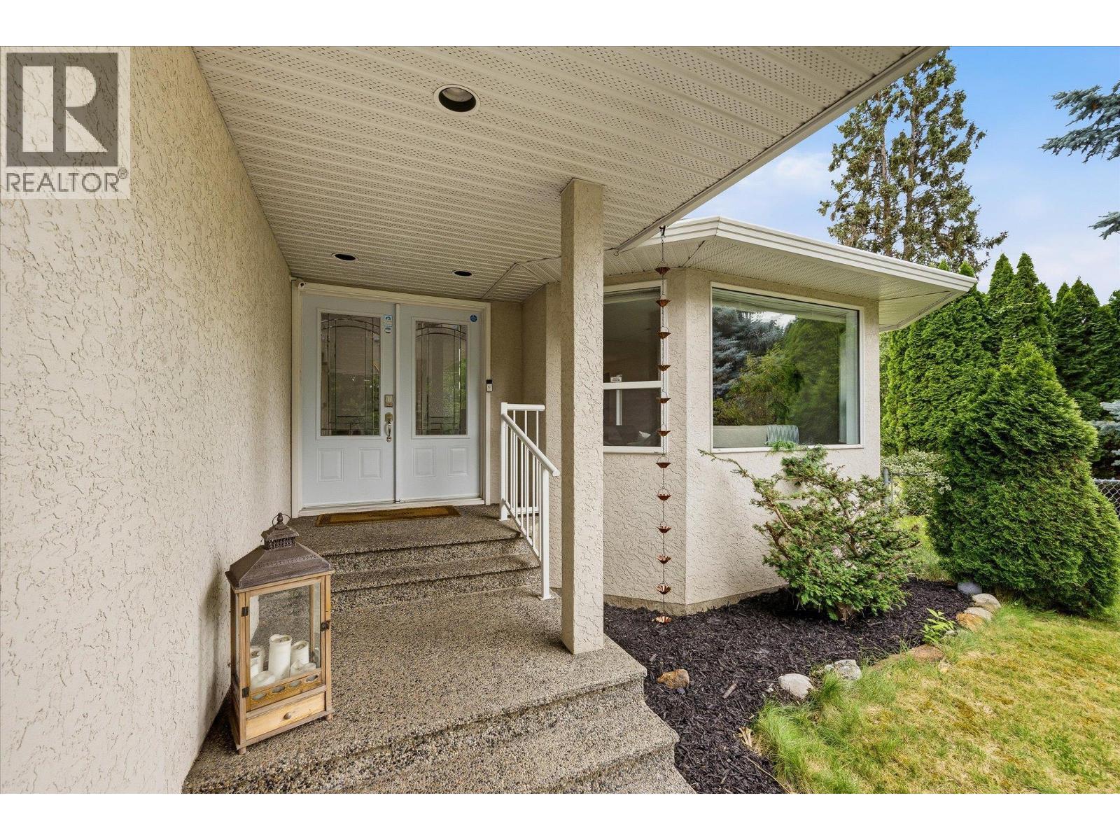
Hidden behind a long, winding driveway, this private 0.57-acre Lower Mission estate is one of those properties you simply don't expect to find. Offering over 5,300 sq. ft. of total interior living space between the main home, legal 2-bedroom carriage house (4617 Gordon Drive) and separate 1-bedroom lower-level flex space, this property is purpose-built for flexible living with fully self-contained spaces that give everyone privacy, each under their own roof. The thoughtfully designed main home features a grand foyer with sweeping staircase, formal living and dining rooms, a spacious kitchen with oversized island and bright breakfast nook overlooking the park-like backyard, plus a cozy den and sun-filled flex room ideal as an office, playroom, studio or gym. Upstairs offers a generous primary retreat with private balcony and 6-piece ensuite, plus two additional bedrooms and full bath. The lower level includes its own entrance, recreation room, kitchen, bedroom, and bath. Outside, enjoy incredible privacy, a flat usable yard with room for a pool, and a peaceful setting just minutes from top-rated schools, shopping, transit, and Okanagan Lake. A truly rare Lower Mission opportunity! (id:31684)

Save
Ask
Tour
Hide
Share
Listing Snapshot
Price 
$1,830,000
Days On Site 
18 Days
Bedrooms 
5
Inside Area (SqFt) 
4,367 sqft
Total Baths 
4
Full Baths 
N/A
Partial Baths 
N/A
Lot Size 
0.57 Acres
Year Built 
1992
MLS® Number 
10393056
Status 
Active
Property Tax 
N/A
Maintenance Fees 
N/A
Sq Ft Source 
N/A
Friends & Family
Recent Activity
yesterdayListing updated with changes from the MLS®
yesterdayPrice changed to $1,830,000
3 weeks agoListing first seen on site
General Features
Acres 
0.57
Attached Garage 
Yes
Garage 
Yes
Garage Spaces 
2
Levels 
Three Or More
Parking 
Attached
Parking Spaces 
2
Property Sub Type 
Single Family Residence
Sewer 
Public Sewer
SqFt Total 
4367
Interior Features
Cooling 
Central Air
Heating 
See Remarks
Bathroom 1 
Dimensions - 12'2'' x 5'11''Level - Second
Bathroom 2 
Dimensions - 12'2'' x 9'10''Level - Second
Bathroom 3 
Dimensions - 6'11'' x 8'1''Level - Basement
Bathroom 4 
Dimensions - 6'11'' x 8'10''Level - Main
Bedroom 1 
Dimensions - 12'2'' x 12'2''Level - Second
Bedroom 2 
Dimensions - 15'3'' x 25'7''Level - Second
Bedroom 4 
Dimensions - 11'7'' x 14'9''Level - Basement
Bedroom 5 
Dimensions - 10'11'' x 9'8''Level - Main
Dining Room 
Dimensions - 15' x 16'7''Level - Main
Family Room 
Dimensions - 16'8'' x 13'1''Level - Main
Foyer 
Dimensions - 7'10'' x 9'8''Level - Main
Kitchen 
Dimensions - 9'7'' x 5'Level - Basement
Laundry 
Dimensions - 7'2'' x 7'7''Level - Main
Living Room 
Dimensions - 13'5'' x 16'1''Level - Main
Master Bedroom 
Dimensions - 18'7'' x 21'1''Level - Second
Other Room 1 
Dimensions - 9'8'' x 6'Level - Main
Recreation room 
Dimensions - 29'6'' x 15'1''Level - Basement
Storage 
Dimensions - 7'7'' x 3'7''Level - Basement
Sunroom 
Dimensions - 16'1'' x 10'6''Level - Main
Save
Ask
Tour
Hide
Share

Listing courtesy of: Gary Graham of Royal LePage Kelowna

The trademarks MLS®, Multiple Listing Service® and the associated logos are owned by The Canadian Real Estate Association (CREA) and identify the quality of services provided by real estate professionals who are members of CREA. Used under license.

The trademarks REALTOR®, REALTORS®, and the REALTOR® logo are controlled by The Canadian Real Estate Association (CREA) and identify real estate professionals who are members of CREA. These trademarks are owned or controlled by The Canadian Real Estate Association (CREA) and identify real estate professionals who are members of CREA (REALTOR®) and/or the quality of services they provide (MLS®).

This REALTOR.ca listing content is owned and licensed by REALTOR® members of The Canadian Real Estate Association.

Neighborhood & Commute
Source: Walkscore
Save
Ask
Tour
Hide
Share