
3752 Glenway RoadWest Kelowna, BC V4T1E3
Mortgage Calculator
Monthly Payment (Est.)
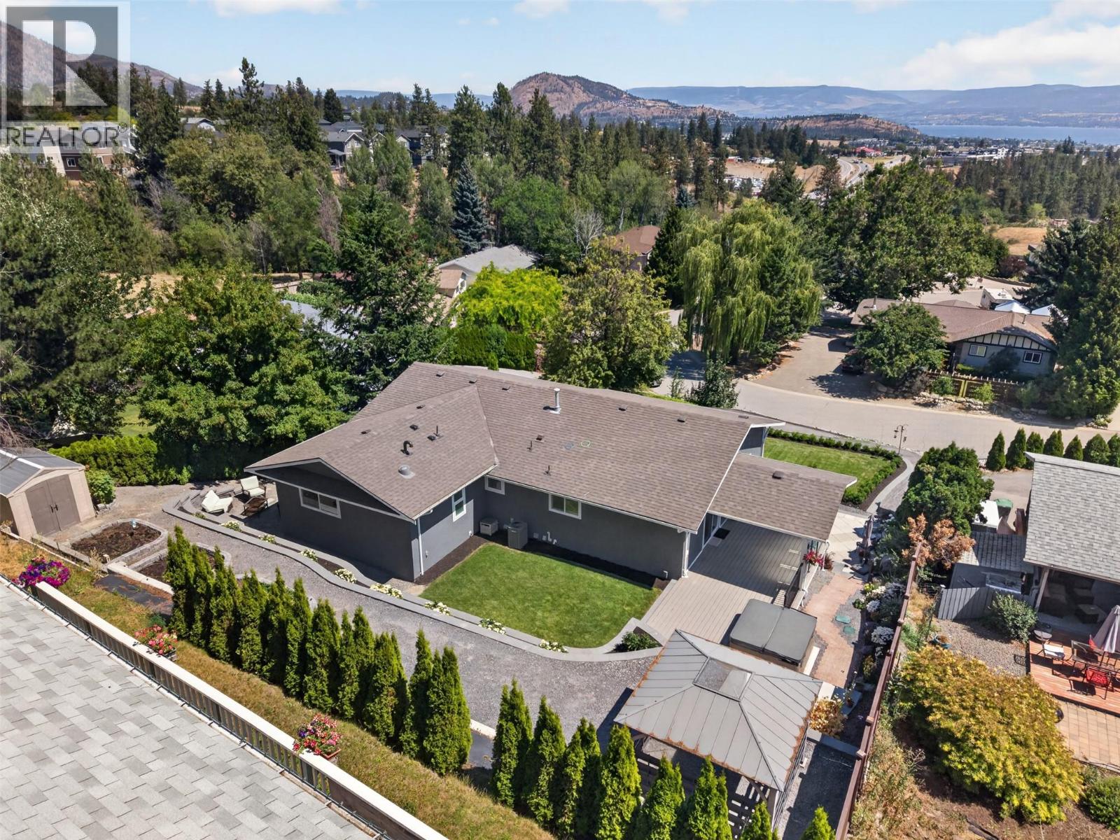
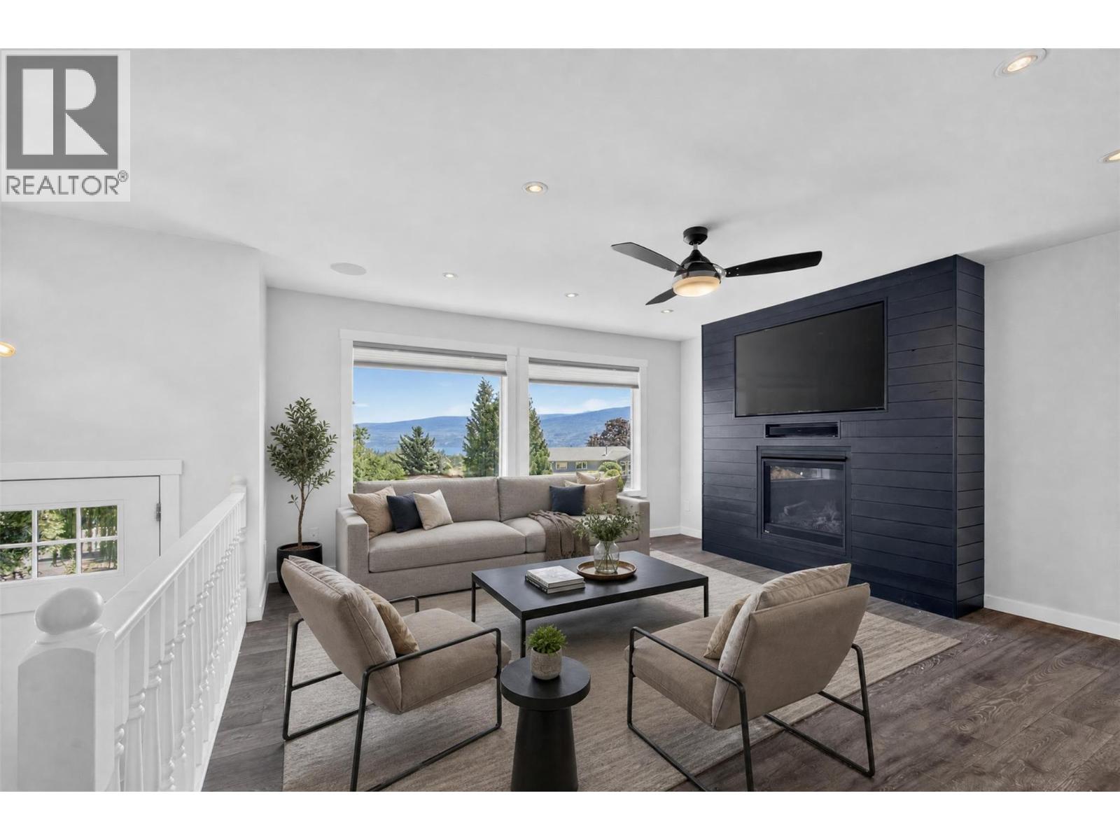
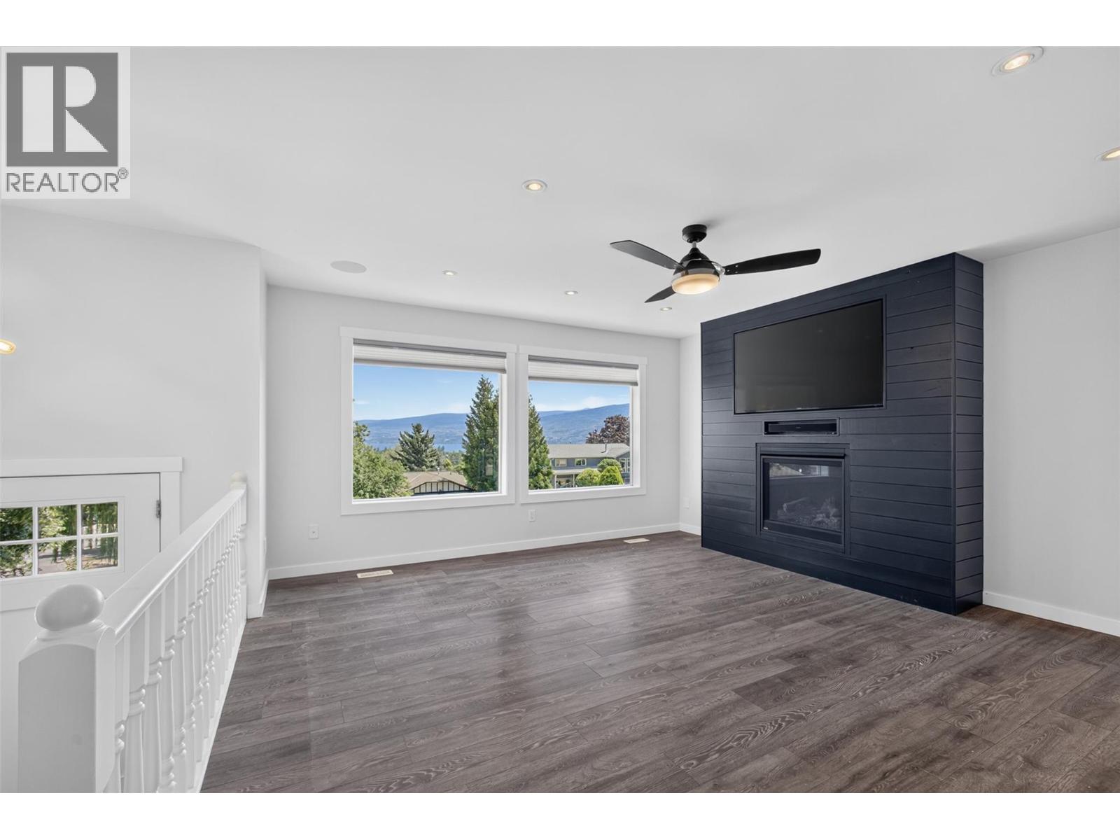
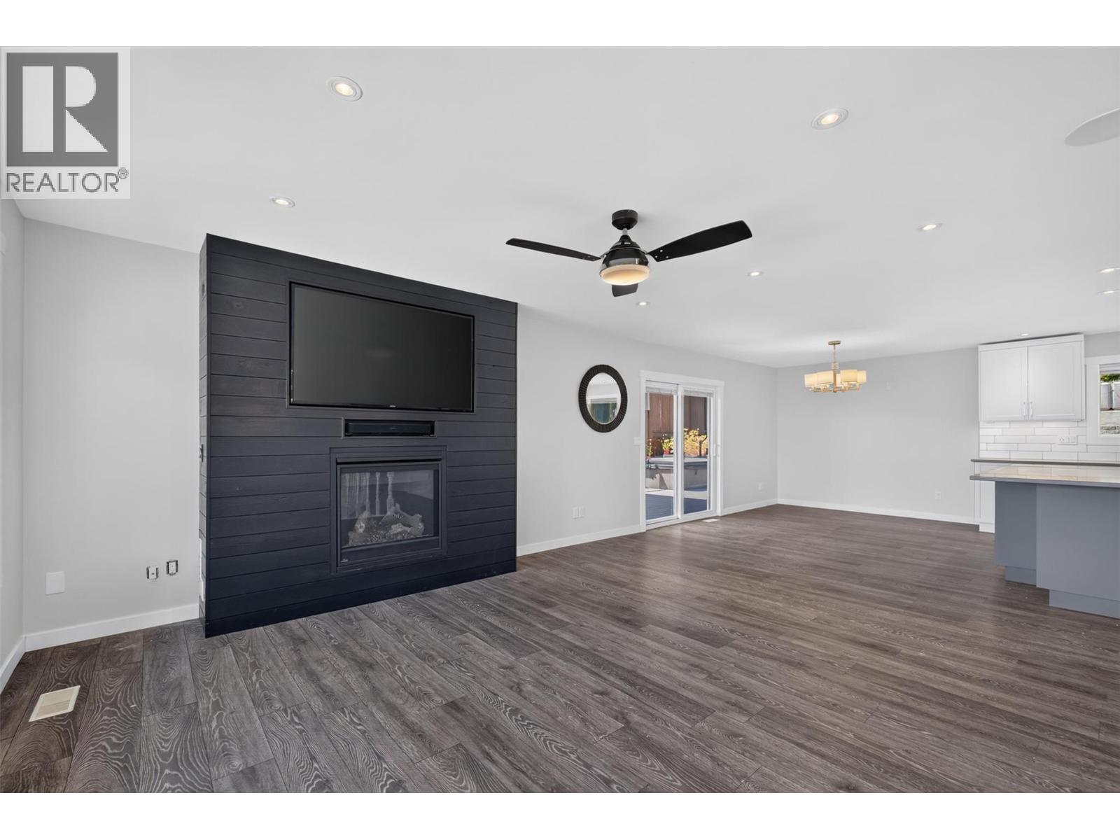
$4,197Some renovations improve a home. This one transformed it from the inside out. Thoughtfully rebuilt with quality in mind, every update was made to enhance both everyday living & lasting value. Beautiful lake & mountain views, the main level was completely reimagined, creating an open-concept layout centred around a stunning new kitchen and an expansive primary bedroom with a walk-in closet & 5-piece ensuite. The legal 1-bedroom suite with its own ground-level entrance offers flexibility for rental income or multigenerational living, while extensive soundproofing provides privacy. Outdoor space is also impressive, offering usable green space, multiple sitting areas, a hot tub, & beautifully tiered gardens. Beyond the finishes, nearly every major system has been upgraded, including the roof, furnace, air conditioning, electrical service, PEX plumbing, new windows, city sewer connection, and engineered drainage. Smart home features include integrated lighting, in-ceiling speakers, smart locks, a security system, and hardwired exterior cameras. The exterior has been refreshed with Hardie board siding, new paint, a deck on concrete pilings, an asphalt driveway, professional landscaping, a smart irrigation system, and additional crawlspace storage. The double-bay garage is equally functional with an office, storage room & EV charging wiring. The visible upgrades are impressive, but it's everything behind the walls that truly sets this home apart. Quick possession available. (id:31684)
| 4 hours ago | Listing updated with changes from the MLS® | |
| 22 hours ago | Listing first seen on site |



The trademarks MLS®, Multiple Listing Service® and the associated logos are owned by The Canadian Real Estate Association (CREA) and identify the quality of services provided by real estate professionals who are members of CREA. Used under license.
The trademarks REALTOR®, REALTORS®, and the REALTOR® logo are controlled by The Canadian Real Estate Association (CREA) and identify real estate professionals who are members of CREA. These trademarks are owned or controlled by The Canadian Real Estate Association (CREA) and identify real estate professionals who are members of CREA (REALTOR®) and/or the quality of services they provide (MLS®).
This REALTOR.ca listing content is owned and licensed by REALTOR® members of The Canadian Real Estate Association.