
4244 Beach AvenuePeachland, BC V0H 1X6
Mortgage Calculator
Monthly Payment (Est.)
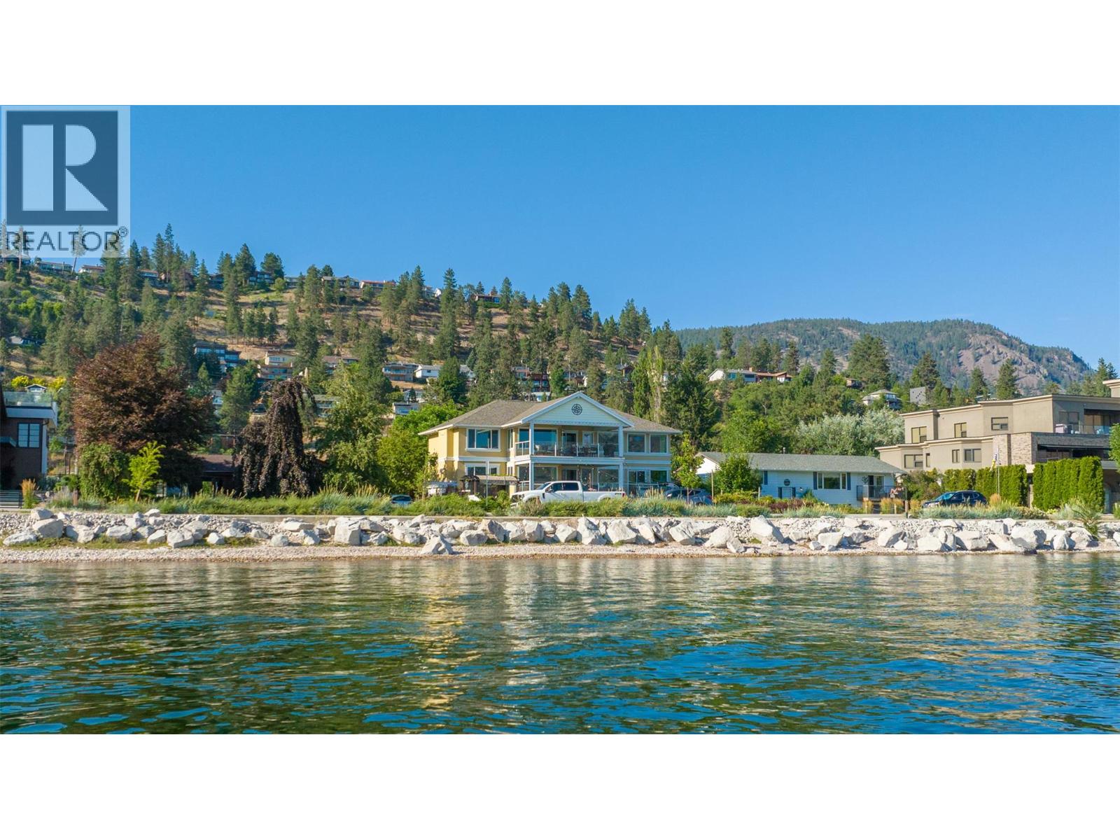
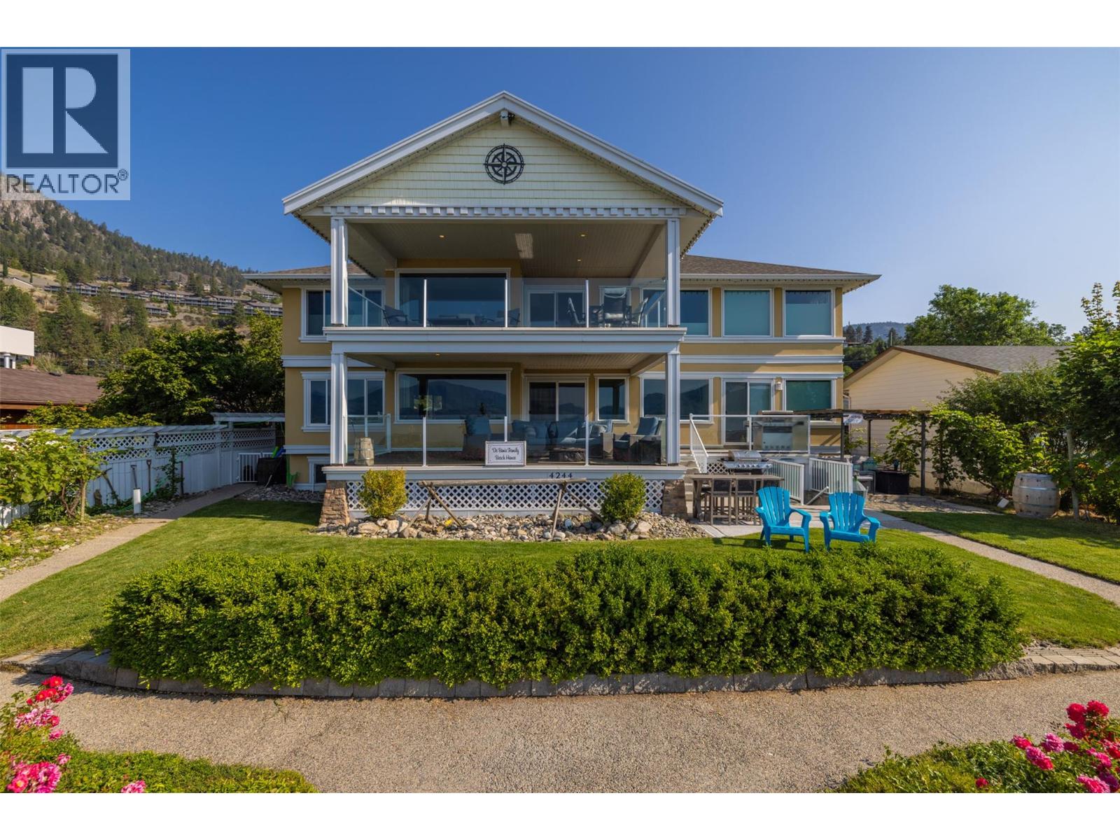
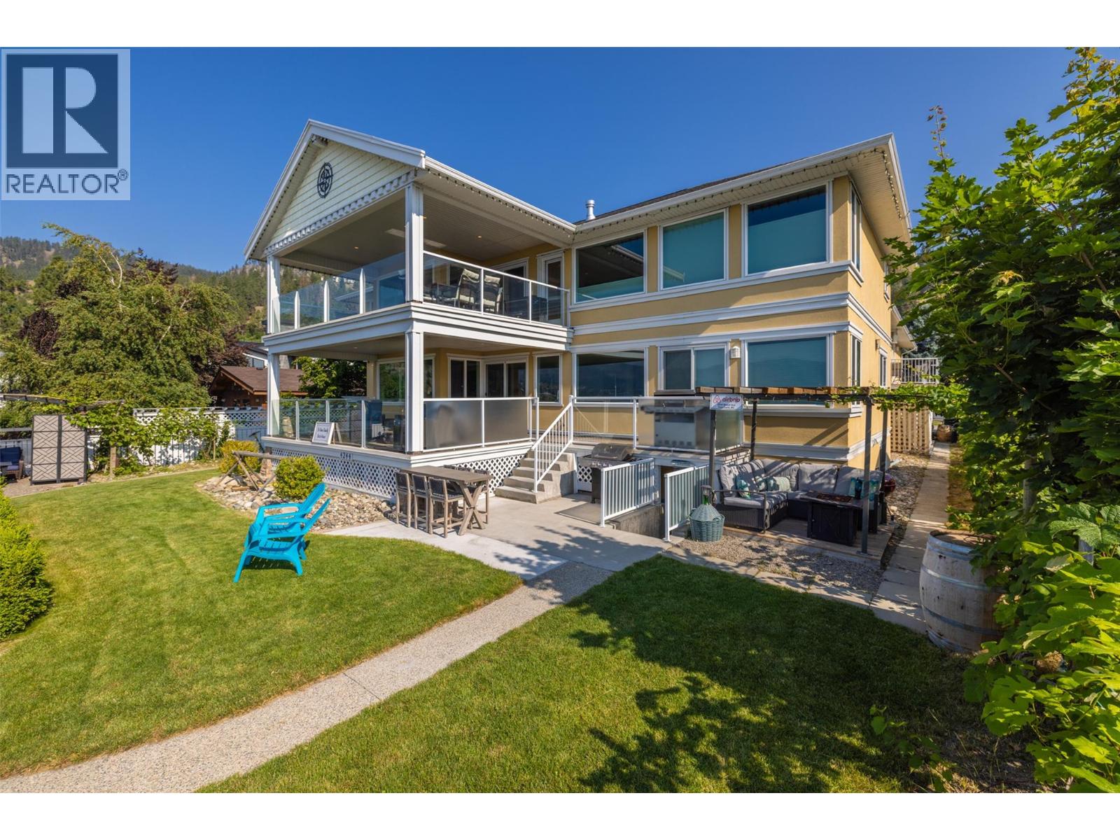
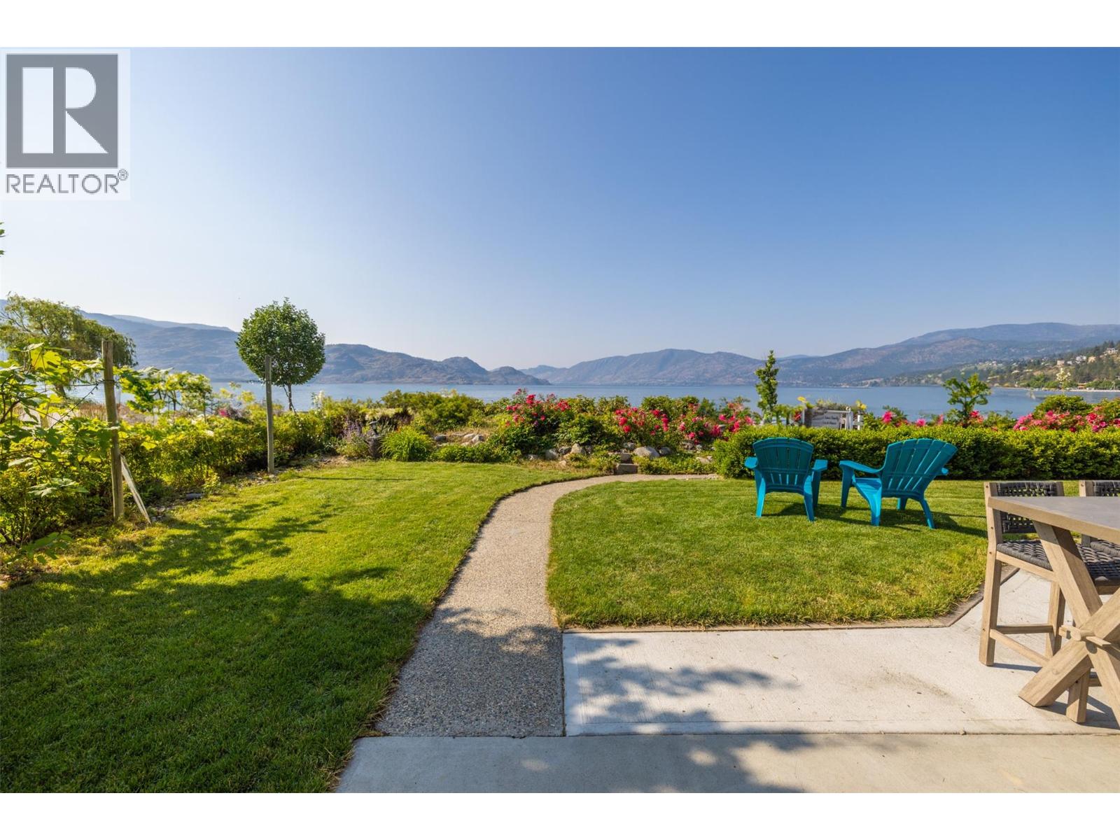
$10,950Fantastic opportunity to own one of the most spectacular Beach Avenue properties in one of the safest, most vibrant and friendliest cities - Peachland BC! Just steps from picturesque Okanagan Lake, this unique semi-waterfront home combines the charm of lakeside living with incredible income potential. Perfect as a private residence for large or multi-generational families, the home also features several separate, turn-key accommodations that generate impressive income. Imagine strolling the vibrant Beach Avenue boardwalk lined with restaurants, coffee shops, and boutiques, or stocking up at the local Farmers’ Market. This scenic lakeside walkway stretches more than 4 km, offering parks, beaches, and unbeatable views year-round. For those looking for more recreation, its a short walk to the pickleball and tennis courts, the boat launch and marina is just down the street, and some amazing hiking trails are also nearby. This location cannot be better for enjoying the best that Okanagan life has to offer. Inside, the home is designed to maximize its stunning surroundings, with breathtaking lake views throughout and two massive decks for entertaining or quiet relaxation. With unobstructed vistas, waterfront access, and incredible walkability this property truly offers the best of both worlds: an exceptional lifestyle and a smart investment. (id:31684)
| 3 weeks ago | Listing updated with changes from the MLS® | |
| 2 months ago | Listing first seen on site |



The trademarks MLS®, Multiple Listing Service® and the associated logos are owned by The Canadian Real Estate Association (CREA) and identify the quality of services provided by real estate professionals who are members of CREA. Used under license.
The trademarks REALTOR®, REALTORS®, and the REALTOR® logo are controlled by The Canadian Real Estate Association (CREA) and identify real estate professionals who are members of CREA. These trademarks are owned or controlled by The Canadian Real Estate Association (CREA) and identify real estate professionals who are members of CREA (REALTOR®) and/or the quality of services they provide (MLS®).
This REALTOR.ca listing content is owned and licensed by REALTOR® members of The Canadian Real Estate Association.