
3254 McGregor RoadWest Kelowna, BC V4T1G4
Mortgage Calculator
Monthly Payment (Est.)
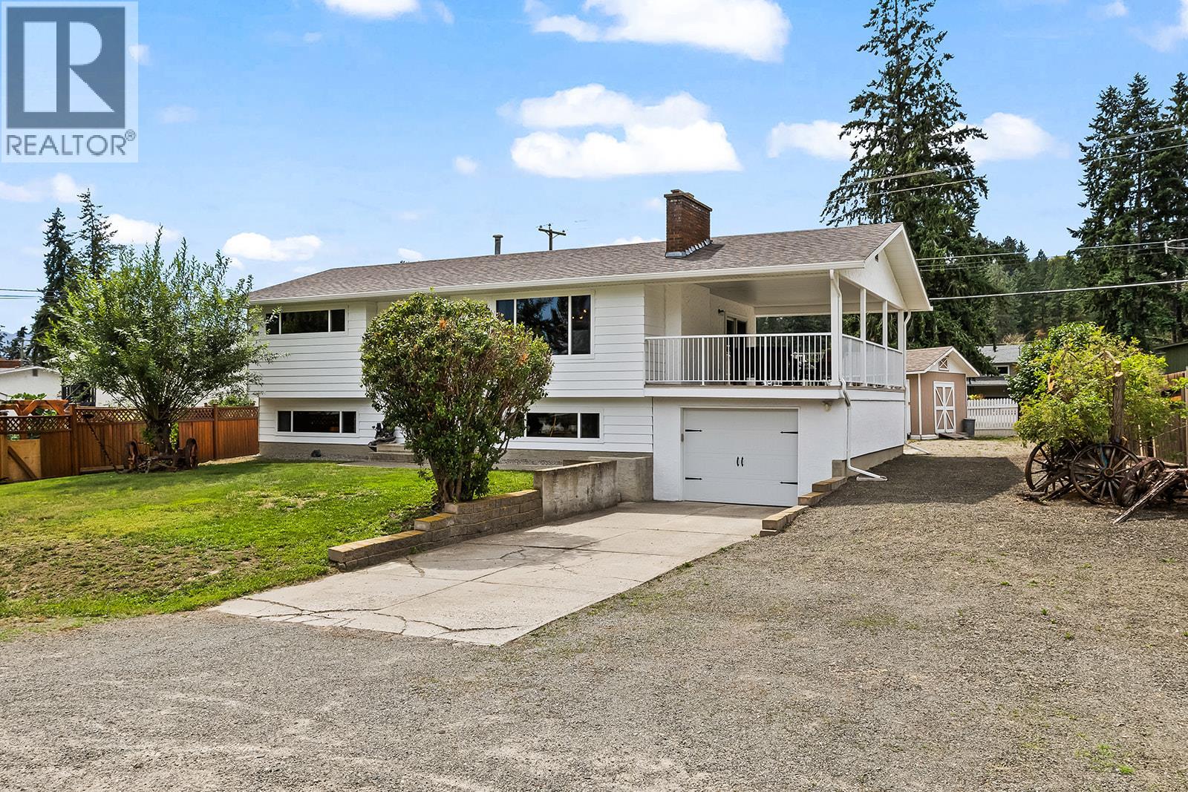
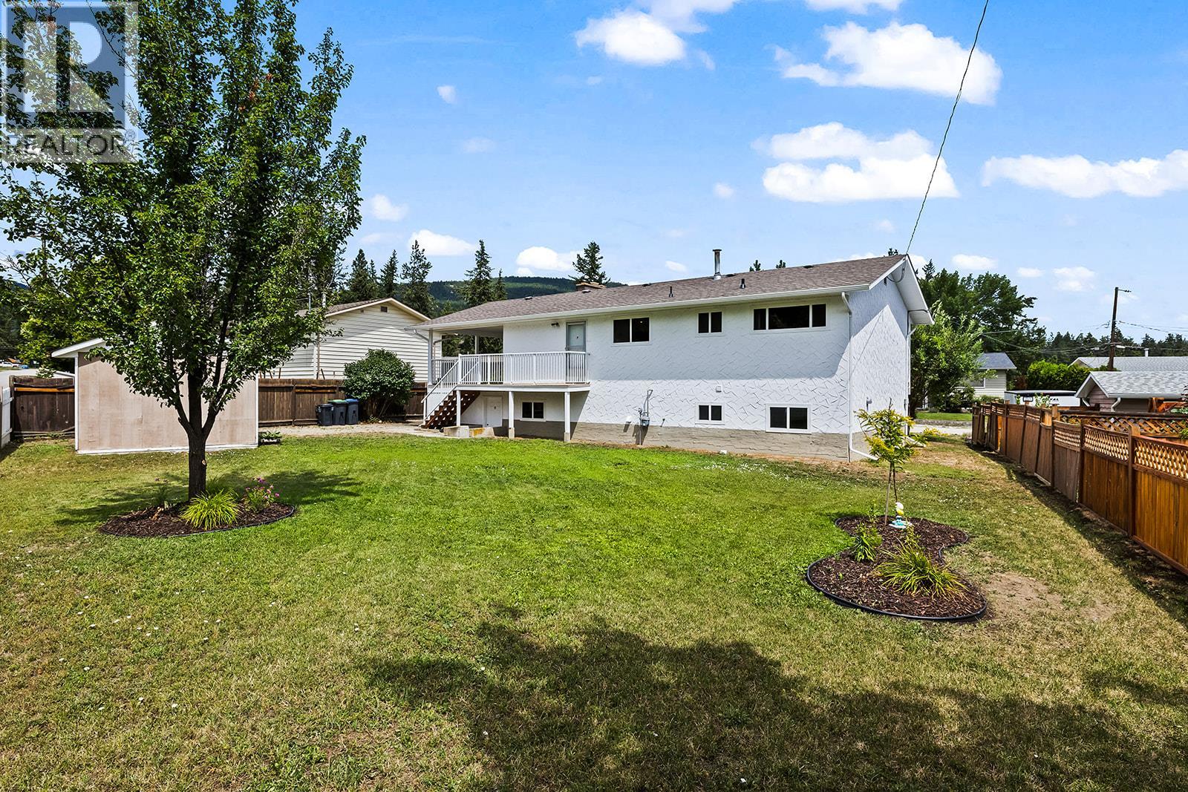
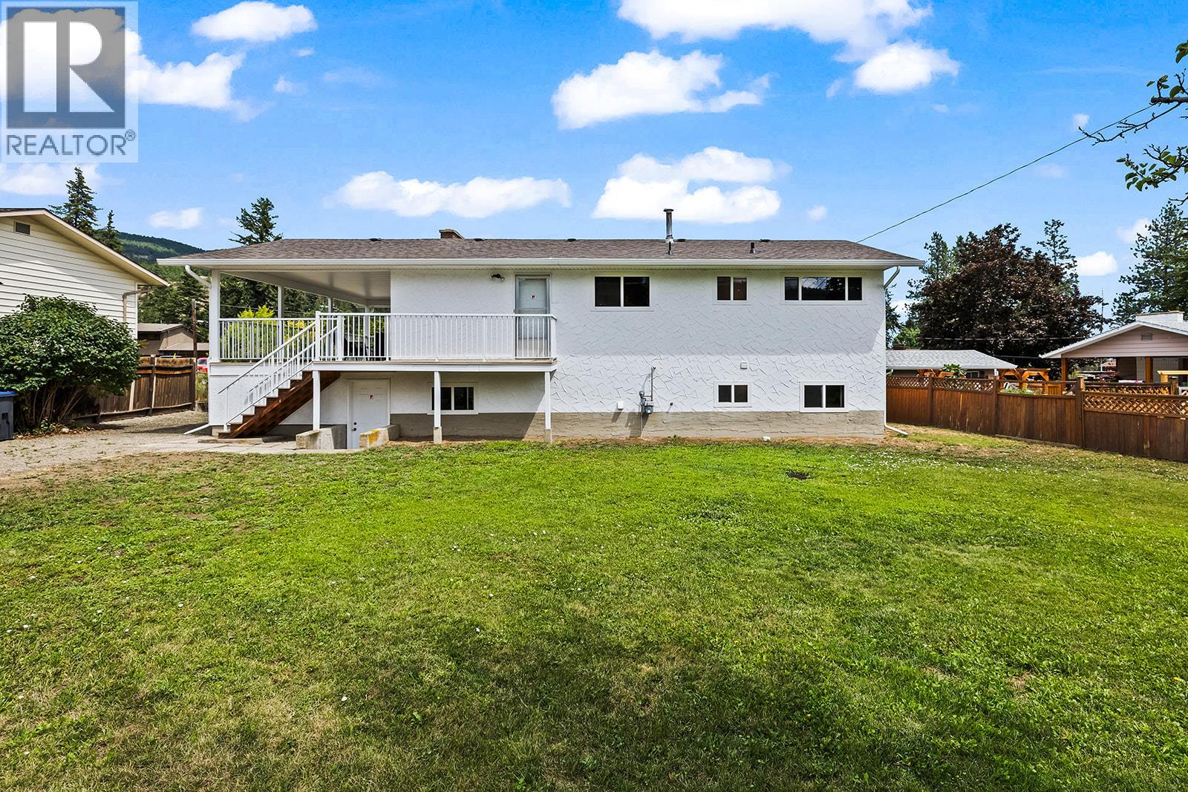
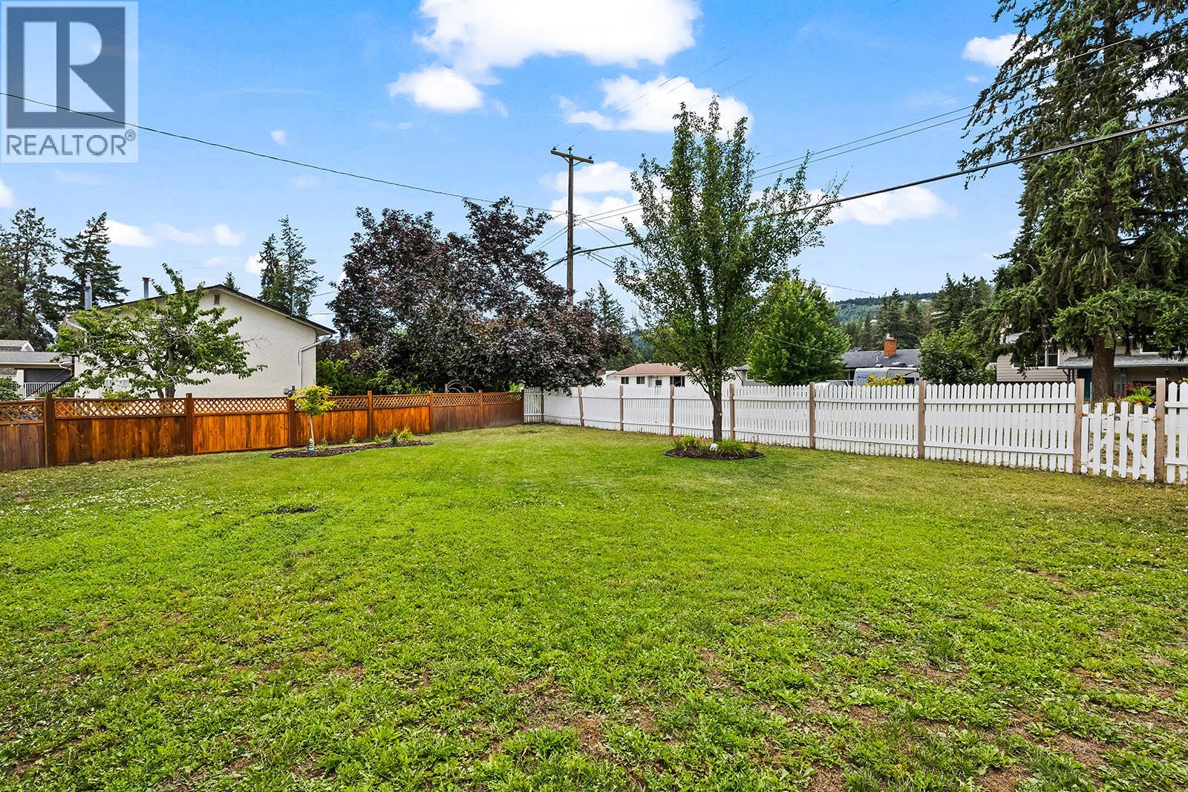
$3,422This is the one you’ve been waiting for! Enclosed by a charming white picket fence, this two-level home offers the perfect blend of comfort and style. The open-concept main floor features a welcoming kitchen with rich wood cabinetry, a large island, and sleek black appliances, flowing effortlessly into the dining and living areas anchored by a cozy fireplace. Step outside to a massive covered deck, ideal for year-round entertaining overlooking your flat, fenced yard. Downstairs, a huge rec room provides endless space for family fun or a home office. Beyond the property, you'll discover the unique magic of living in Glenrosa, a truly tight-knit, family-centric community where neighbours quickly become lifelong friends. Embrace a lifestyle of convenience and adventure with elementary and middle schools, playgrounds, tennis courts, and scenic nature trails all within walking distance. Complete with a secure garage and ample RV parking, this home delivers an inviting atmosphere in West Kelowna's largest and most vibrant community. (id:31684)
| a week ago | Listing updated with changes from the MLS® | |
| a week ago | Price changed to $750,000 | |
| 3 weeks ago | Listing first seen on site |



The trademarks MLS®, Multiple Listing Service® and the associated logos are owned by The Canadian Real Estate Association (CREA) and identify the quality of services provided by real estate professionals who are members of CREA. Used under license.
The trademarks REALTOR®, REALTORS®, and the REALTOR® logo are controlled by The Canadian Real Estate Association (CREA) and identify real estate professionals who are members of CREA. These trademarks are owned or controlled by The Canadian Real Estate Association (CREA) and identify real estate professionals who are members of CREA (REALTOR®) and/or the quality of services they provide (MLS®).
This REALTOR.ca listing content is owned and licensed by REALTOR® members of The Canadian Real Estate Association.