
775 Academy Way Unit# PH21Kelowna, BC V1V0A5
Mortgage Calculator
Monthly Payment (Est.)
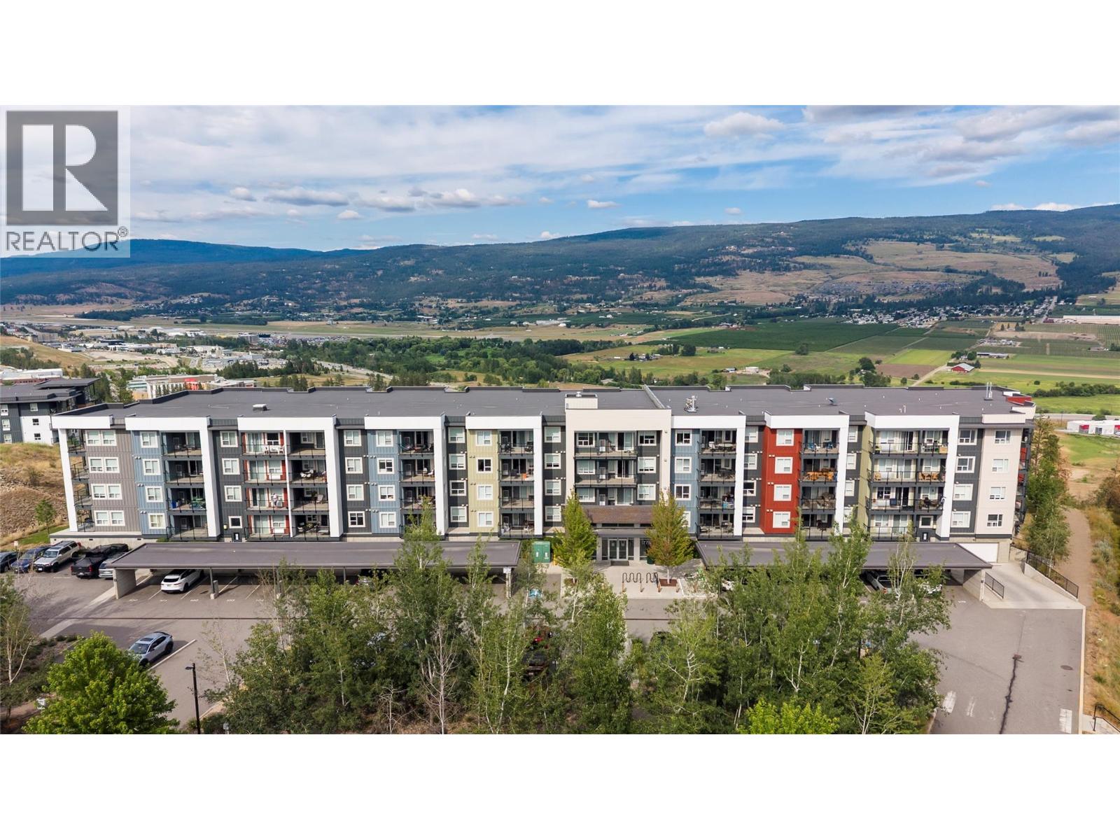
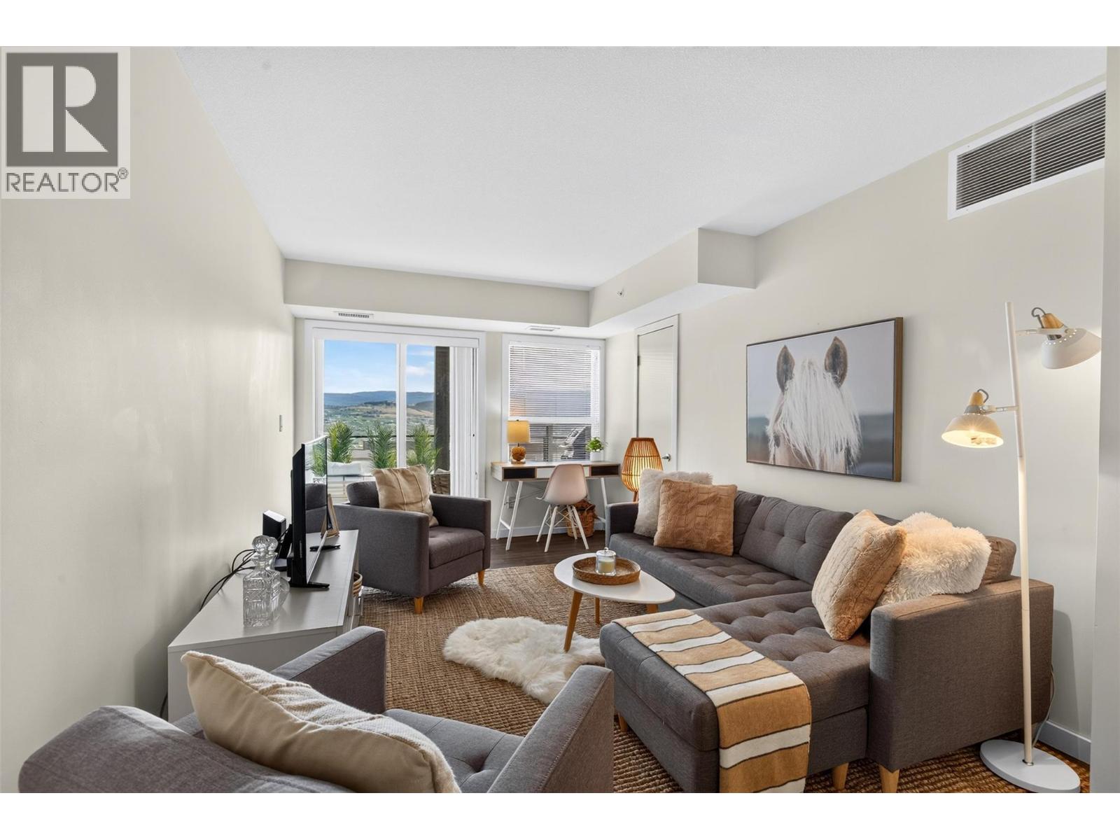
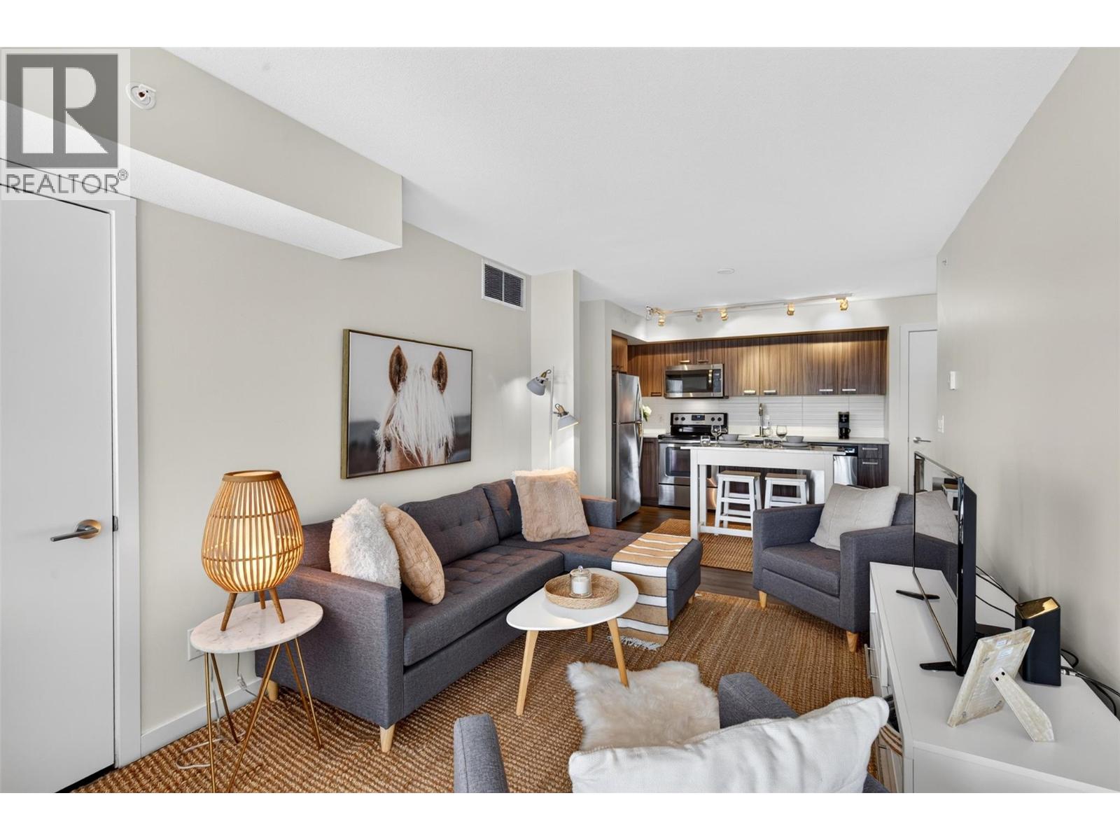
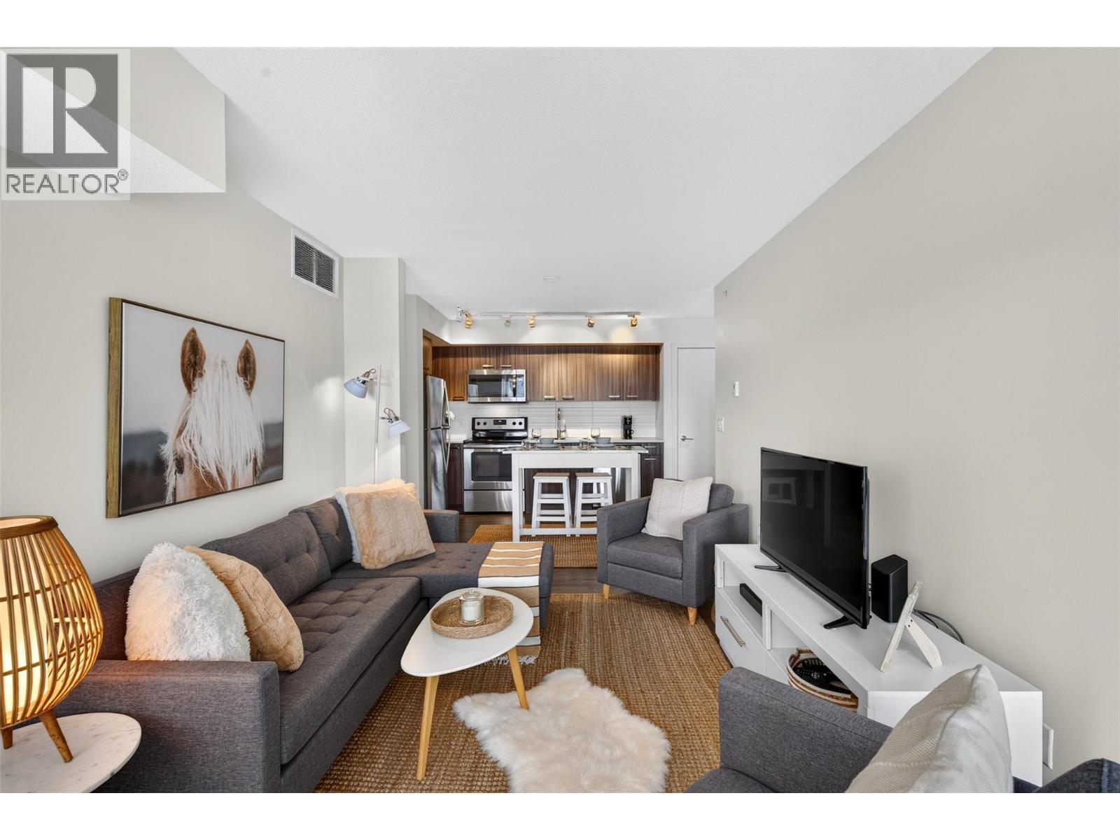
$2,277STUNNING CORNER PENTHOUSE WITH PANORAMIC VIEWS – 10 MIN WALK TO CAMPUS. Immaculate two bedroom, two bathroom corner suite penthouse offering serene mountain and valley views from every room. Perfect for students, faculty, or investors, this bright and spacious condo is the ultimate place to study, recharge, and entertain. Gourmet Kitchen: Features a complete set of full-sized appliances, a dedicated pantry, and bar-height seating perfect for casual dining. View-Centric Living: The spacious living room flows seamlessly onto a private balcony. Soak up the sun, grill, and take in breathtaking views of Kelowna and the surrounding mountains. Flexible Layout: Features a dedicated nook ideal for a study or home office setup. Dual Primary Feels: The bright guest bedroom features dual windows and ""cheater"" ensuite access. The extra-spacious primary bedroom boasts its own private ensuite bath. Bonus Storage & Amenities: In-suite laundry room with a stacked washer/dryer and rare, expansive storage space not typically found in area condos. Includes one secure underground parking stall. THE LOCATION: Unbeatable convenience! Walk to campus in under 15 minutes. Enjoy urban living with a peaceful, ""on top of the world"" penthouse feel. Turn-key, bright, and steps from everything (id:31684)
| 3 weeks ago | Listing updated with changes from the MLS® | |
| 3 weeks ago | Listing first seen on site |



The trademarks MLS®, Multiple Listing Service® and the associated logos are owned by The Canadian Real Estate Association (CREA) and identify the quality of services provided by real estate professionals who are members of CREA. Used under license.
The trademarks REALTOR®, REALTORS®, and the REALTOR® logo are controlled by The Canadian Real Estate Association (CREA) and identify real estate professionals who are members of CREA. These trademarks are owned or controlled by The Canadian Real Estate Association (CREA) and identify real estate professionals who are members of CREA (REALTOR®) and/or the quality of services they provide (MLS®).
This REALTOR.ca listing content is owned and licensed by REALTOR® members of The Canadian Real Estate Association.