
3220 Hilltown Drive Unit# 22Kelowna, BC V1V0C6

Mortgage Calculator
Monthly Payment (Est.)
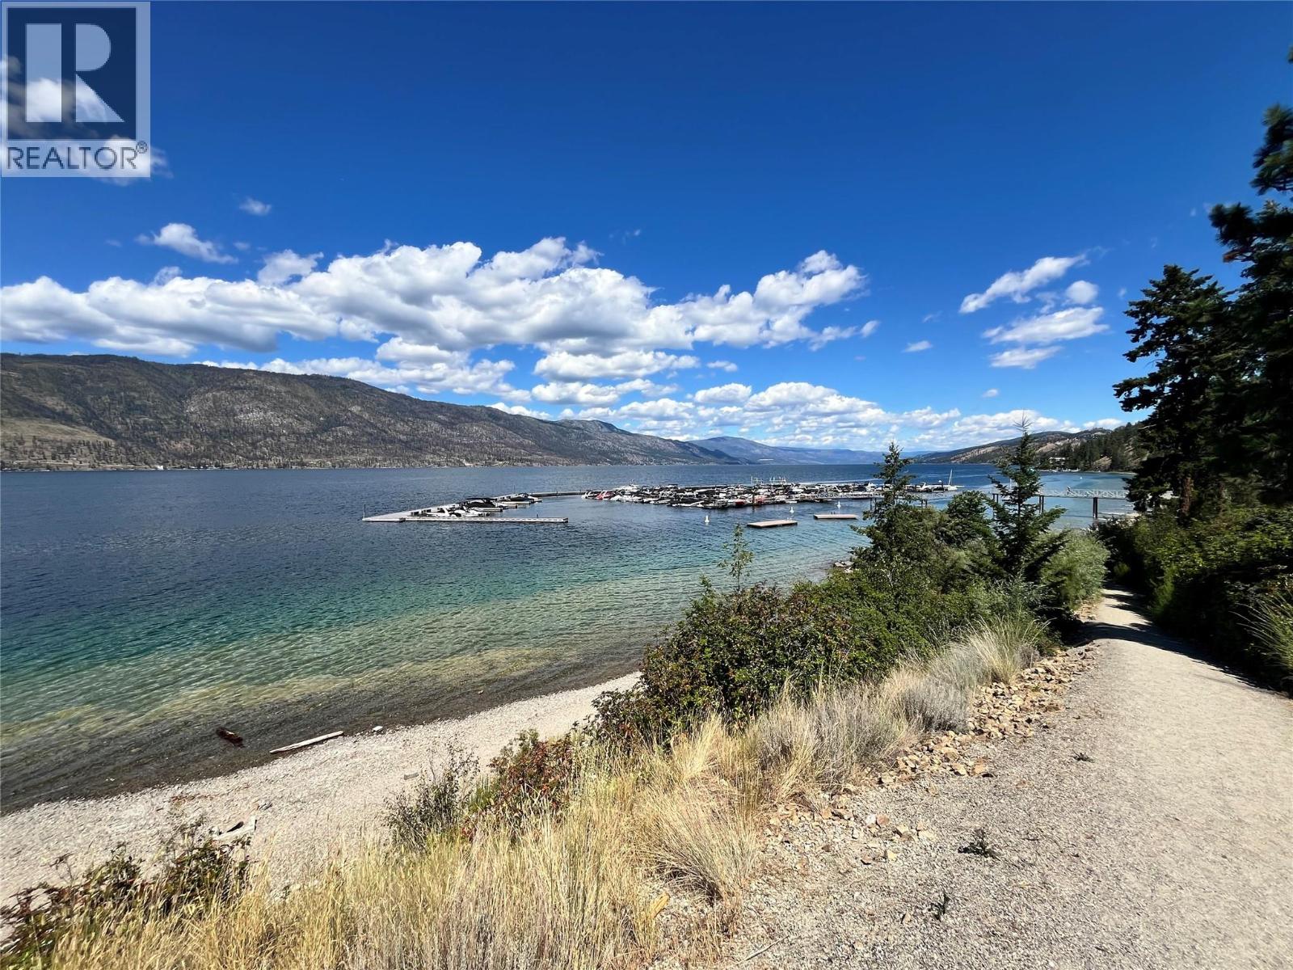
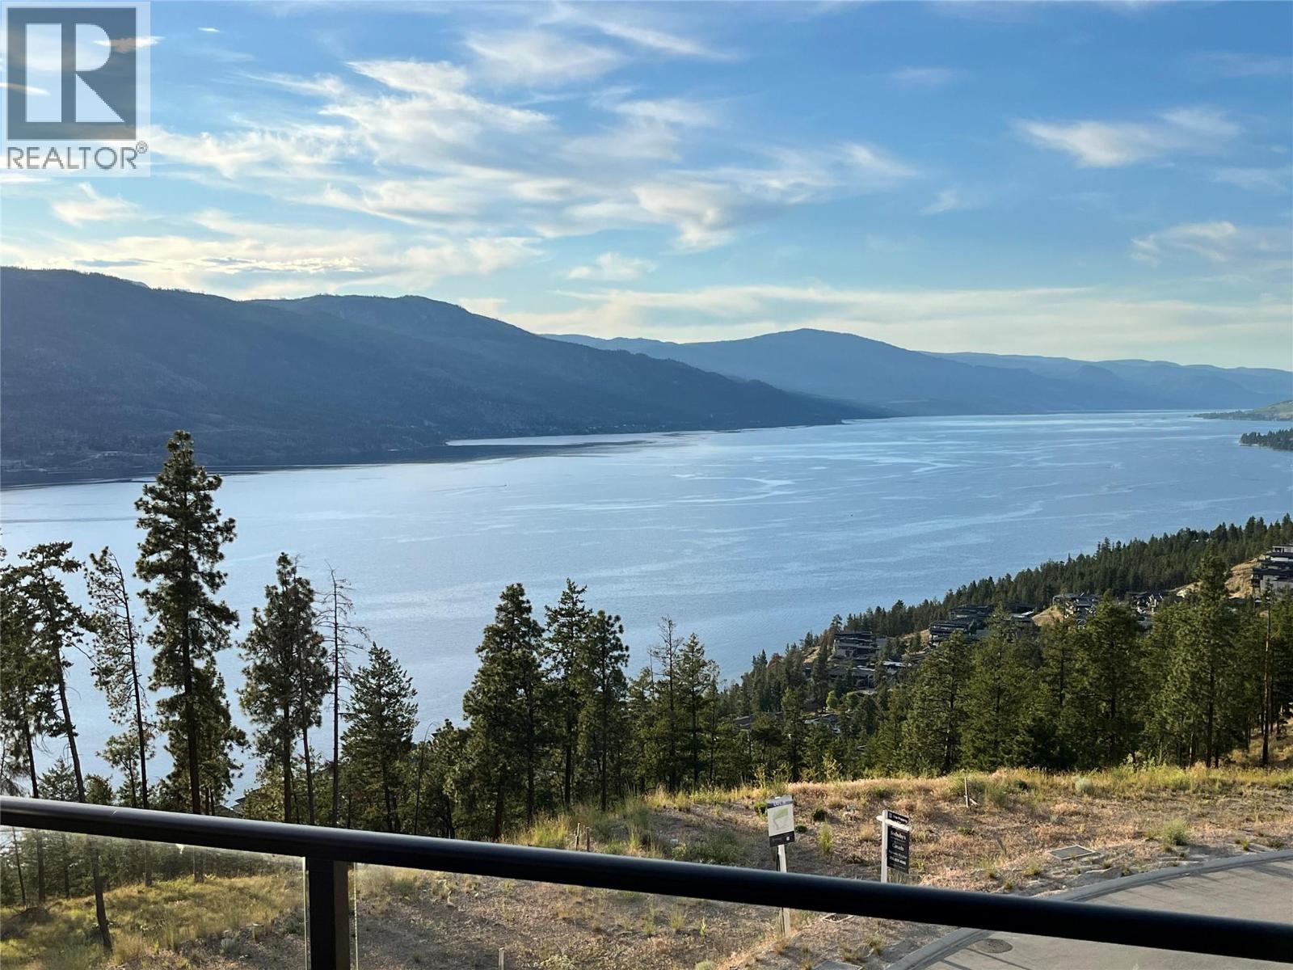
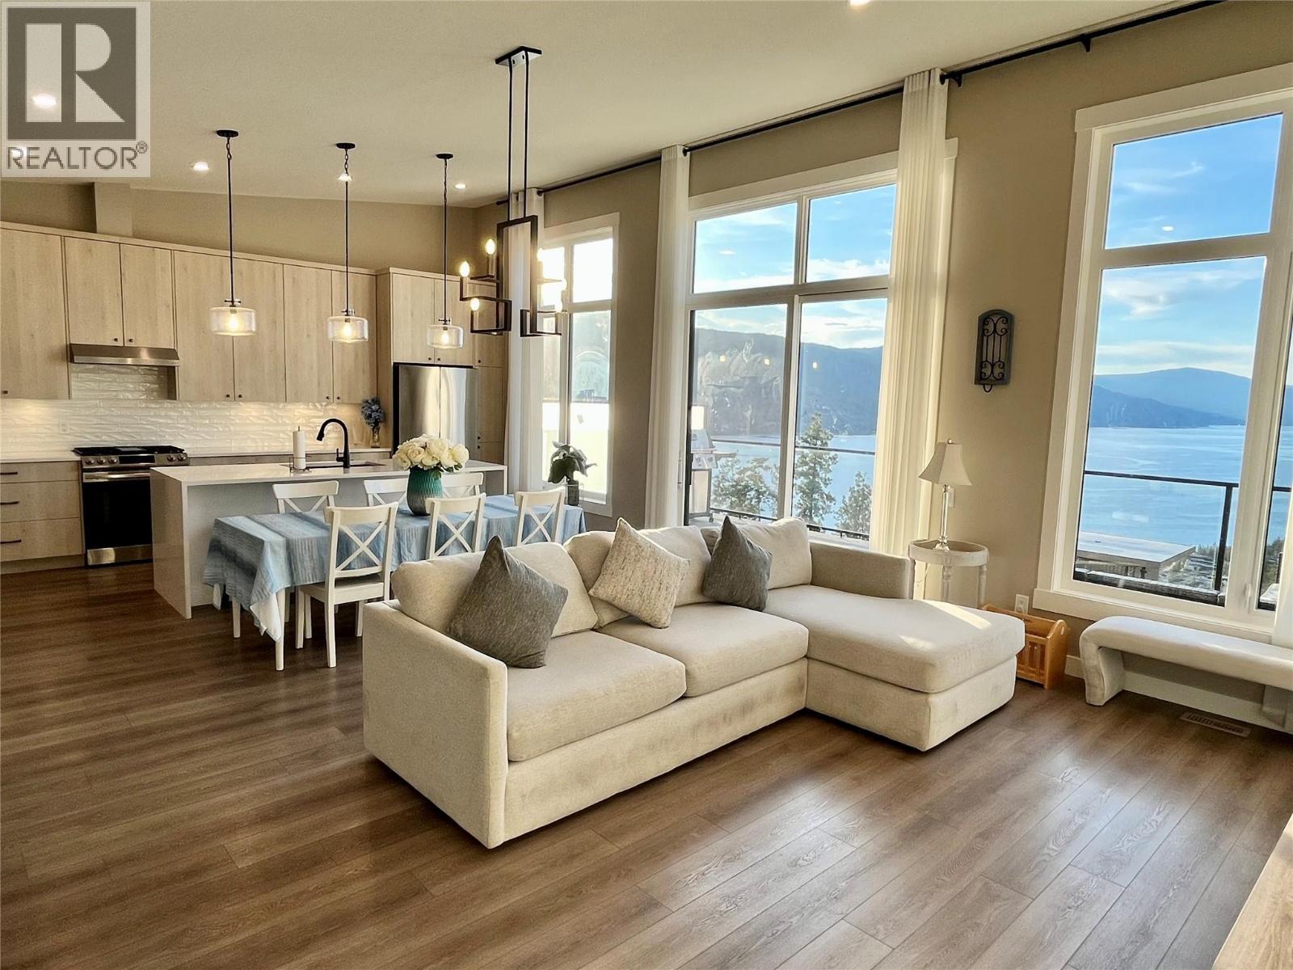
$4,238Excellent opportunity to own your piece of paradise in the McKinley Beach Community. Unit 22 is a walkout rancher style with stunning lake & mountains views from main level and walkout level. Large, spacious upper sundeck with spectacular Okanagan Lake views! Covered lower deck, walkout from both lower bedrooms! This semi-detached townhouse features a custom spacious kitchen with stone counters, soft close cabinetry, full stainless steel appliance package, large centre island and four seat capacity bar. Open concept floor plan with large windows, glass patio slider overlook amazing views! Spacious Dining area opens to Living Room and boasts a gas fireplace, 2 piece bathroom with stone counters complete the main floor. The walkout basement features a large master bedroom with walk in closet, 5 pce ensuite & door to the patio. The second bedroom offers a 4 pce ensuite & rear door to patio area. Laundry room with full size washer and dryer. CD-18 TOURISM FOCUSED ZONING - NO RESTRICTIONS ON RENTALS, INCLUDING SHORT TERM WITH ABNB POTENTIAL! McKinley Beach user fee 0.15% of BC assessed value, paid annually for new Recreation Facility! Amazing, pristine beach and marina closeby on Okanagan Lake. Brand new private, for McKinley Beach residents Recreation facility includes state of the art Fitness ,Weights, Swimming Pool, Hot Tub, Tennis/pickleball courts, playground, garden, green space for community residents. EXCELLENT PROPERTY TO LIVE IN OR RENTAL INCOME IN MCKINLEY BEACH! (id:31684)
| 2 weeks ago | Listing updated with changes from the MLS® | |
| 3 weeks ago | Listing first seen on site |



The trademarks MLS®, Multiple Listing Service® and the associated logos are owned by The Canadian Real Estate Association (CREA) and identify the quality of services provided by real estate professionals who are members of CREA. Used under license.
The trademarks REALTOR®, REALTORS®, and the REALTOR® logo are controlled by The Canadian Real Estate Association (CREA) and identify real estate professionals who are members of CREA. These trademarks are owned or controlled by The Canadian Real Estate Association (CREA) and identify real estate professionals who are members of CREA (REALTOR®) and/or the quality of services they provide (MLS®).
This REALTOR.ca listing content is owned and licensed by REALTOR® members of The Canadian Real Estate Association.