
377 Arrowleaf RiseColdstream, BC V1B 0B5
Mortgage Calculator
Monthly Payment (Est.)
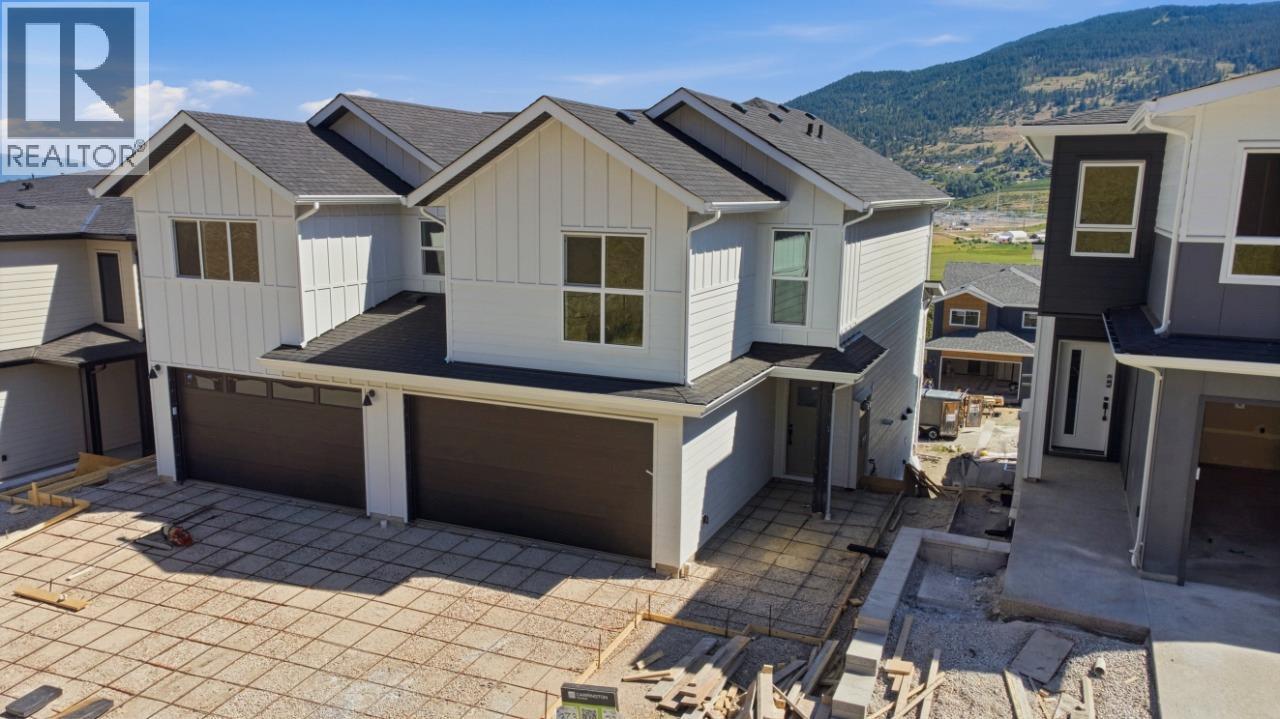
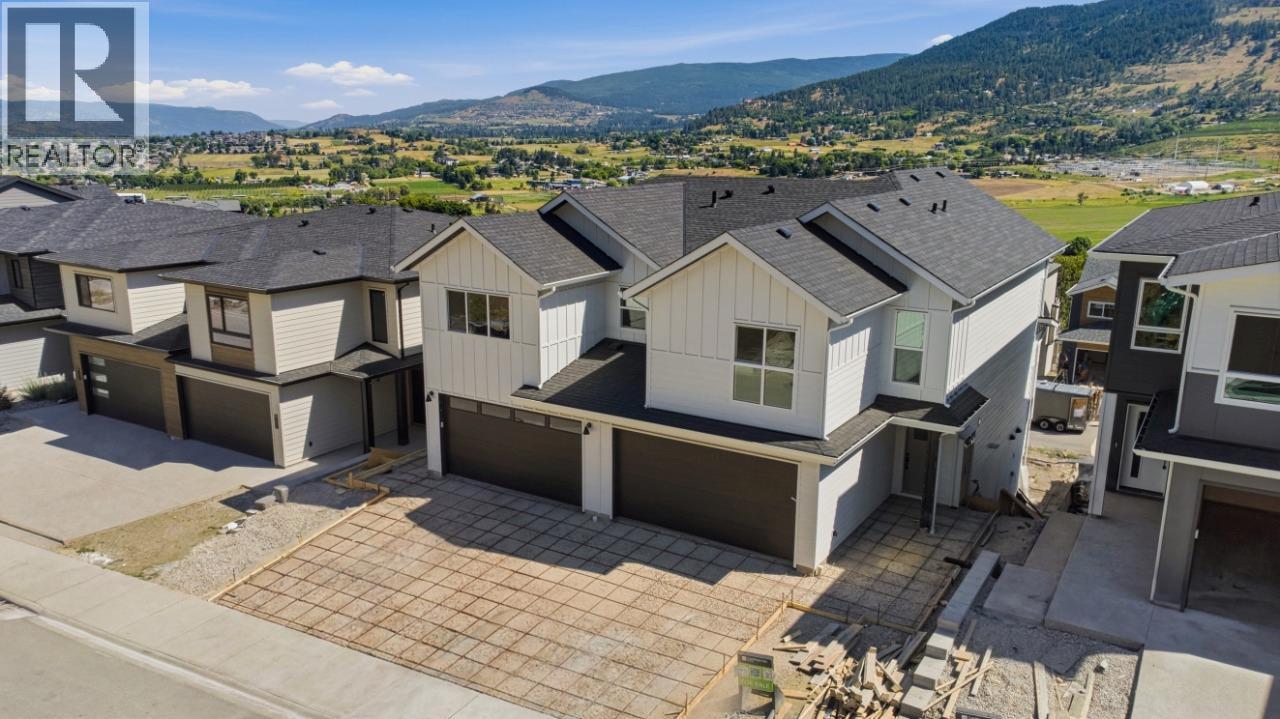
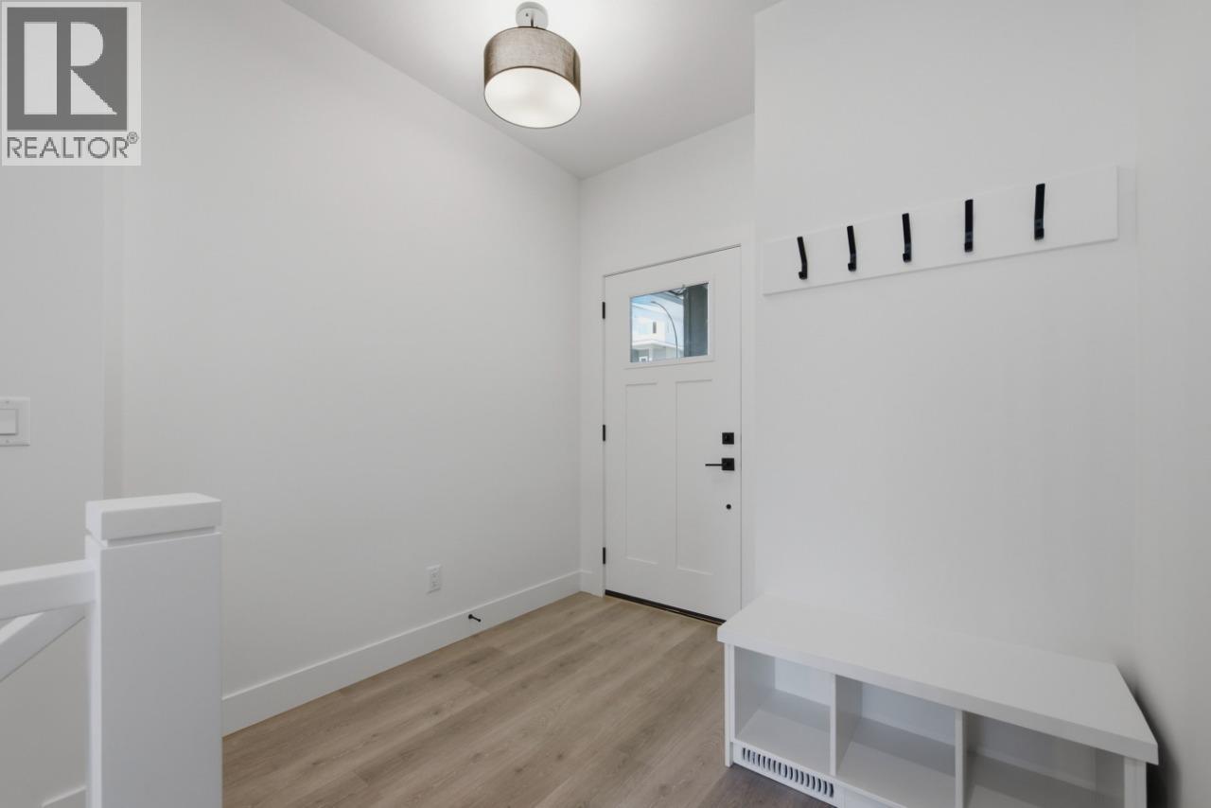
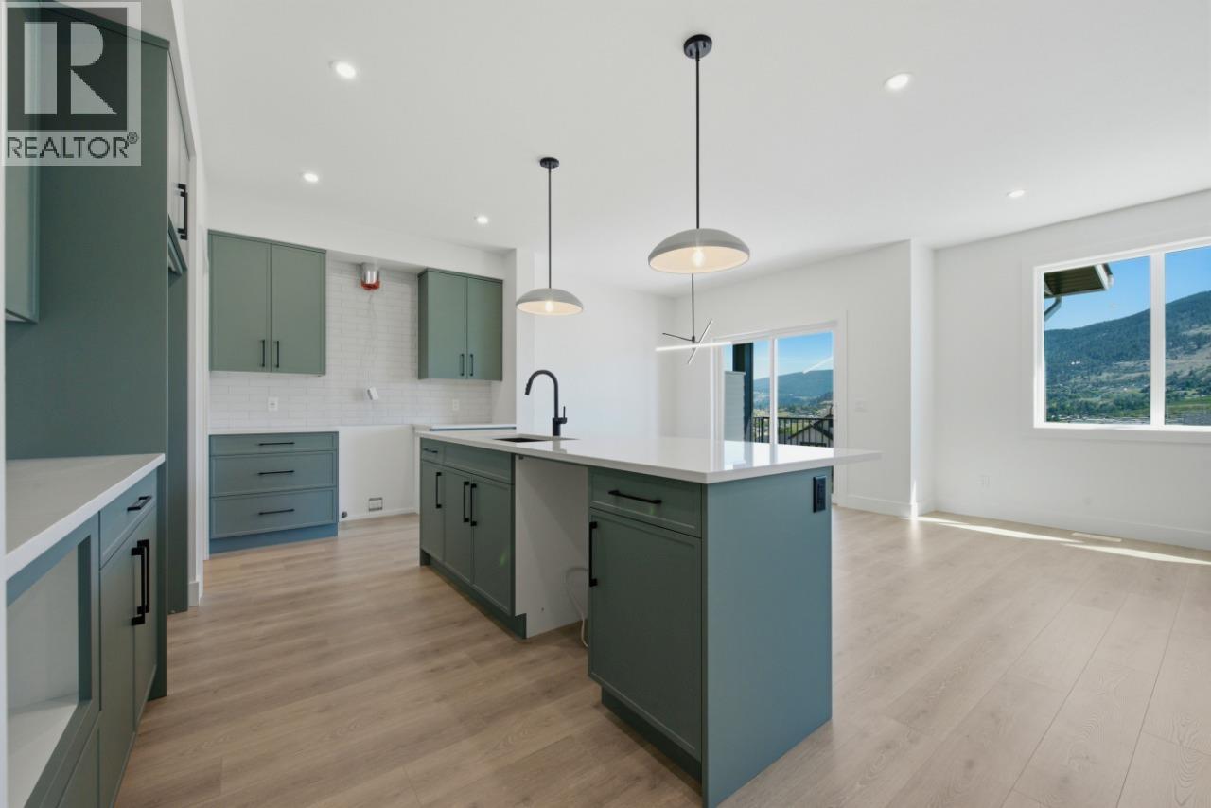
$3,649Experience modern living in The Aberdeen, a beautifully crafted home by Carrington Homes in Coldstream's sought-after Morningview community. This thoughtfully designed home features a bright, open-concept layout with soaring ceilings and expansive windows showcasing stunning valley views. The chef-inspired kitchen offers quartz countertops, a large island, full appliance package, and a convenient walk-through pantry connected to the double garage. Upstairs, enjoy a spacious bonus room, two generous bedrooms, and a private primary retreat with a walk-through closet, elegant ensuite, and direct access to the laundry room. The bright walkout basement features a separate entrance and future development potential. Enjoy low-maintenance living with no strata or HOA fees, close to schools, parks, beaches, Vernon amenities, and just 30 minutes to Kelowna International Airport. (id:31684)
| 3 days ago | Listing updated with changes from the MLS® | |
| 3 days ago | Status changed to Active | |
| 2 weeks ago | Price changed to $799,900 | |
| 2 months ago | Listing first seen on site |



The trademarks MLS®, Multiple Listing Service® and the associated logos are owned by The Canadian Real Estate Association (CREA) and identify the quality of services provided by real estate professionals who are members of CREA. Used under license.
The trademarks REALTOR®, REALTORS®, and the REALTOR® logo are controlled by The Canadian Real Estate Association (CREA) and identify real estate professionals who are members of CREA. These trademarks are owned or controlled by The Canadian Real Estate Association (CREA) and identify real estate professionals who are members of CREA (REALTOR®) and/or the quality of services they provide (MLS®).
This REALTOR.ca listing content is owned and licensed by REALTOR® members of The Canadian Real Estate Association.