
4505 Mclean Creek Road Unit# F18Okanagan Falls, BC V0H1R1
Mortgage Calculator
Monthly Payment (Est.)
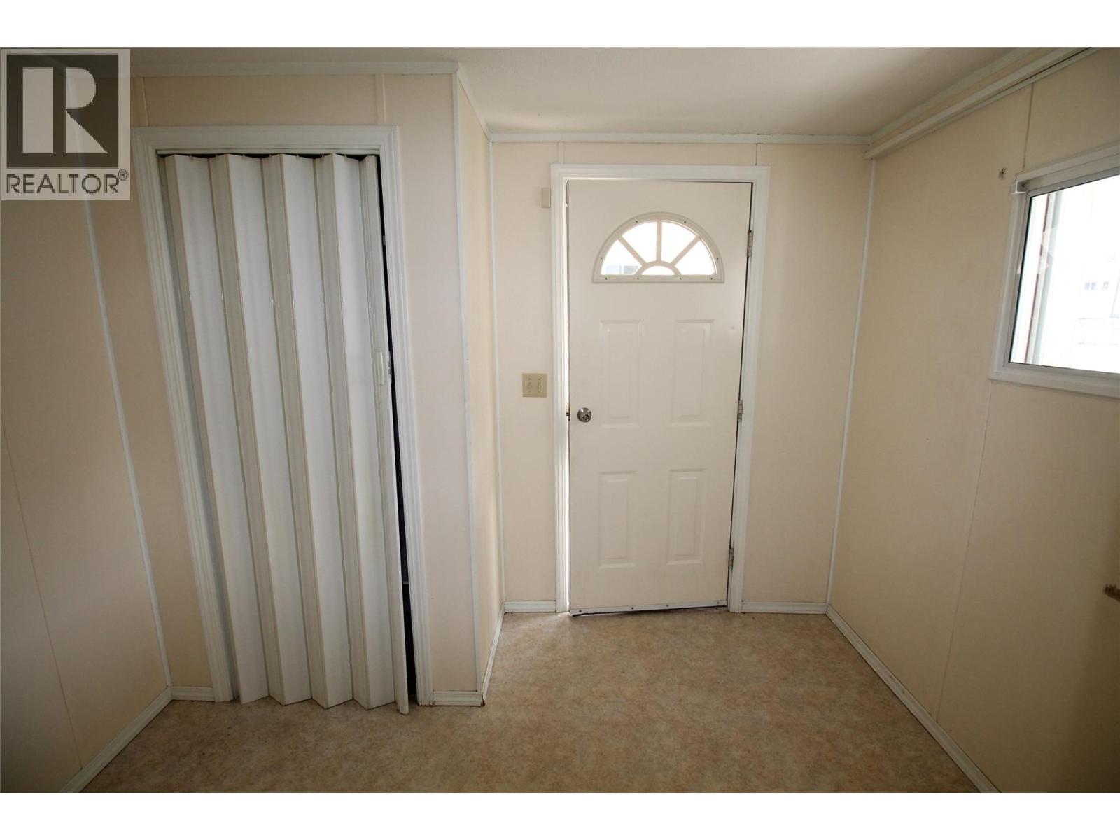
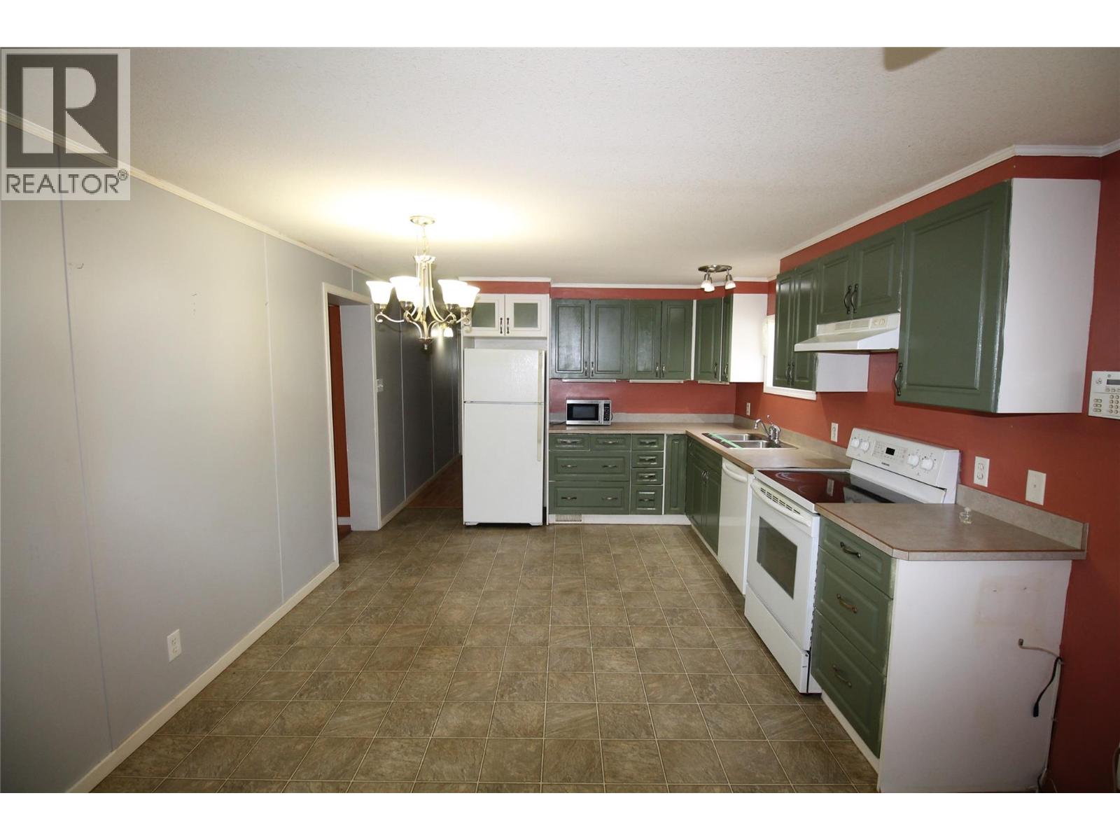
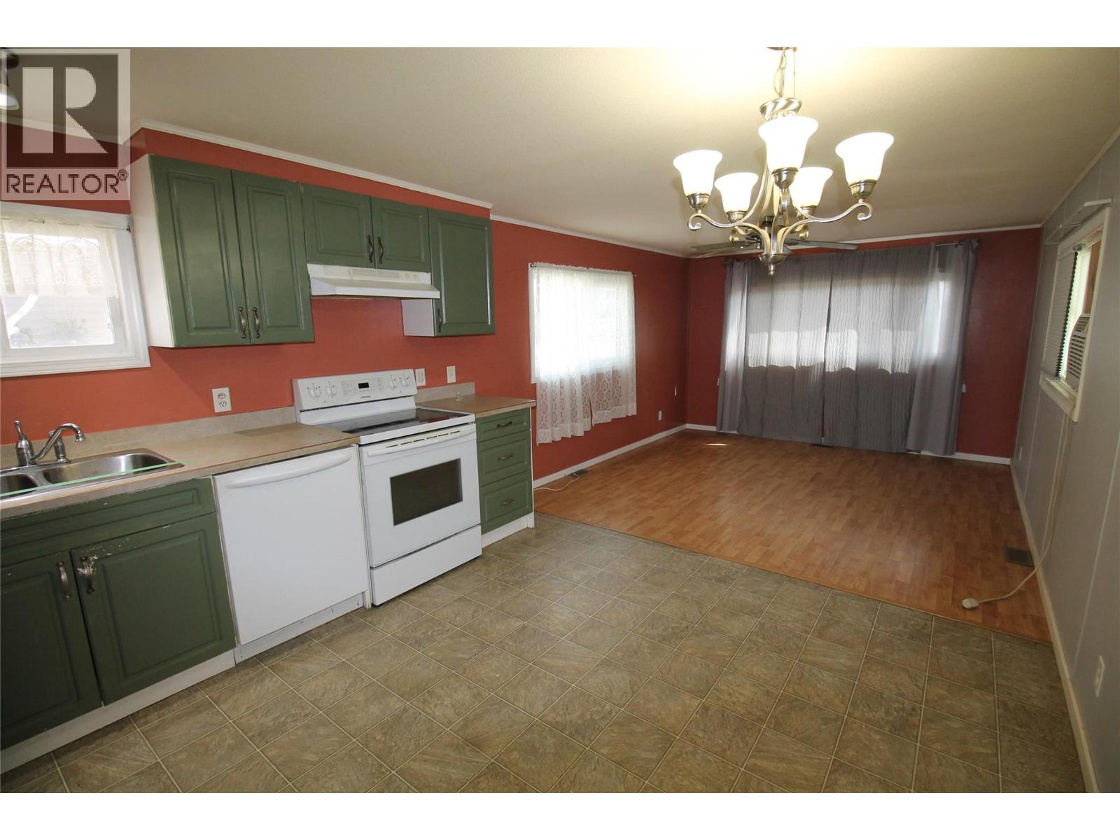
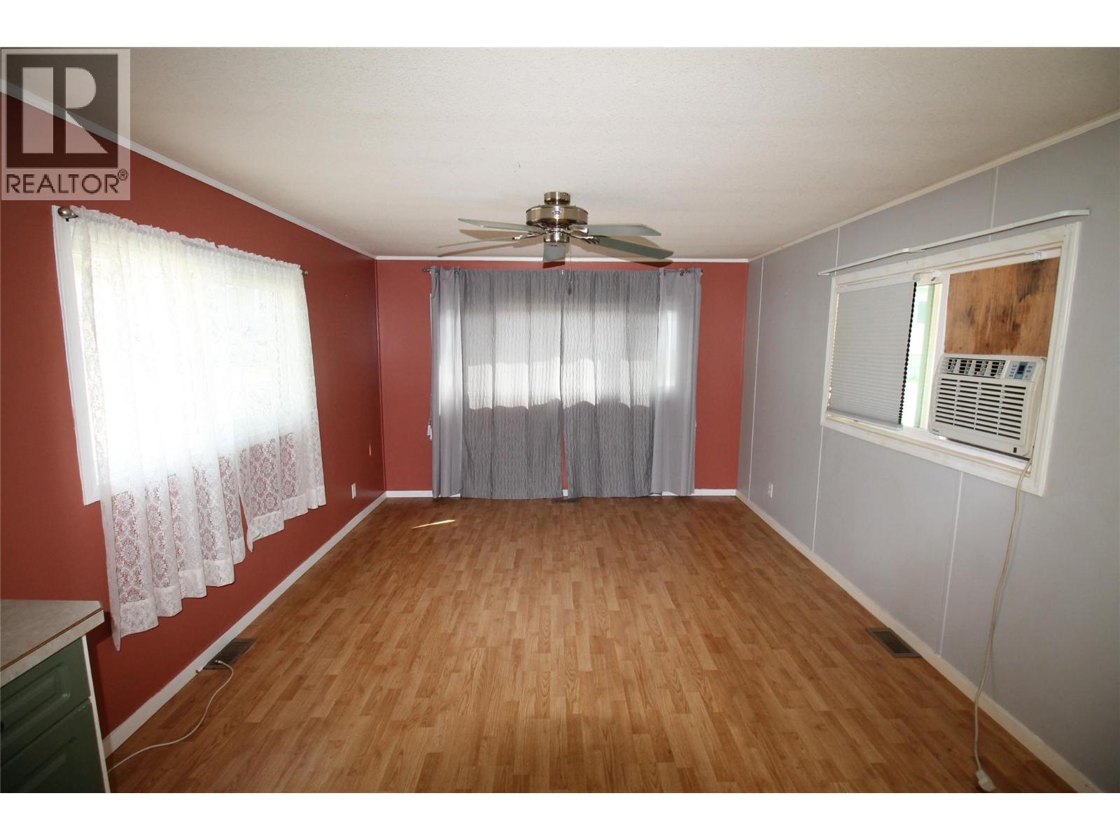
$547Looking to retire in a friendly and picturesque community? Welcome to Peach Cliff Estates MHP in Okanagan Falls ! A well-maintained park with mountain views, just steps to walking trails and lovely benches along the creek to relax and enjoy the Okanagan lifestyle. Just a few minutes to the center of town and Skaha Lake beach, and just 15 minute drive south of Penticton OR 15 minutes north of Oliver. This 2 bed/2bath single-wide home with 10 x 38 ft addition has an open-concept kitchen / living room, spacious bedrooms and lots of storage. Enjoy coffee in the morning and an Okanagan wine in the evening on the covered deck and relax in the laid-back lifestyle of this cute Okanagan town. 12 x 12 shed. 2 parking spots in the front and also back-alley access. Recently-installed hot water tank. This park is 55+, no rentals, one pet with park management's approval. All measurements are approximate. Sold "" As is / Where is."" (id:31684)
| a week ago | Listing updated with changes from the MLS® | |
| 3 weeks ago | Listing first seen on site |



The trademarks MLS®, Multiple Listing Service® and the associated logos are owned by The Canadian Real Estate Association (CREA) and identify the quality of services provided by real estate professionals who are members of CREA. Used under license.
The trademarks REALTOR®, REALTORS®, and the REALTOR® logo are controlled by The Canadian Real Estate Association (CREA) and identify real estate professionals who are members of CREA. These trademarks are owned or controlled by The Canadian Real Estate Association (CREA) and identify real estate professionals who are members of CREA (REALTOR®) and/or the quality of services they provide (MLS®).
This REALTOR.ca listing content is owned and licensed by REALTOR® members of The Canadian Real Estate Association.