Save
Ask
Tour
Hide
Share
$550,000
19 Days On Site

3346 SKAHA LAKE Road Unit# 804
Penticton, BC V2A6G4

For Sale|Single Family Residence|Active
2
Beds
2
Total Baths
1,223
SqFt
$450
/SqFt
2021
Built
Subdivision:
Main South
Call Now: (250) 575-4804
Is this the listing for you? We can help make it yours.
(250) 575-4804
3346 SKAHA LAKE Road Unit# 8043346 SKAHA LAKE Road Unit# 8043346 SKAHA LAKE Road Unit# 8043346 SKAHA LAKE Road Unit# 804
Save
Ask
Tour
Hide
Share

Mortgage Calculator

Monthly Payment (Est.)

$2,509
Calculator powered by Showcase IDX, a Constellation1 Company. Copyright ©2026 Information is deemed reliable but not guaranteed.

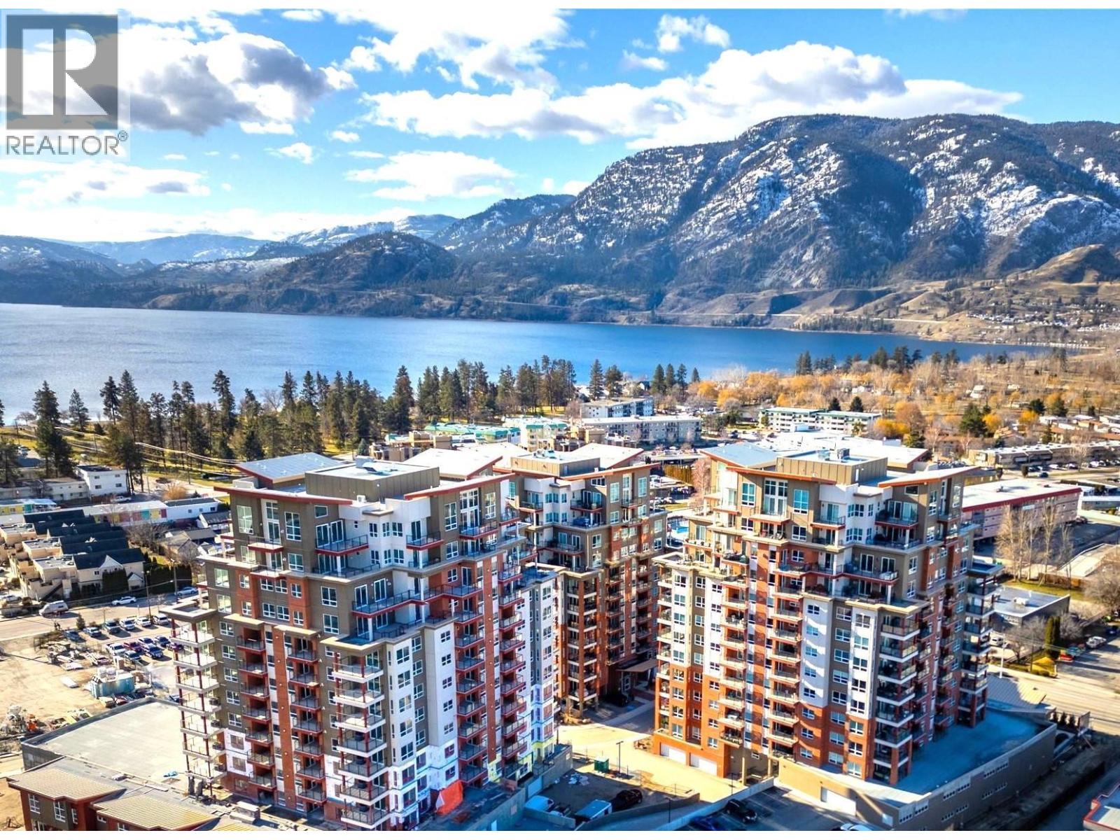
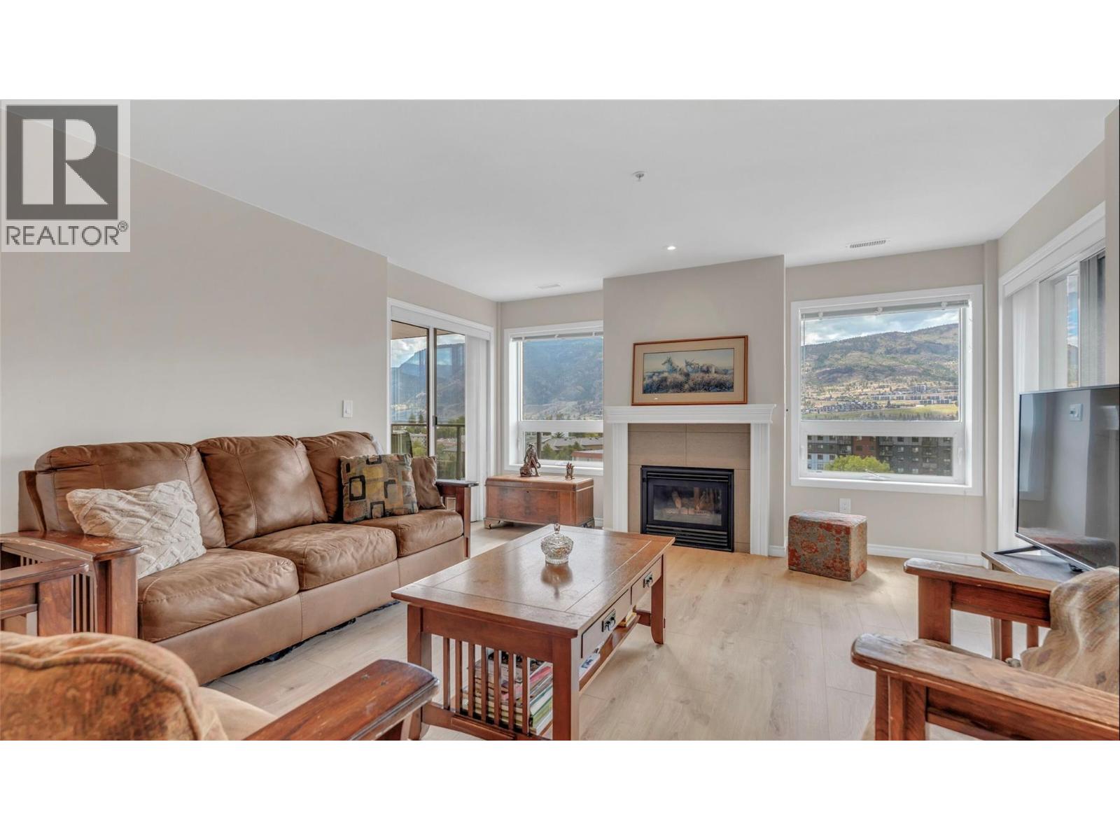
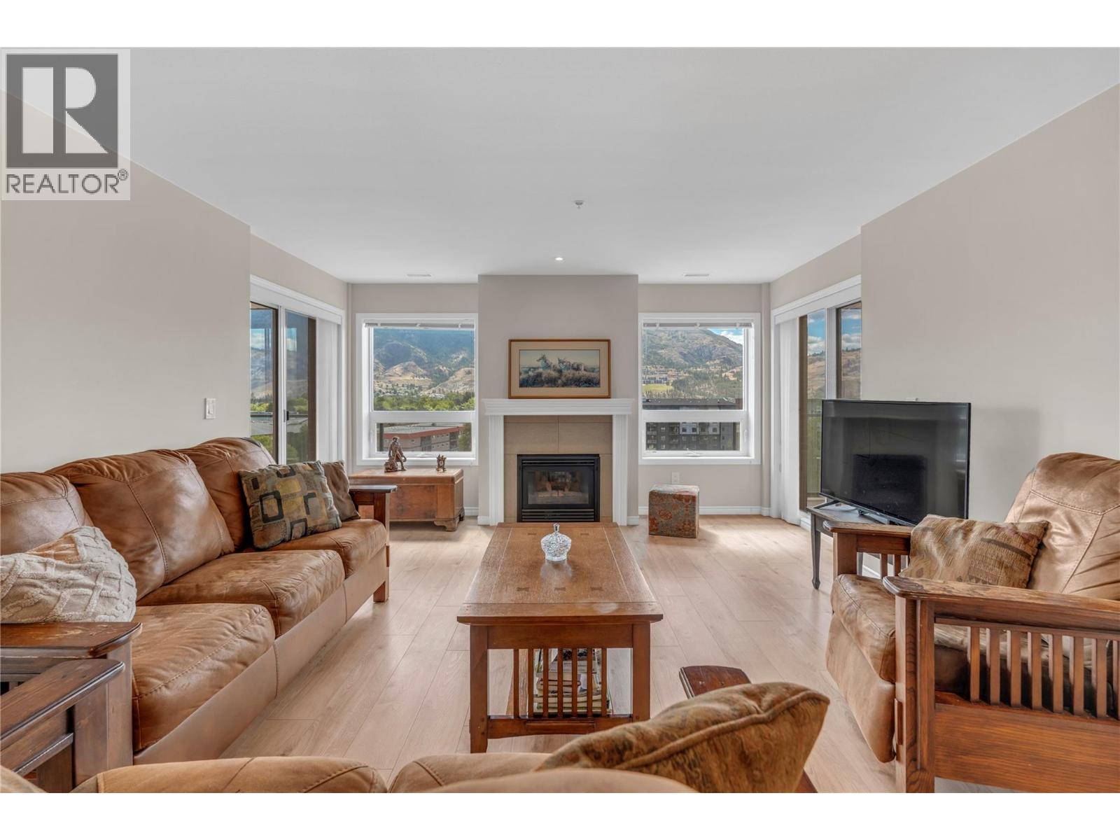
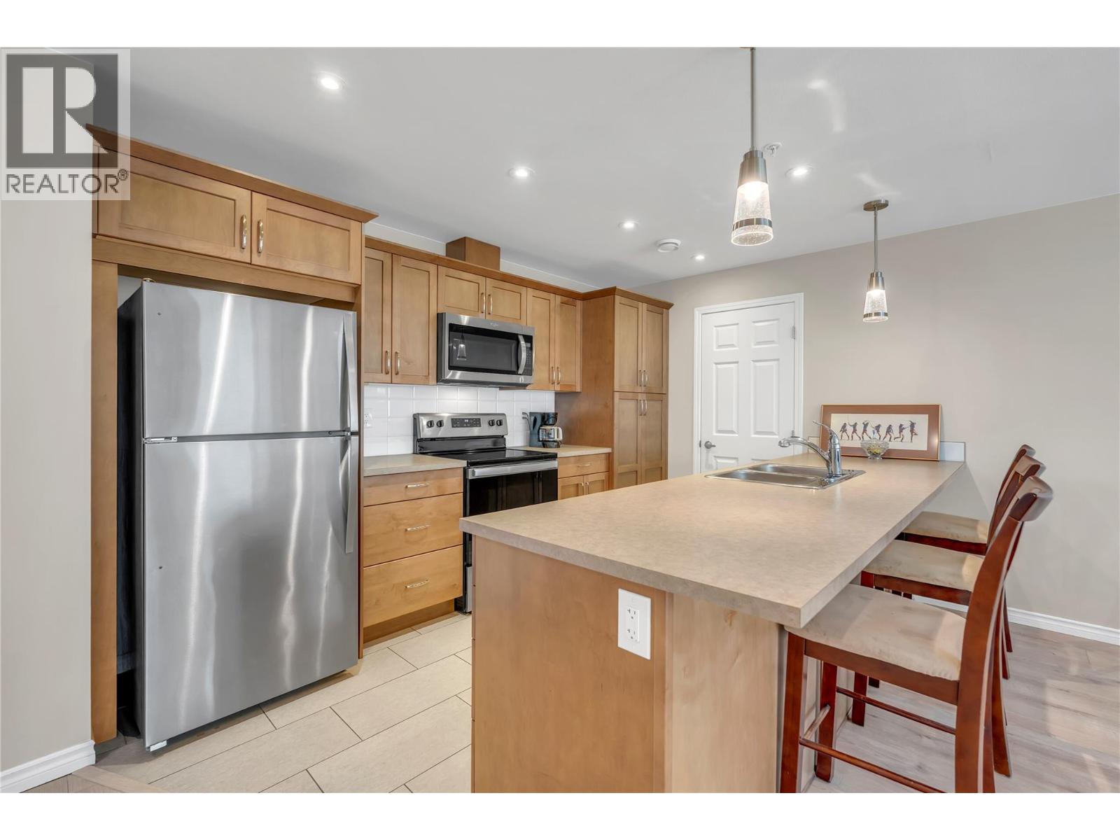
Welcome to Skaha Lake Towers! One of Penticton's finest condominium complexes. This lake view condo offers a beautiful kitchen. A primary bedroom with an ensuite and walk-in closet. A generous second bedroom + a bonus office or crafting room. 2 west side covered balconies (with a natural gas BBQ hook-up) can indeed be a wonderful place to relax and enjoy valley views and sunset. Condo life offers conveniences such as storage on the same floor, 2 sets of elevators, secure heated parking, bike lockers, multi use rooms for private events, games and recreation. Skaha beach, Parks ,shopping and KVR trail all nearby! Rentals permitted with some restrictions. 2 dogs/cats allowed. Contact us now to seize the opportunity to make this marvellous condo yours! (id:31684)

Save
Ask
Tour
Hide
Share
Listing Snapshot
Price 
$550,000
Days On Site 
19 Days
Bedrooms 
2
Inside Area (SqFt) 
1,223 sqft
Total Baths 
2
Full Baths 
N/A
Partial Baths 
N/A
Lot Size 
N/A
Year Built 
2021
MLS® Number 
10393329
Status 
Active
Property Tax 
N/A
Maintenance Fees 
$321 monthly
Sq Ft Source 
N/A
Friends & Family
Recent Activity
3 days agoListing updated with changes from the MLS®
3 weeks agoListing first seen on site
General Features
Garage 
Yes
Levels 
One
Parking 
Detached
Parking Spaces 
1
Pets 
Yes
Property Sub Type 
Single Family Residence
Sewer 
Public Sewer
SqFt Total 
1223
Interior Features
Cooling 
Fireplace 
Yes
Fireplace Features 
Gas
Fireplaces 
1
Heating 
Forced AirOtherSee Remarks
Bathroom 1 
Dimensions - Measurements not availableLevel - Main
Bathroom 2 
Dimensions - Measurements not availableLevel - Main
Bedroom 1 
Dimensions - 11'4'' x 9'11''Level - Main
Den 
Dimensions - 11'3'' x 6'6''Level - Main
Dining Room 
Dimensions - 13'8'' x 9'11''Level - Main
Kitchen 
Dimensions - 13'0'' x 9'6''Level - Main
Living Room 
Dimensions - 17'10'' x 14'3''Level - Main
Master Bedroom 
Dimensions - 14'8'' x 11'4''Level - Main
Save
Ask
Tour
Hide
Share
Exterior Features
View 
CityLakeMountain(s)
Waterview 
CityLakeMountain(s)
Community Features
Maintenance Fee 
321
Maintenance Fee Frequency 
Monthly

Listing courtesy of: Shima Sarempour of Engel & Volkers South Okanagan

The trademarks MLS®, Multiple Listing Service® and the associated logos are owned by The Canadian Real Estate Association (CREA) and identify the quality of services provided by real estate professionals who are members of CREA. Used under license.

The trademarks REALTOR®, REALTORS®, and the REALTOR® logo are controlled by The Canadian Real Estate Association (CREA) and identify real estate professionals who are members of CREA. These trademarks are owned or controlled by The Canadian Real Estate Association (CREA) and identify real estate professionals who are members of CREA (REALTOR®) and/or the quality of services they provide (MLS®).

This REALTOR.ca listing content is owned and licensed by REALTOR® members of The Canadian Real Estate Association.

Neighborhood & Commute
Source: Walkscore
Save
Ask
Tour
Hide
Share