
417 Wigglesworth CrescentKelowna, BC V1X7N3
Mortgage Calculator
Monthly Payment (Est.)
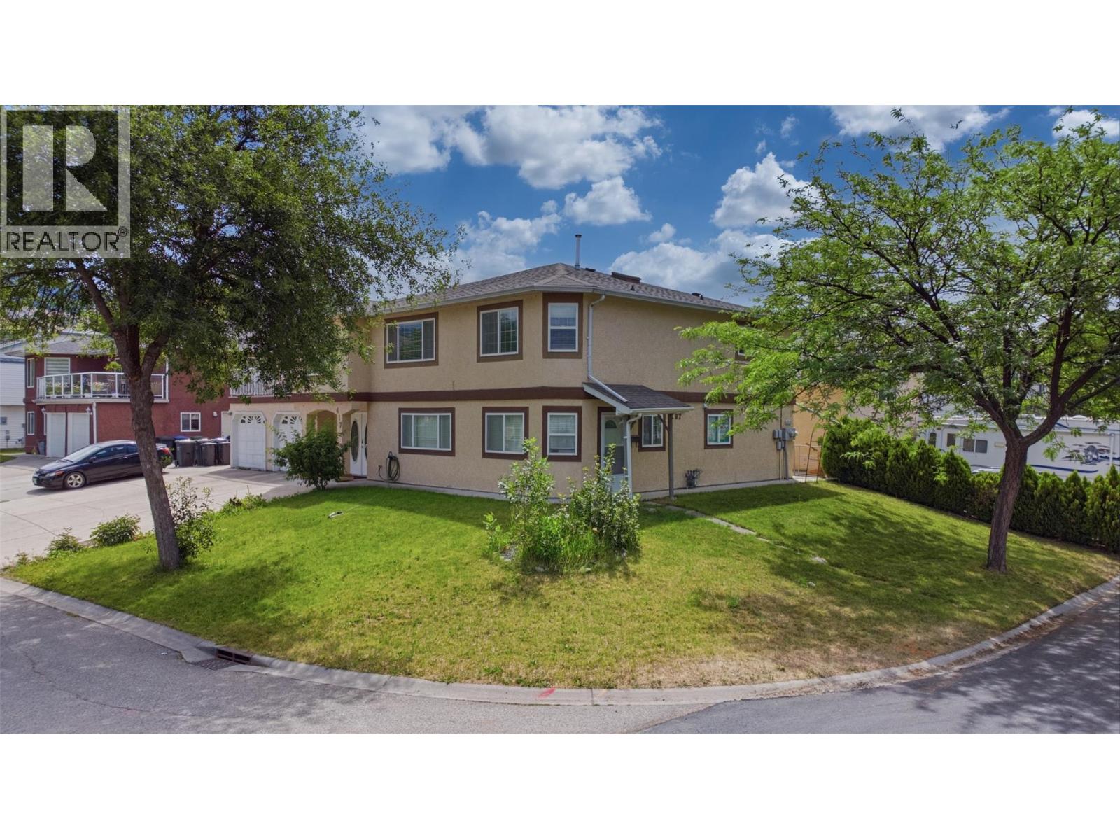
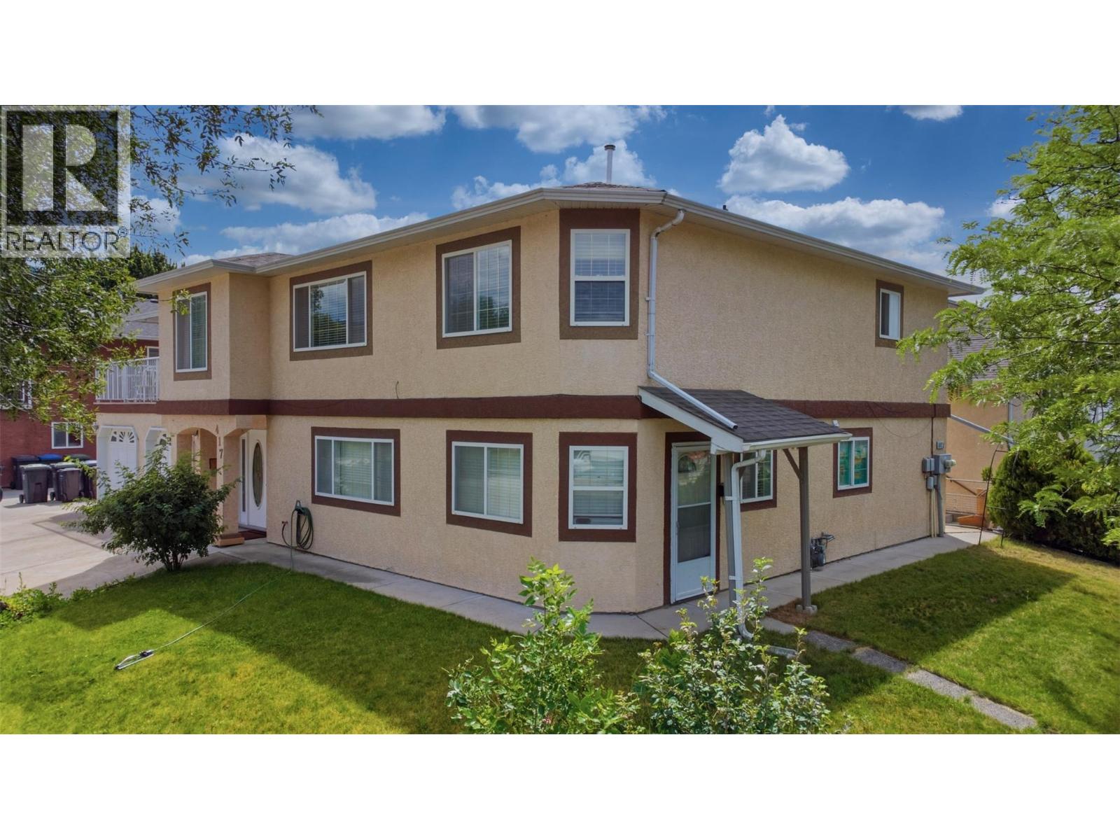
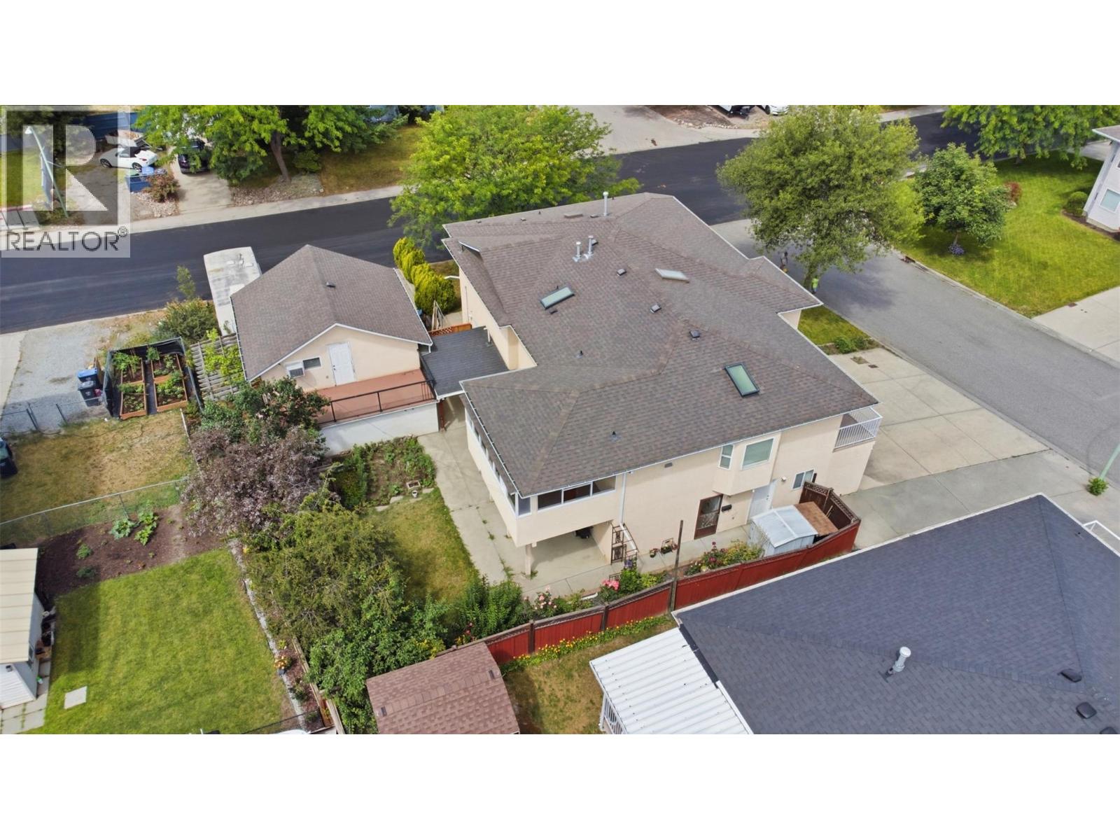
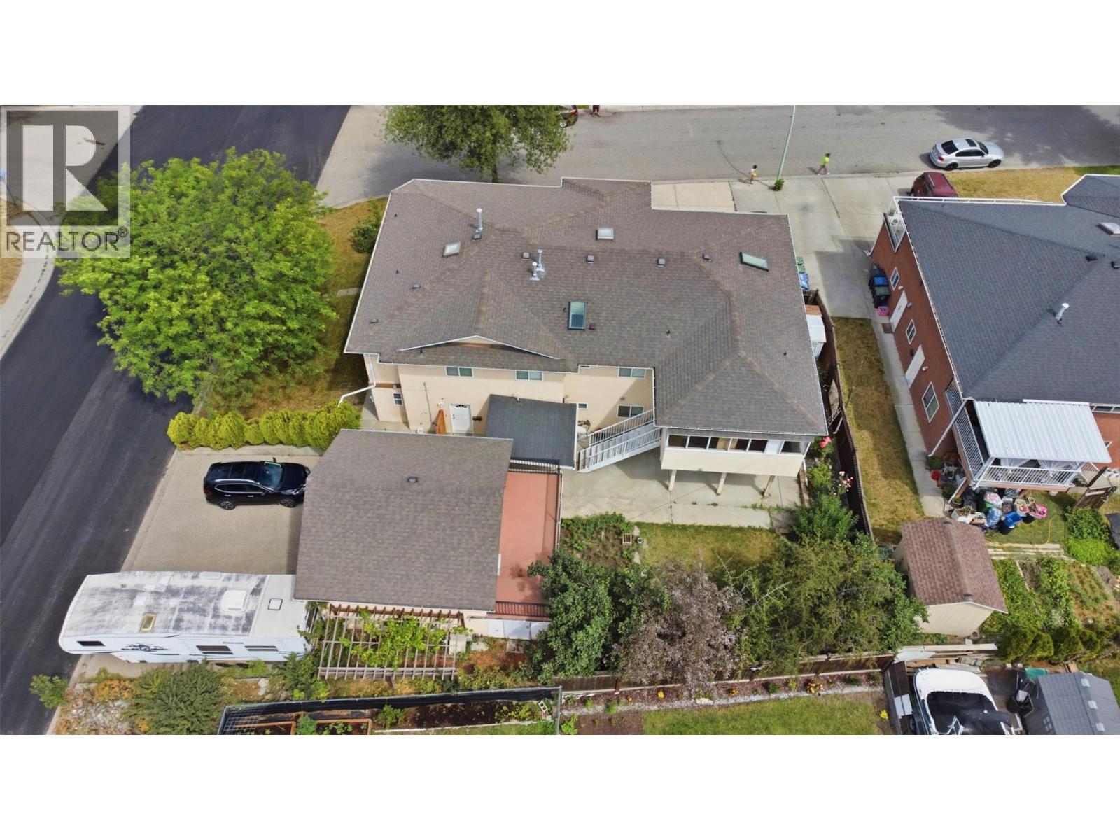
$6,593INCREDIBLE INCOME OPPORTUNITY! FOUR INCOME GENERATORS IN ONE PROPERTY! This unique property features three separate suites plus a separately rented detached garage, making it an exceptional opportunity for investors, extended families, or homeowners looking to maximize rental income. The main residence offers a spacious 4-bedroom plus den, 4-bathroom layout, while the lower level includes a legal 2-bedroom, 1-bathroom suite and a 1-bedroom, 1-bathroom in-law suite. The detached double garage is currently rented separately, providing an additional income stream—for a total of four income generators on one property. The value doesn't stop there! In addition to the attached double garage, the property also features a detached double garage with a unique lofted storage area, offering excellent space for vehicles, hobbies, or additional storage while generating rental income. Situated on a desirable corner lot with ample parking, this property is conveniently located just minutes from UBCO, shopping, restaurants, schools, transit, and everyday amenities. Whether you're looking to expand your investment portfolio or live in one suite while generating rental income from the others, this versatile property offers outstanding cash-flow potential and endless possibilities. (id:31684)
| 2 weeks ago | Listing updated with changes from the MLS® | |
| 3 weeks ago | Listing first seen on site |



The trademarks MLS®, Multiple Listing Service® and the associated logos are owned by The Canadian Real Estate Association (CREA) and identify the quality of services provided by real estate professionals who are members of CREA. Used under license.
The trademarks REALTOR®, REALTORS®, and the REALTOR® logo are controlled by The Canadian Real Estate Association (CREA) and identify real estate professionals who are members of CREA. These trademarks are owned or controlled by The Canadian Real Estate Association (CREA) and identify real estate professionals who are members of CREA (REALTOR®) and/or the quality of services they provide (MLS®).
This REALTOR.ca listing content is owned and licensed by REALTOR® members of The Canadian Real Estate Association.