Save
Ask
Tour
Hide
Share
$1,050,000
19 Days On Site

2281 Shannon Heights Court
West Kelowna, BC V4T2V1

For Sale|Single Family Residence|Active
5
Beds
4
Total Baths
2,855
SqFt
$368
/SqFt
2003
Built
Subdivision:
Shannon Lake
Call Now: (250) 575-4804
Is this the listing for you? We can help make it yours.
(250) 575-4804
2281 Shannon Heights Court2281 Shannon Heights Court2281 Shannon Heights Court2281 Shannon Heights Court
Save
Ask
Tour
Hide
Share

Mortgage Calculator

Monthly Payment (Est.)

$4,791
Calculator powered by Showcase IDX, a Constellation1 Company. Copyright ©2026 Information is deemed reliable but not guaranteed.

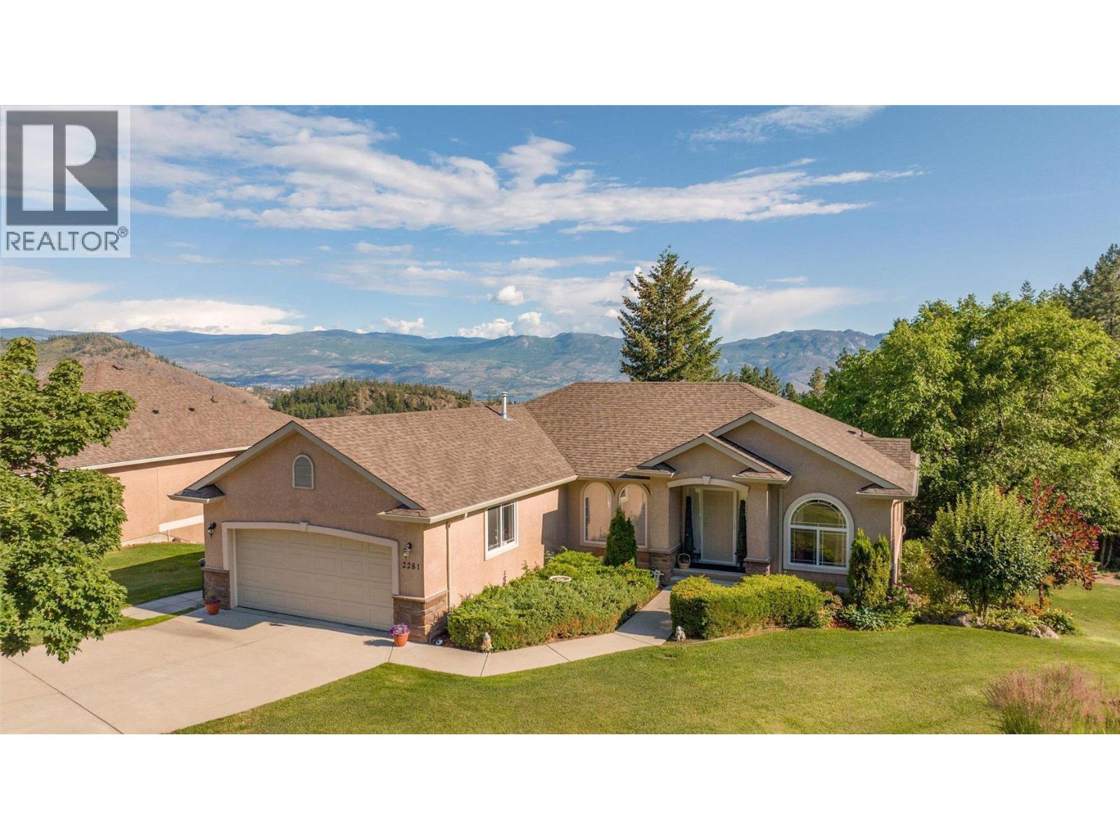
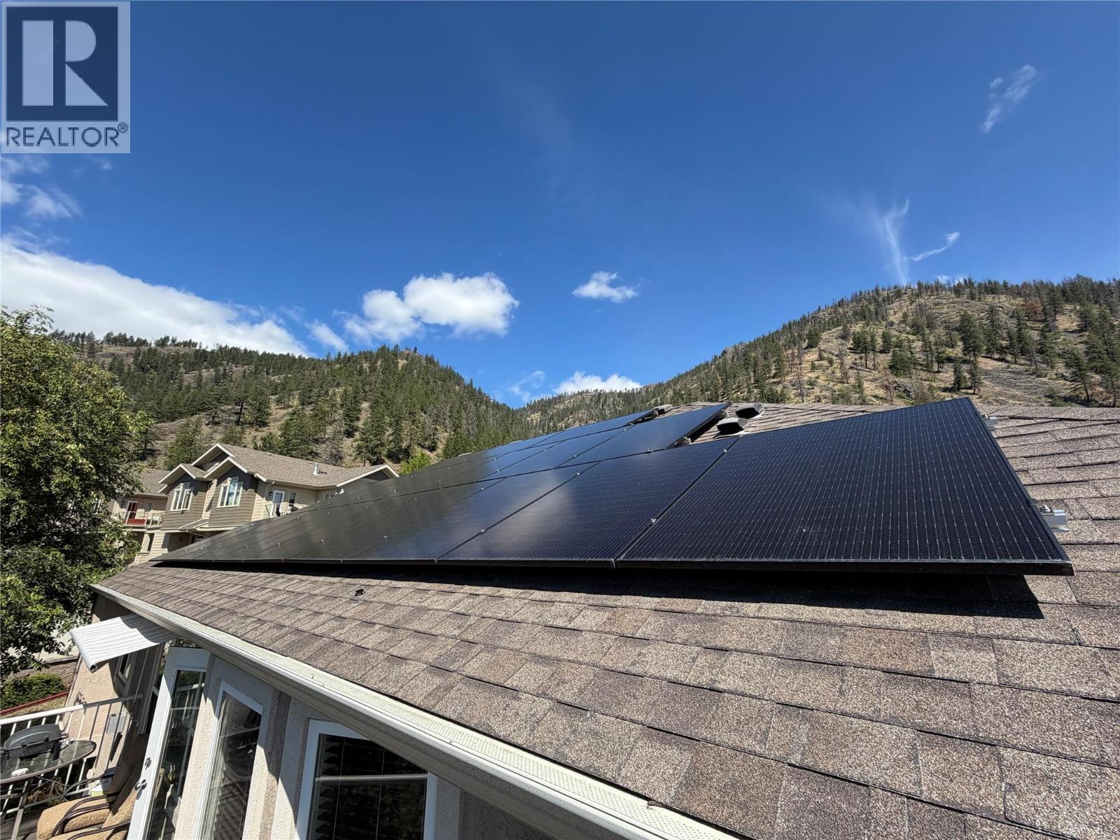
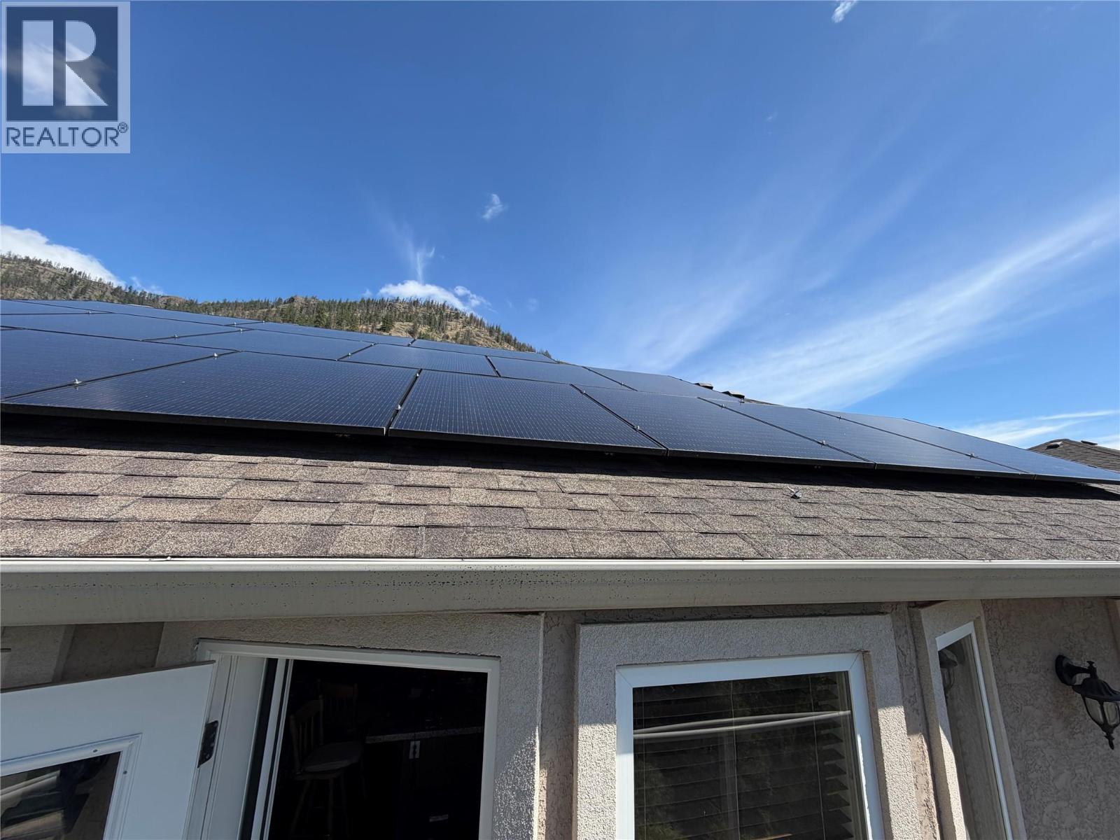
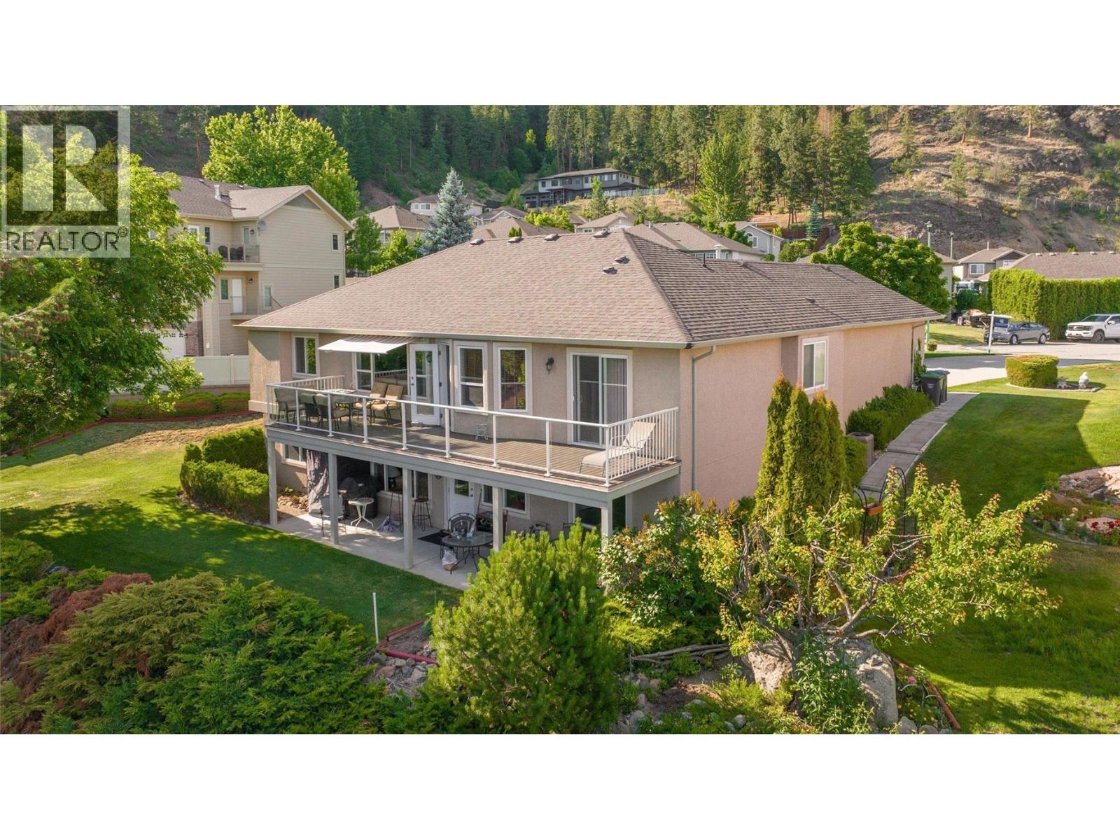
Sitting above the peak of the Shannon Lake Golf and Country Club lies this beautiful property with Lake and Mountain views. This rancher with walkout basement boasts 3 bedrooms and 2 bathrooms up, as well as a 2 bedroom, 2 bathroom suite down. The oversized lot is .289 of an acre with room for a pool down the West Side of the property. Positioned at the end of a cul-de-sac, there is tons of privacy; especially off the large 36'x8' deck. The interior showcases quartz counter tops, stainless steel appliances, a vaulted ceiling and gas fireplaces on both levels. The large primary bedroom has a walk in closet and ensuite bathroom. There is also 400sqft of unfinished space on the lower level awaiting your creativity and an epoxy floor in the garage to give it a nice clean look . AC, Hot Water Tank and Furnace are all roughly 8 years old. Shannon Lake features Golf, Fishing, Walking and ATV Trails as well as access to a nearby dog park and community garden. Plus, you are sitting in the appealing Mar Jok Elementary School Catchment. Priced Below assessed Value! MINIMAL ELECTRICITY COSTS WITH NEWER SOLAR PANELS ON ROOF. (id:31684)

Save
Ask
Tour
Hide
Share
Listing Snapshot
Price 
$1,050,000
Days On Site 
19 Days
Bedrooms 
5
Inside Area (SqFt) 
2,855 sqft
Total Baths 
4
Full Baths 
N/A
Partial Baths 
N/A
Lot Size 
0.29 Acres
Year Built 
2003
MLS® Number 
10393377
Status 
Active
Property Tax 
N/A
Maintenance Fees 
N/A
Sq Ft Source 
N/A
Friends & Family
Recent Activity
3 weeks agoListing updated with changes from the MLS®
3 weeks agoListing first seen on site
General Features
Acres 
0.29
Attached Garage 
Yes
Garage 
Yes
Garage Spaces 
2
Levels 
Two
Parking 
Attached
Parking Spaces 
6
Pets 
Yes
Property Sub Type 
Single Family Residence
Sewer 
Public Sewer
SqFt Total 
2855
Style 
Ranch
Interior Features
Cooling 
Central Air
Fireplace 
Yes
Fireplace Features 
Gas
Fireplaces 
2
Flooring 
CarpetTileLinoleum
Heating 
Forced AirSee Remarks
Bathroom 1 
Dimensions - 8'0'' x 7'6''Level - Basement
Bathroom 2 
Dimensions - 10'9'' x 8'8''Level - Basement
Bathroom 3 
Dimensions - 7'11'' x 6'2''Level - Main
Bathroom 4 
Dimensions - 11'8'' x 9'3''Level - Main
Bedroom 1 
Dimensions - 14'11'' x 11'11''Level - Basement
Bedroom 2 
Dimensions - 14'11'' x 11'11''Level - Basement
Bedroom 3 
Dimensions - 11'7'' x 9'10''Level - Main
Bedroom 4 
Dimensions - 12'5'' x 9'10''Level - Main
Dining Room 
Dimensions - 7'11'' x 11'3''Level - Main
Kitchen 
Dimensions - 15'8'' x 11'3''Level - Main
Laundry 
Dimensions - 10'4'' x 7'4''Level - Main
Living Room 
Dimensions - 14'11'' x 14'10''Level - Basement
Master Bedroom 
Dimensions - 15'11'' x 11'10''Level - Main
Other Room 1 
Dimensions - 20'5'' x 19'10''Level - Main
Storage 
Dimensions - 9'6'' x 8'6''Level - Basement
Utility Room 
Dimensions - 10'5'' x 26'1''Level - Basement
Save
Ask
Tour
Hide
Share
Exterior Features
Frontage 
37 ft
Lot Features 
Landscaped
View 
LakeMountain(s)
Waterview 
LakeMountain(s)

Listing courtesy of: David Delorme of Coldwell Banker Horizon Realty

The trademarks MLS®, Multiple Listing Service® and the associated logos are owned by The Canadian Real Estate Association (CREA) and identify the quality of services provided by real estate professionals who are members of CREA. Used under license.

The trademarks REALTOR®, REALTORS®, and the REALTOR® logo are controlled by The Canadian Real Estate Association (CREA) and identify real estate professionals who are members of CREA. These trademarks are owned or controlled by The Canadian Real Estate Association (CREA) and identify real estate professionals who are members of CREA (REALTOR®) and/or the quality of services they provide (MLS®).

This REALTOR.ca listing content is owned and licensed by REALTOR® members of The Canadian Real Estate Association.

Neighborhood & Commute
Source: Walkscore
Save
Ask
Tour
Hide
Share