
105 Village Center Court Unit# 226Vernon, BC V1H1Y8


Mortgage Calculator
Monthly Payment (Est.)
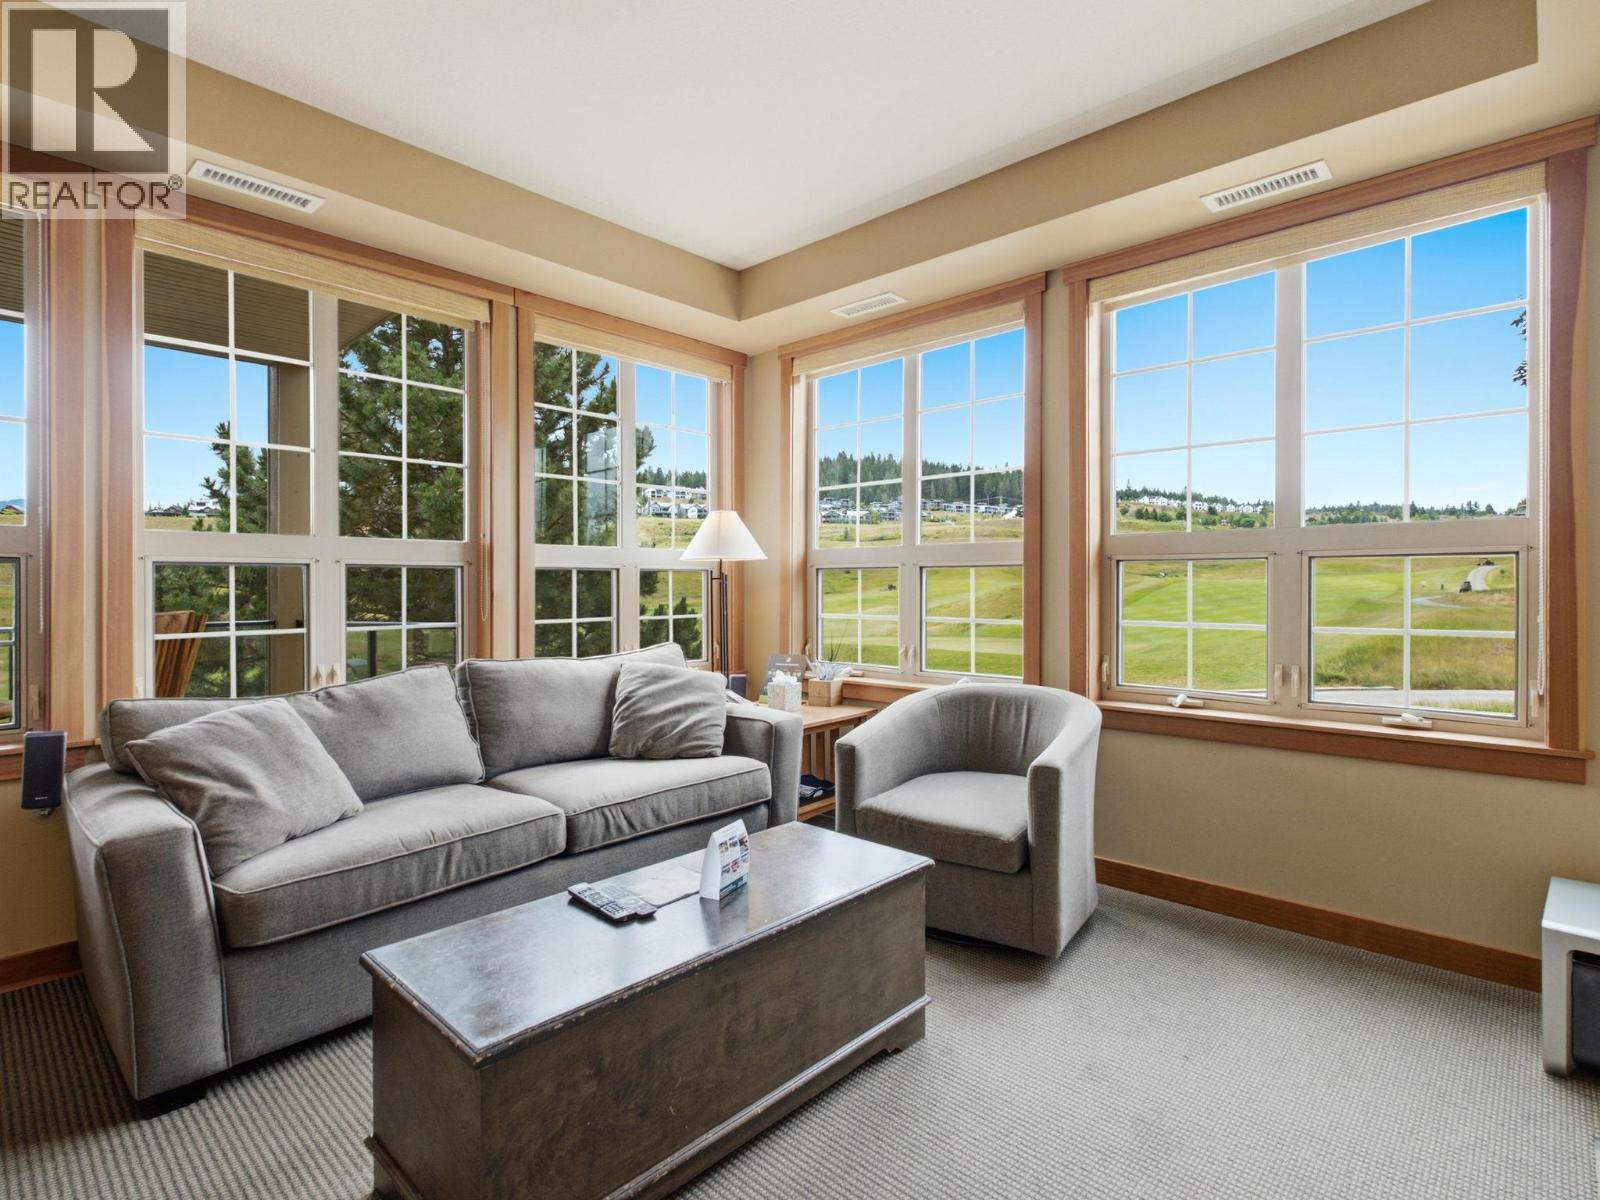
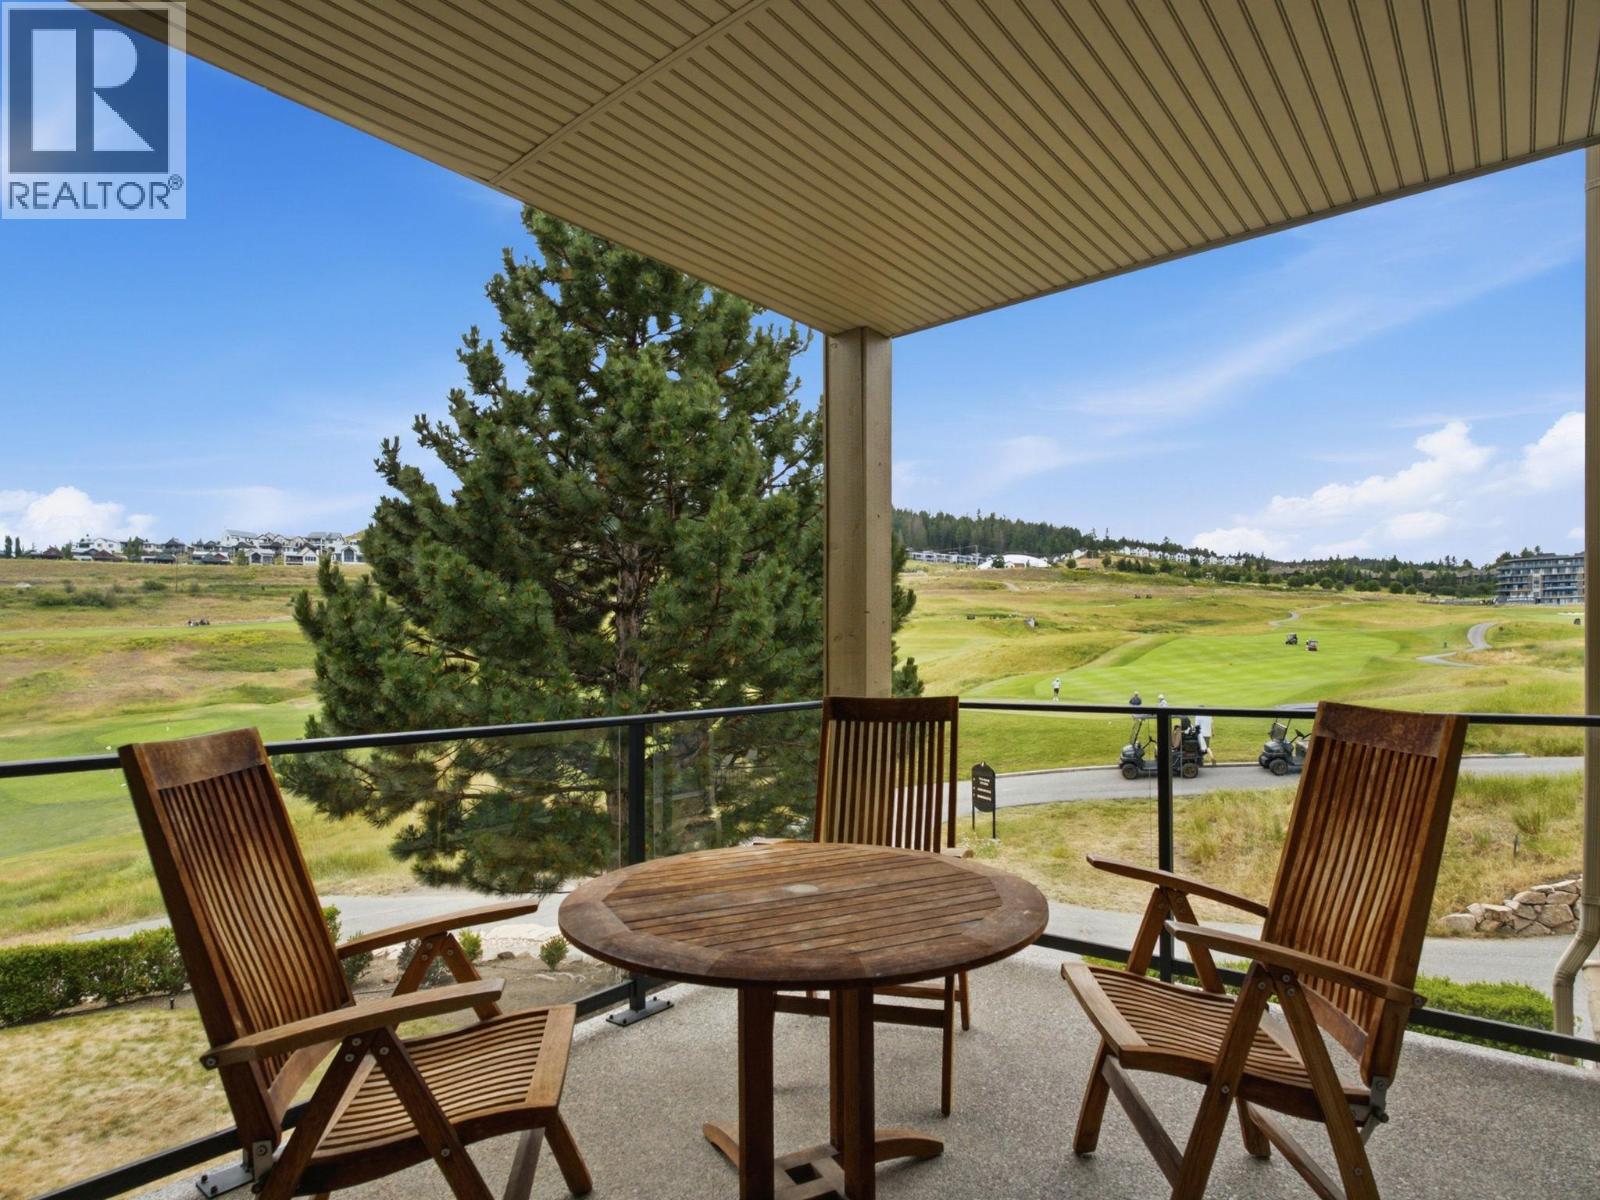
$1,802Welcome to Predator Ridge, where resort-style living, incredible golf course views, and effortless ownership come together. This gorgeous 2 bedroom, 2 bathroom CORNER unit is spacious and perfectly positioned to capture stunning views over the fairways and surrounding hills. Step inside to an inviting open-concept layout featuring a beautiful kitchen with warm cabinetry, a spacious island, and seamless flow into the bright living and dining area. Large windows fill the space with natural light and frame those amazing golf course views. The covered balcony is the perfect place to start your morning with coffee, unwind after a round, or sit back and enjoy watching — and maybe gently critiquing — everyone’s golf swing below. With two comfortable bedrooms, two full bathrooms, and a smart floor plan, this unit offers the ideal blend of personal getaway and income opportunity. (id:31684)
| 5 hours ago | Listing updated with changes from the MLS® | |
| 2 weeks ago | Listing first seen on site |



The trademarks MLS®, Multiple Listing Service® and the associated logos are owned by The Canadian Real Estate Association (CREA) and identify the quality of services provided by real estate professionals who are members of CREA. Used under license.
The trademarks REALTOR®, REALTORS®, and the REALTOR® logo are controlled by The Canadian Real Estate Association (CREA) and identify real estate professionals who are members of CREA. These trademarks are owned or controlled by The Canadian Real Estate Association (CREA) and identify real estate professionals who are members of CREA (REALTOR®) and/or the quality of services they provide (MLS®).
This REALTOR.ca listing content is owned and licensed by REALTOR® members of The Canadian Real Estate Association.