
4111 Camelback WayVernon, BC V1T9W4
Mortgage Calculator
Monthly Payment (Est.)
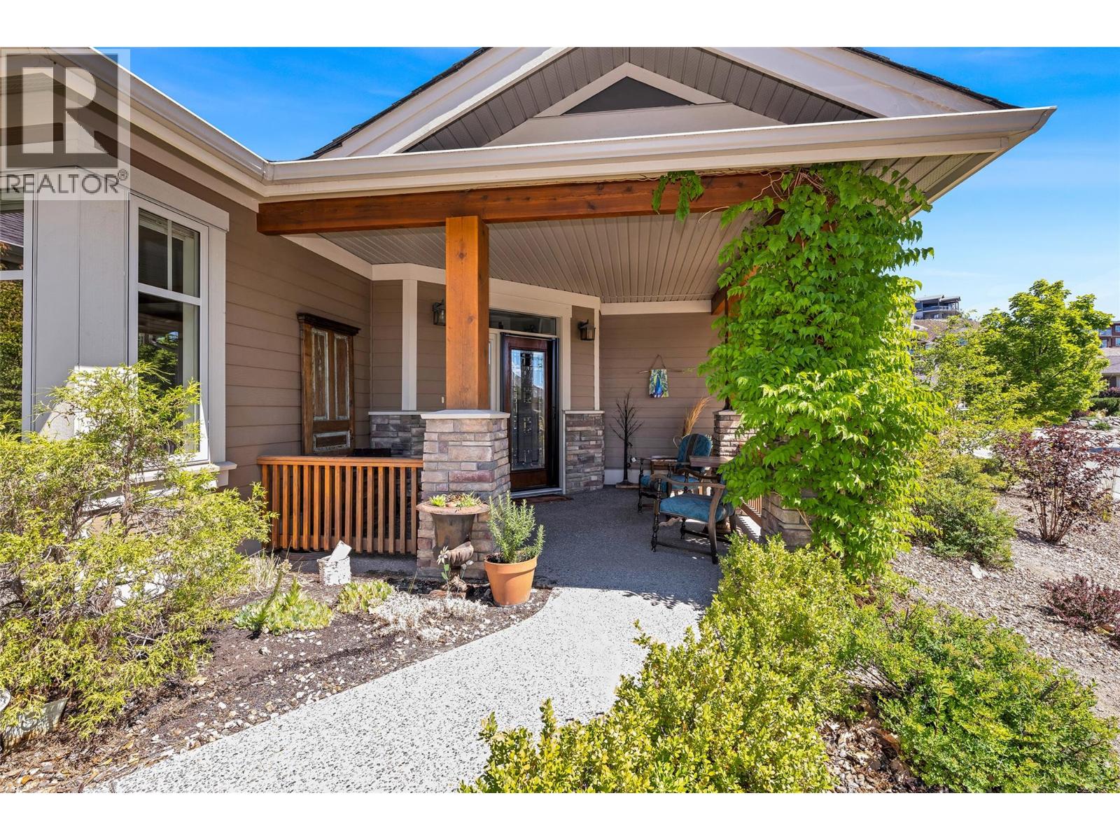
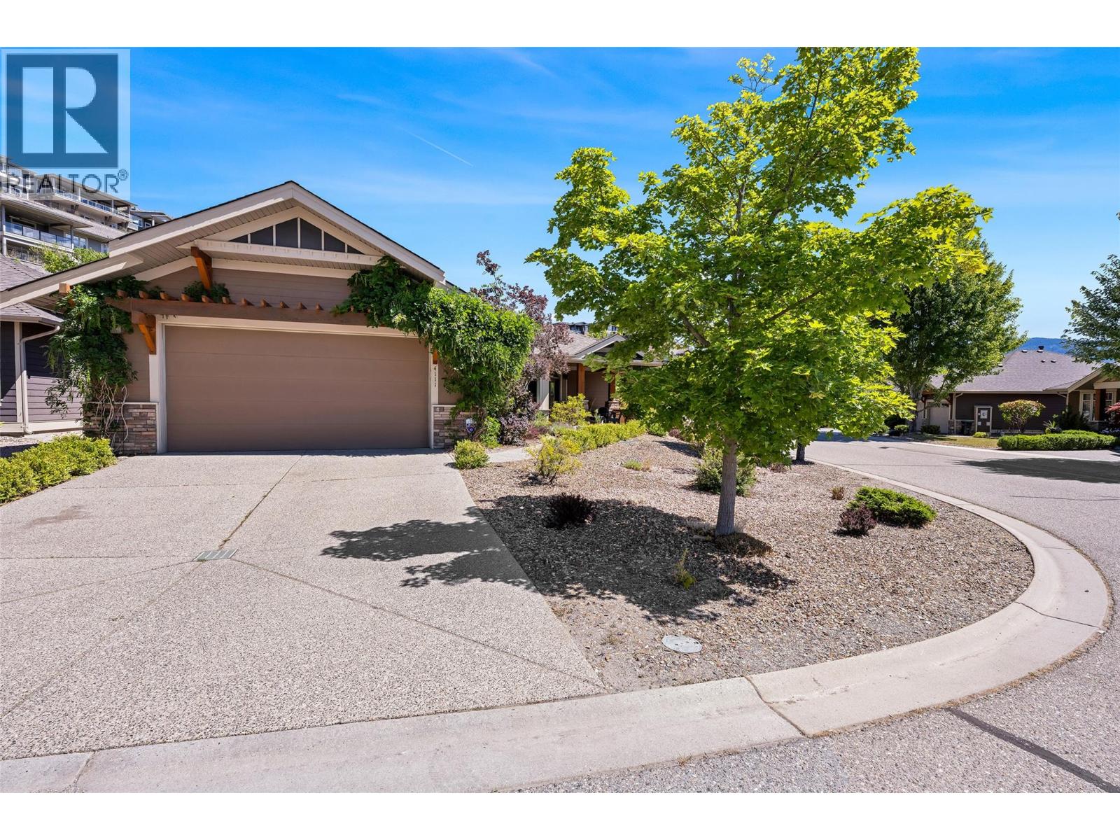
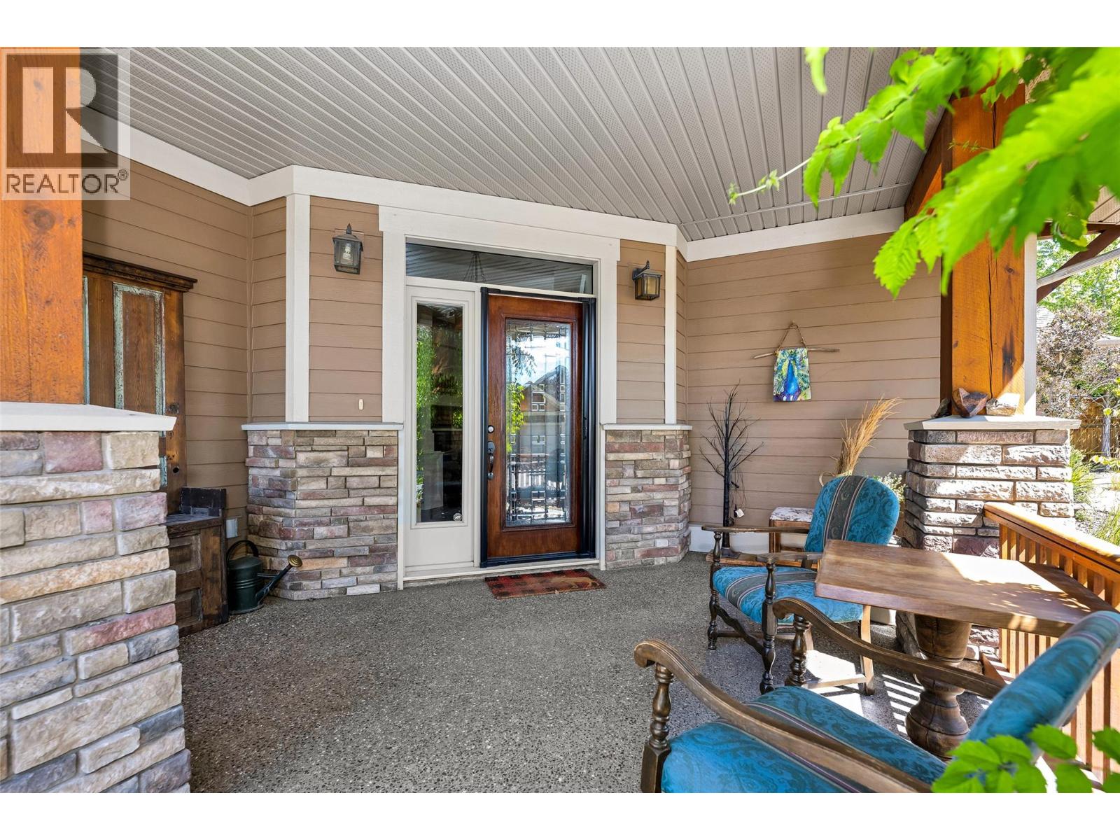
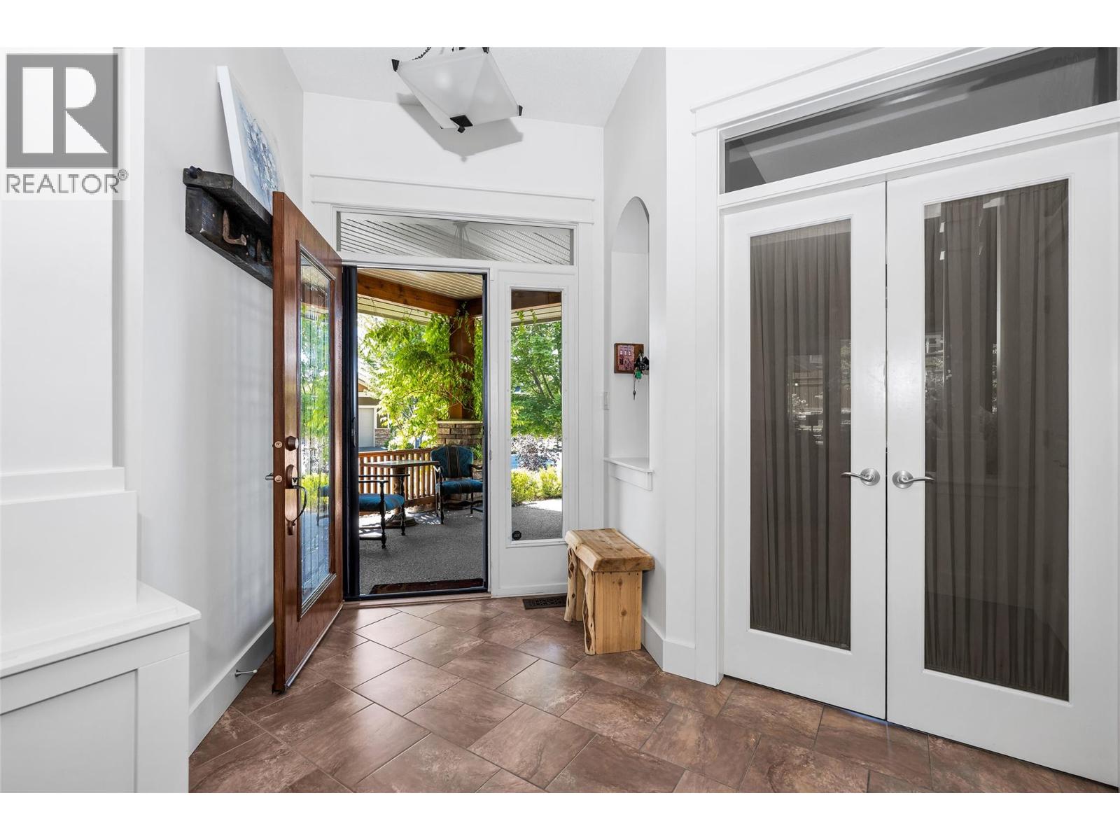
$4,540Enjoy the ease of Okanagan living in this beautifully maintained and spacious 3-bedroom rancher with a bonus room, offering 2,033 sq. ft. of thoughtfully designed living space in one of Vernon's most sought-after neighbourhoods—Turtle Mountain. The inviting open-concept floor plan features impressive 10-foot ceilings in the foyer and living room, creating a bright and airy atmosphere. The well-appointed kitchen is the heart of the home, complete with a large centre island, granite countertops, ample cabinetry, and generous windows that fill the space with natural light. Step outside to your own private, fully fenced backyard designed for low-maintenance living—perfect for relaxing, entertaining family and friends, or simply enjoying the peaceful surroundings. The central location offers an exceptional lifestyle with the Grey Canal Trail just steps from your door, nearby golf courses, world-class skiing, parks, schools, shopping, restaurants, and all the amenities Vernon has to offer just minutes away. Whether you're looking to downsize without compromising on space or searching for a comfortable family home in a prime location, this exceptional Turtle Mountain property is one you won't want to miss. (id:31684)
| a week ago | Listing updated with changes from the MLS® | |
| 2 weeks ago | Listing first seen on site |



The trademarks MLS®, Multiple Listing Service® and the associated logos are owned by The Canadian Real Estate Association (CREA) and identify the quality of services provided by real estate professionals who are members of CREA. Used under license.
The trademarks REALTOR®, REALTORS®, and the REALTOR® logo are controlled by The Canadian Real Estate Association (CREA) and identify real estate professionals who are members of CREA. These trademarks are owned or controlled by The Canadian Real Estate Association (CREA) and identify real estate professionals who are members of CREA (REALTOR®) and/or the quality of services they provide (MLS®).
This REALTOR.ca listing content is owned and licensed by REALTOR® members of The Canadian Real Estate Association.