
3430 Liard CourtWest Kelowna, BC V4T1B6
Mortgage Calculator
Monthly Payment (Est.)
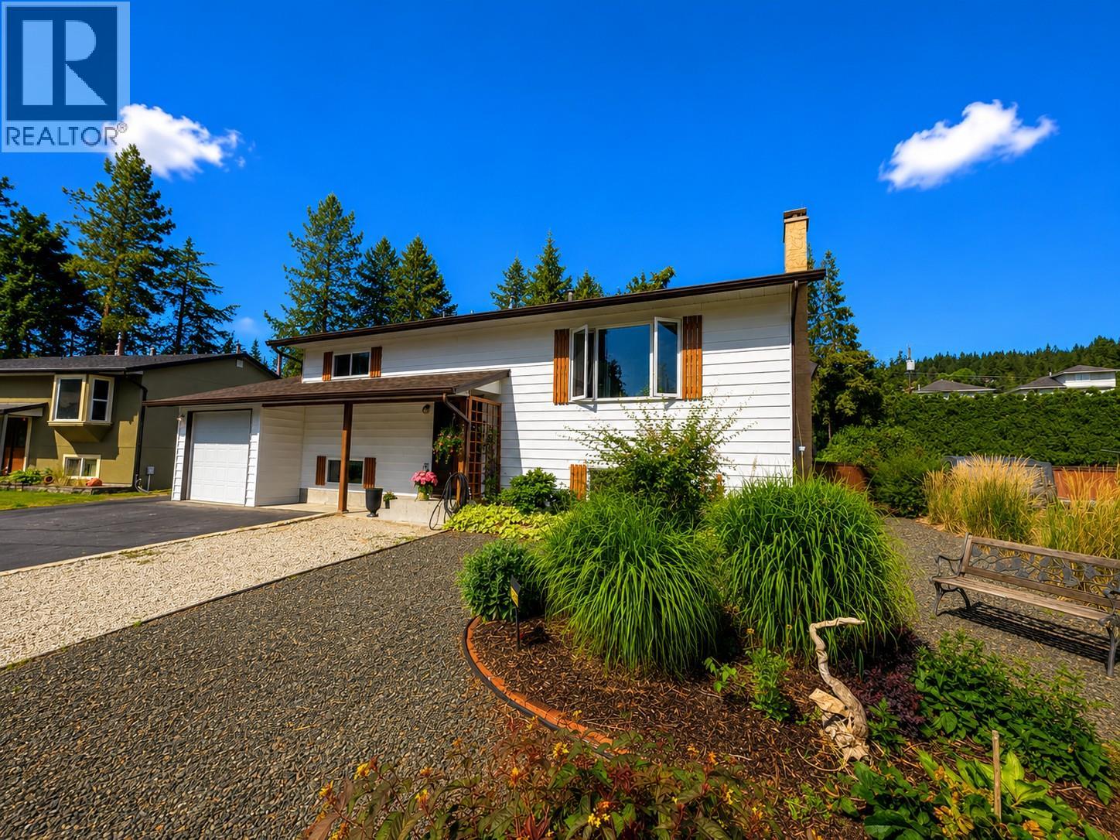
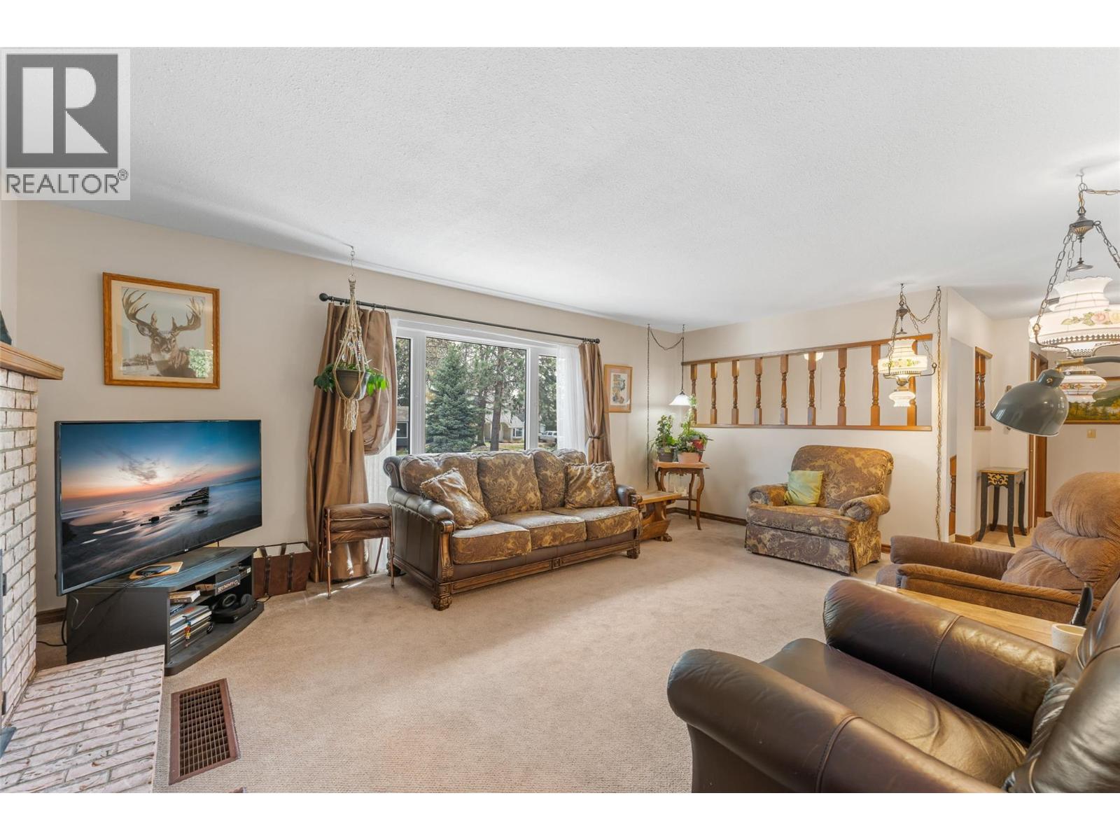
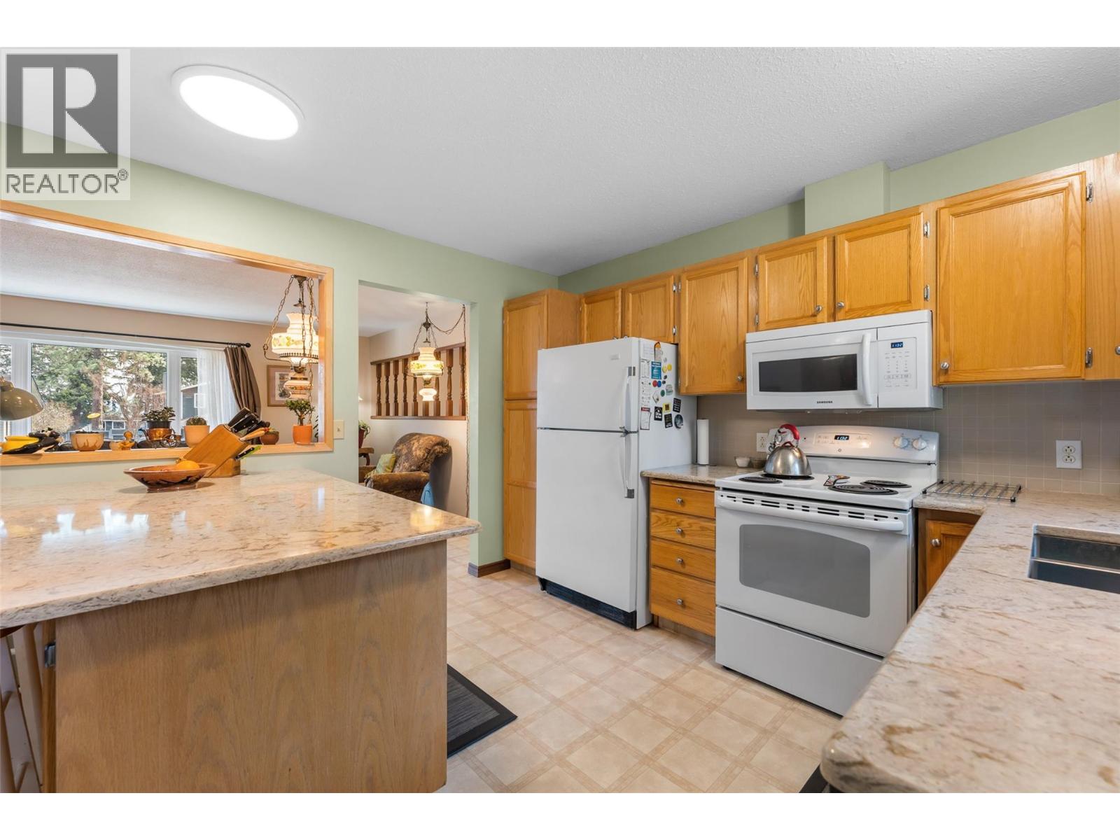
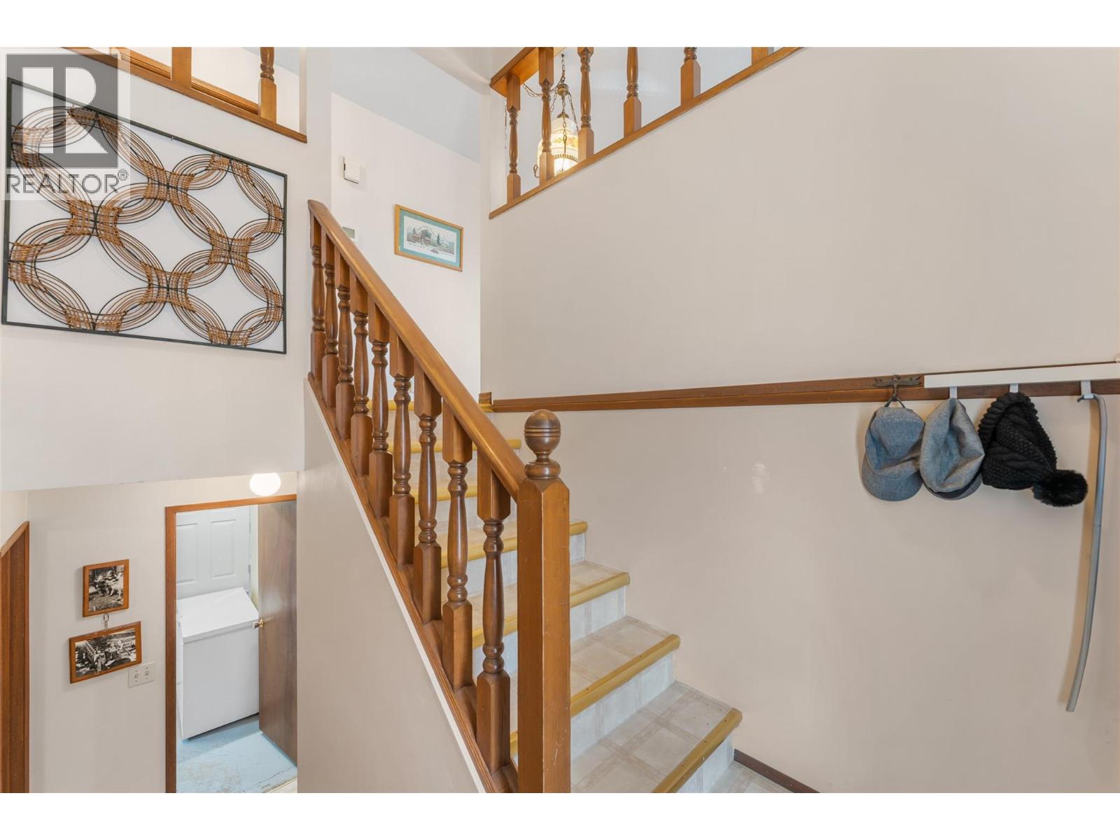
$3,376Opportunity awaits on this rare quarter-acre lot in the heart of Glenrosa! Lovingly cared for by the same owners for more than 35 years, this solid family home offers exceptional value, major updates, and plenty of room to make it your own. The functional layout features 3 bedrooms and 2.5 bathrooms, including a primary bedroom with a convenient ensuite and a spacious lower-level bedroom perfect for guests, teenagers, or a home office. The updated kitchen is highlighted by quartz countertops, while generous storage throughout the home adds everyday practicality. Major improvements have already been completed, including triple-pane windows, roof, hot water tank, washer, dryer, dishwasher, stove, and upgraded attic insulation, providing peace of mind for years to come. Step outside and enjoy the beautifully maintained, flat property. The low-maintenance xeriscape front yard keeps upkeep to a minimum, while the FireSmarted backyard offers space to relax, garden, and grow. A dedicated meat cooler at the back of the garage is a unique bonus for hunters, hobbyists, or anyone who appreciates extra cold storage. Located close to schools, parks, shopping, and everyday amenities, this is a fantastic opportunity to own a well-maintained home on a large lot in one of West Kelowna’s most established neighborhoods. Move in, add your personal touches, and unlock the full potential of this Glenrosa gem. (id:31684)
| 2 weeks ago | Listing updated with changes from the MLS® | |
| 3 weeks ago | Listing first seen on site |



The trademarks MLS®, Multiple Listing Service® and the associated logos are owned by The Canadian Real Estate Association (CREA) and identify the quality of services provided by real estate professionals who are members of CREA. Used under license.
The trademarks REALTOR®, REALTORS®, and the REALTOR® logo are controlled by The Canadian Real Estate Association (CREA) and identify real estate professionals who are members of CREA. These trademarks are owned or controlled by The Canadian Real Estate Association (CREA) and identify real estate professionals who are members of CREA (REALTOR®) and/or the quality of services they provide (MLS®).
This REALTOR.ca listing content is owned and licensed by REALTOR® members of The Canadian Real Estate Association.