Save
Ask
Tour
Hide
Share
$2,295,000
27 Days On Site

10218 Beacon Hill Drive
Lake Country, BC V4V0A9

For Sale|Single Family Residence|Active
6
Beds
4
Total Baths
5,447
SqFt
$421
/SqFt
2021
Built
Subdivision:
Lake Country South West
Call Now: (250) 575-4804
Is this the listing for you? We can help make it yours.
(250) 575-4804
10218 Beacon Hill Drive10218 Beacon Hill Drive10218 Beacon Hill Drive10218 Beacon Hill Drive
Save
Ask
Tour
Hide
Share

Mortgage Calculator

Monthly Payment (Est.)

$10,471
Calculator powered by Showcase IDX, a Constellation1 Company. Copyright ©2026 Information is deemed reliable but not guaranteed.

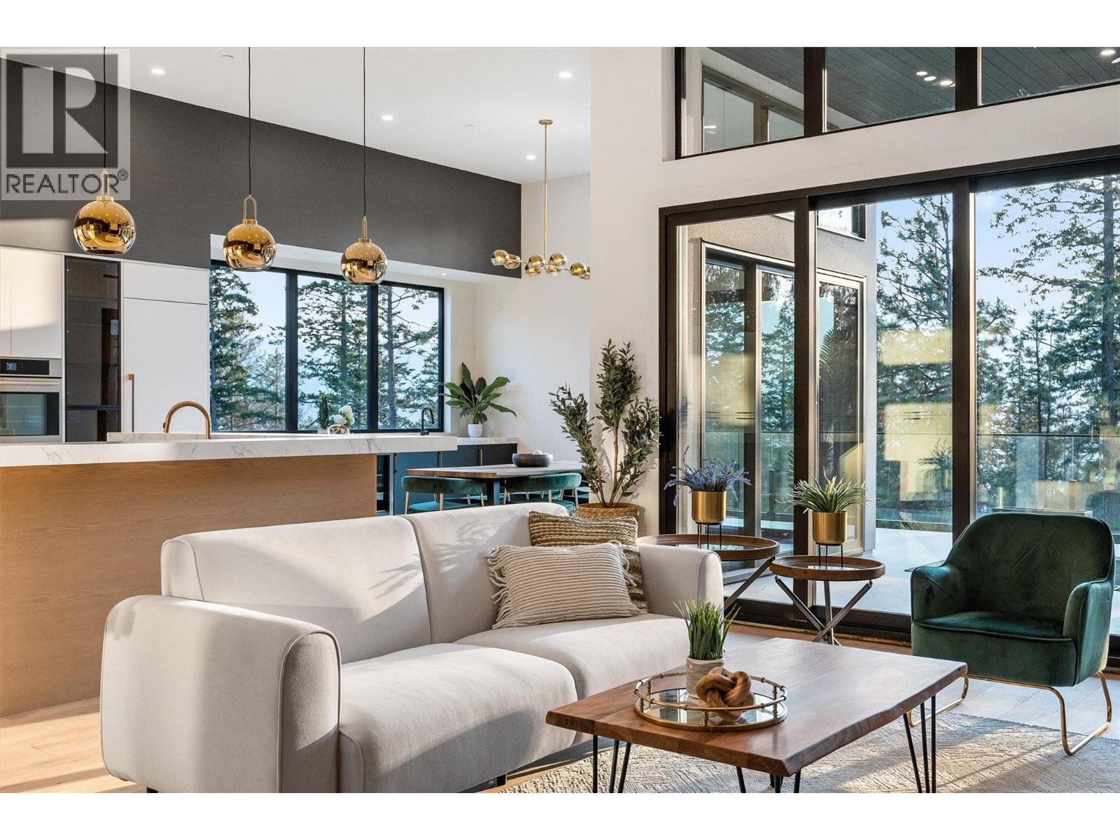
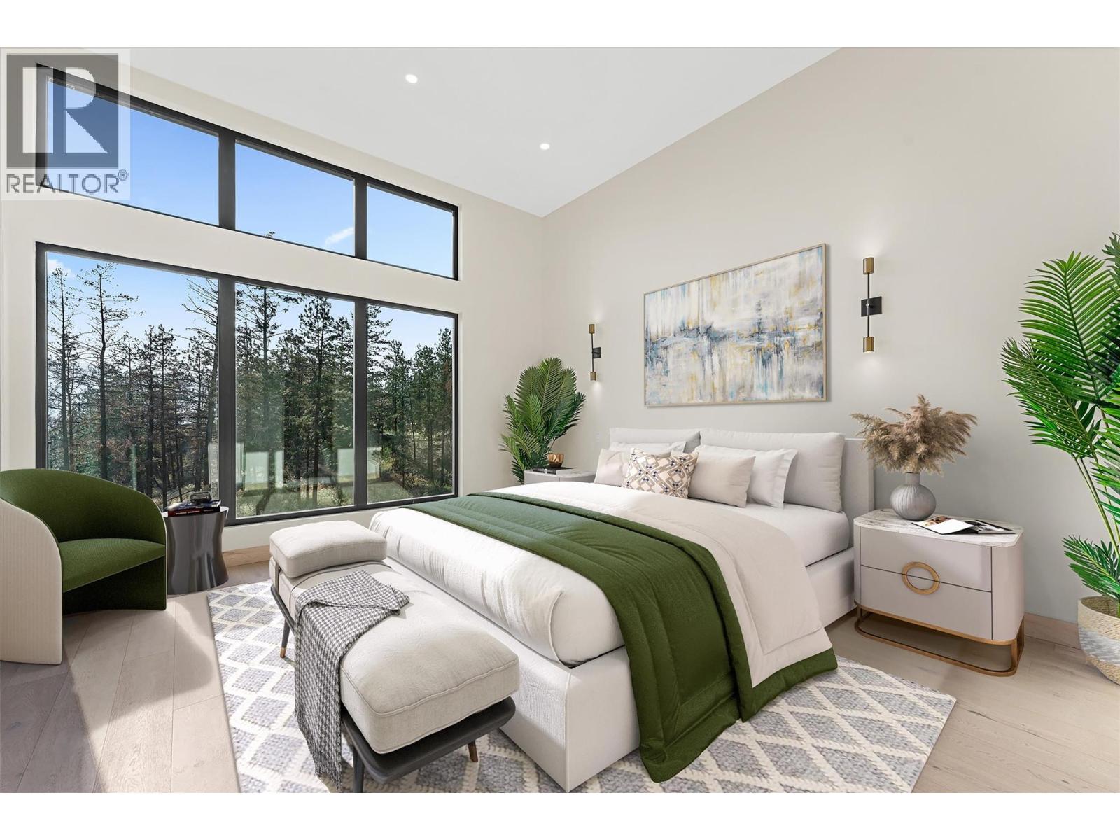
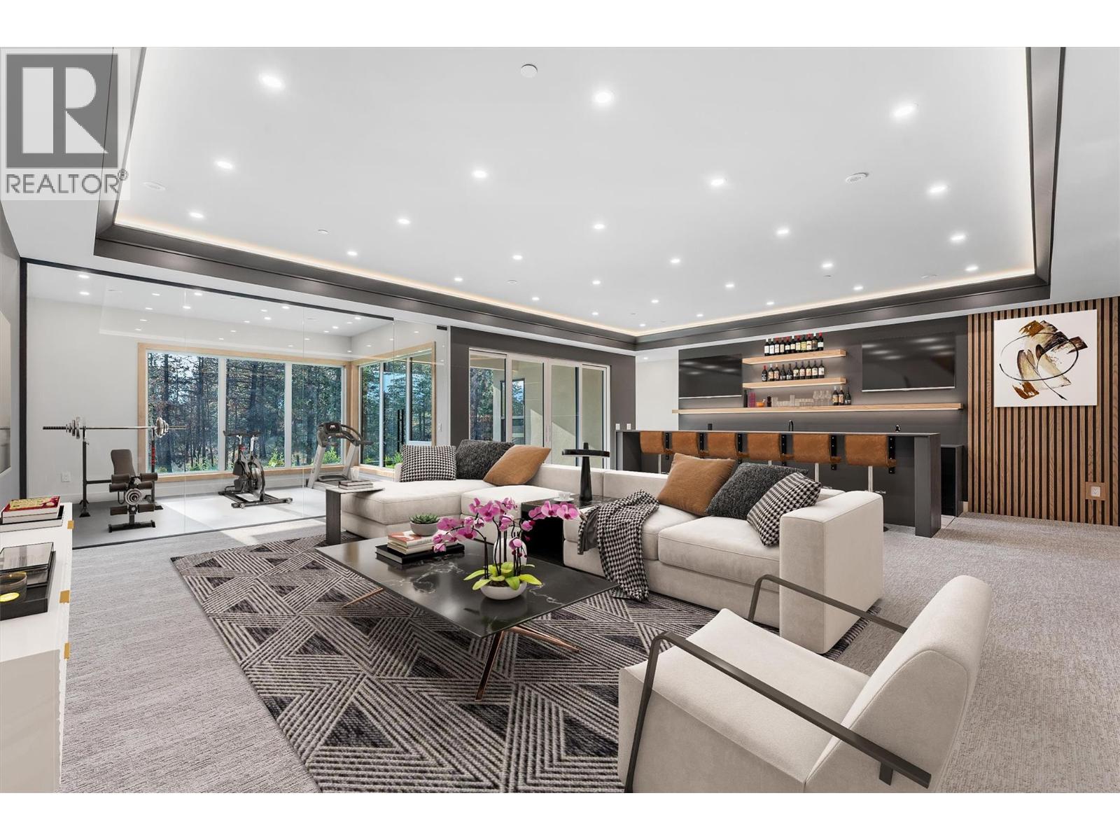
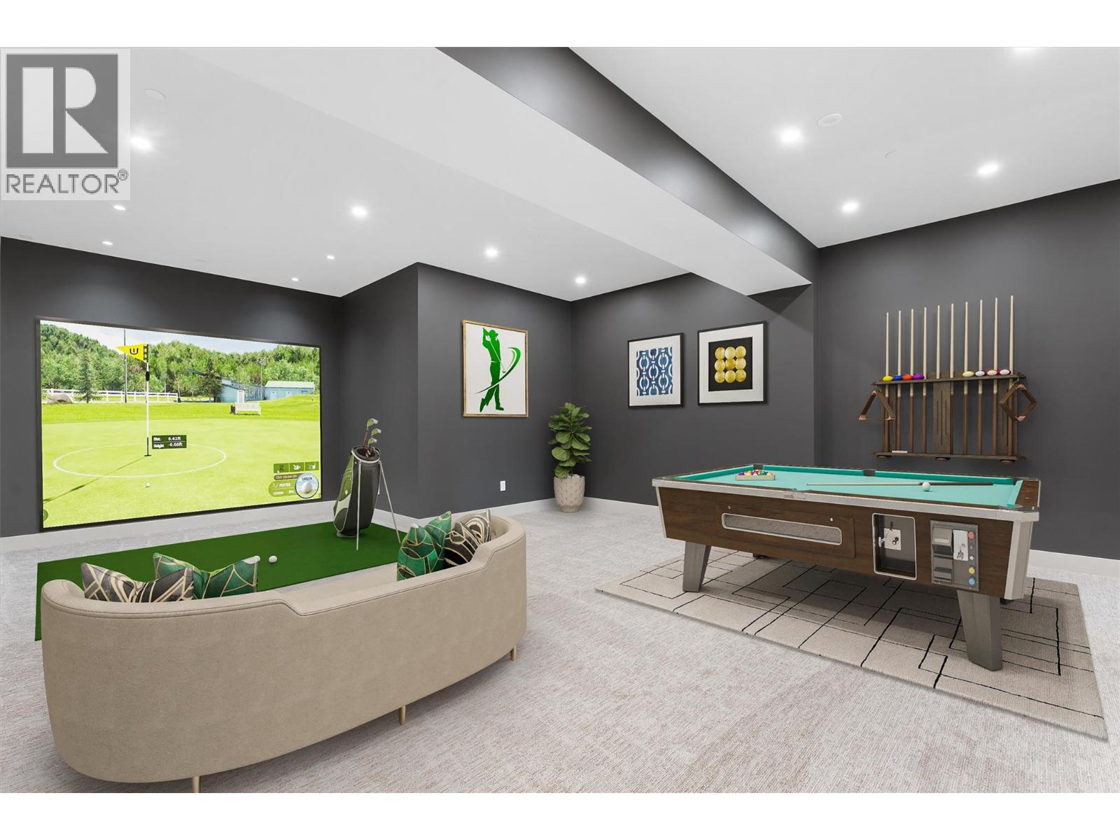
A true statement of luxury living, this award-nominated residence spans over 5,400 sq. ft. across three impeccably designed levels, offering 6 bedrooms and 4 bathrooms, including a stunning main-floor primary retreat. At the heart of the home is a designer kitchen featuring a premium Fulgor Milano appliance package with dual panel-ready refrigerators, double wall ovens, a speed oven, built-in coffee system, custom Pitt Danau gas cooktop, and striking Dekton surfaces. Designed for exceptional entertaining, the upper level features a stylish wet bar and opens to an expansive rooftop terrace with breathtaking lake views, complete with rough-ins for a hot tub and fire table. The walk-out lower level offers a dedicated yoga studio with rubber flooring, a full wet bar with raised seating, multiple TVs, and a versatile flex space ideal for a golf simulator, home theatre, fitness studio, or recreation room. Luxury finishes include white oak hardwood throughout, a temperature-controlled wine display, linear gas fireplace, and in-floor heating in every bathroom. Located in prestigious Lakestone, residents enjoy two world-class amenity centres with pools, hot tubs, fitness facilities, multi-sport courts, and over 25 km of scenic hiking and nature trails. A National Finalist for Home of the Year, this exceptional residence by award-winning Vicky's Homes embodies sophisticated design and the ultimate Okanagan lifestyle. (id:31684)

Save
Ask
Tour
Hide
Share
Listing Snapshot
Price 
$2,295,000
Days On Site 
27 Days
Bedrooms 
6
Inside Area (SqFt) 
5,447 sqft
Total Baths 
4
Full Baths 
N/A
Partial Baths 
N/A
Lot Size 
0.2 Acres
Year Built 
2021
MLS® Number 
10393463
Status 
Active
Property Tax 
N/A
Maintenance Fees 
N/A
Sq Ft Source 
N/A
Friends & Family
Recent Activity
a week agoListing updated with changes from the MLS®
4 weeks agoListing first seen on site
General Features
Acres 
0.2
Attached Garage 
Yes
Garage 
Yes
Garage Spaces 
2
Levels 
Three Or More
Parking 
Attached
Parking Spaces 
4
Property Sub Type 
Single Family Residence
Sewer 
Public Sewer
SqFt Total 
5447
Style 
ContemporaryRanch
Interior Features
Cooling 
Central Air
Fireplace 
Yes
Fireplace Features 
Gas
Fireplaces 
1
Flooring 
CarpetCeramic TileHardwood
Heating 
Forced AirSee Remarks
Bathroom 1 
Dimensions - Measurements not availableLevel - Second
Bathroom 2 
Dimensions - Measurements not availableLevel - Basement
Bathroom 3 
Dimensions - Measurements not availableLevel - Main
Bathroom 4 
Dimensions - Measurements not availableLevel - Main
Bedroom 1 
Dimensions - 11' x 12'1''Level - Second
Bedroom 2 
Dimensions - 11'7'' x 11'6''Level - Second
Bedroom 3 
Dimensions - 13'10'' x 12'Level - Basement
Bedroom 4 
Dimensions - 13'8'' x 12'Level - Basement
Bedroom 6 
Dimensions - 10'7'' x 11'4''Level - Main
Dining Room 
Dimensions - 13' x 12'6''Level - Main
Game Room 
Dimensions - 10'4'' x 7'2''Level - Basement
Great Room 
Dimensions - 17'5'' x 19'2''Level - Main
Kitchen 
Dimensions - 20' x 19'2''Level - Main
Loft 
Dimensions - 16'6'' x 20'2''Level - Second
Master Bedroom 
Dimensions - 14'6'' x 16'2''Level - Main
Media 
Dimensions - 18'10'' x 18'4''Level - Basement
Other Room 1 
Dimensions - 14'2'' x 12'2''Level - Basement
Recreation room 
Dimensions - 21'10'' x 22'7''Level - Basement
Save
Ask
Tour
Hide
Share
Exterior Features
Frontage 
60 ft
View 
LakeMountain(s)Valley
Waterview 
LakeMountain(s)Valley

Listing courtesy of: Aaron Parker of CIR Realty

The trademarks MLS®, Multiple Listing Service® and the associated logos are owned by The Canadian Real Estate Association (CREA) and identify the quality of services provided by real estate professionals who are members of CREA. Used under license.

The trademarks REALTOR®, REALTORS®, and the REALTOR® logo are controlled by The Canadian Real Estate Association (CREA) and identify real estate professionals who are members of CREA. These trademarks are owned or controlled by The Canadian Real Estate Association (CREA) and identify real estate professionals who are members of CREA (REALTOR®) and/or the quality of services they provide (MLS®).

This REALTOR.ca listing content is owned and licensed by REALTOR® members of The Canadian Real Estate Association.

Neighborhood & Commute
Source: Walkscore
Save
Ask
Tour
Hide
Share