Save
Ask
Tour
Hide
Share
$519,000
18 Days On Site

3374 McMillan Road
West Kelowna, BC V4T1H1

For Sale|Single Family Residence|Active
5
Beds
3
Total Baths
1
Partial Bath
1,836
SqFt
$283
/SqFt
1976
Built
Subdivision:
Glenrosa
Call Now: (250) 575-4804
Is this the listing for you? We can help make it yours.
(250) 575-4804
3374 McMillan Road3374 McMillan Road3374 McMillan Road3374 McMillan Road
Save
Ask
Tour
Hide
Share

Mortgage Calculator

Monthly Payment (Est.)

$2,368
Calculator powered by Showcase IDX, a Constellation1 Company. Copyright ©2026 Information is deemed reliable but not guaranteed.

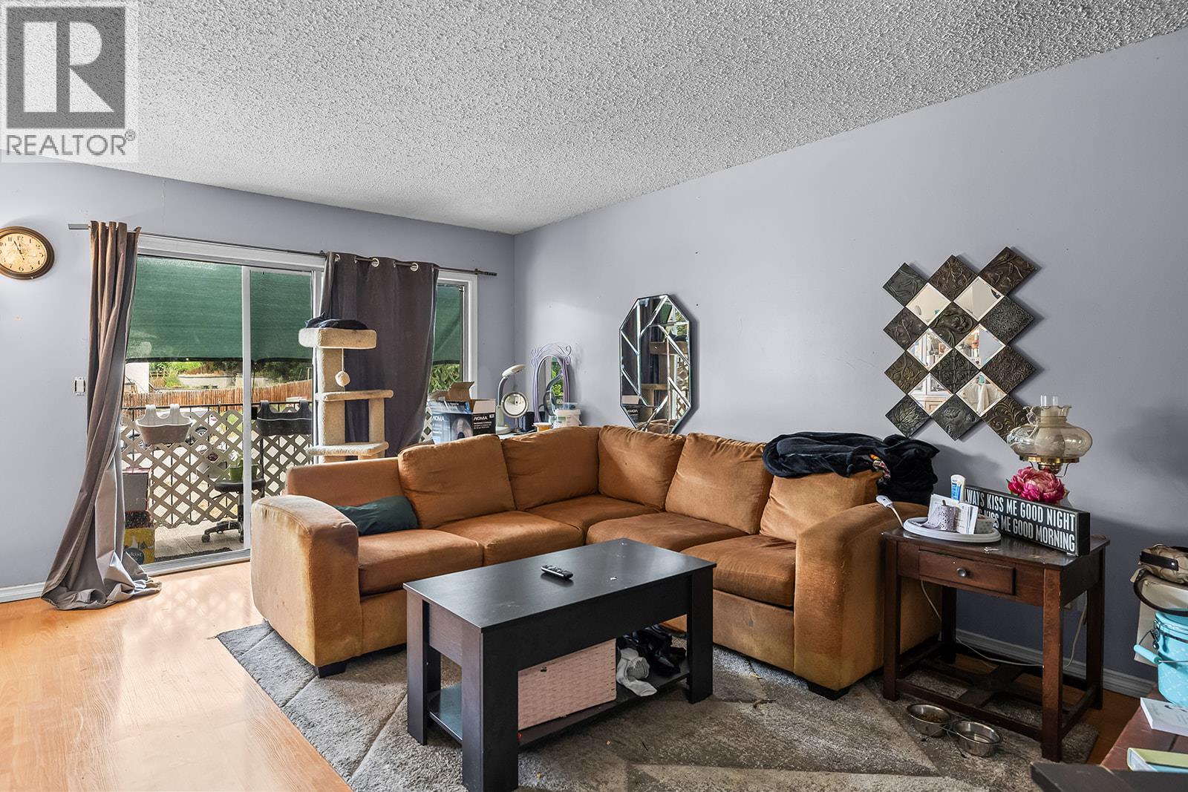
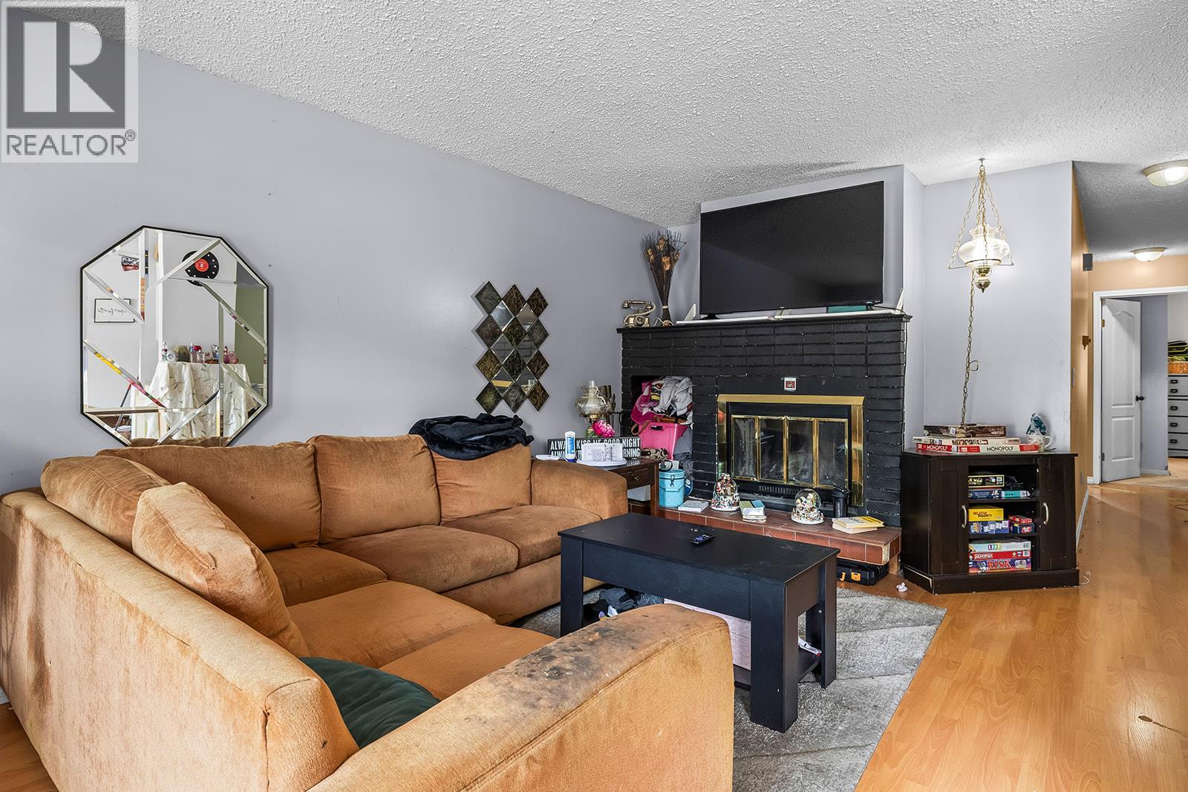
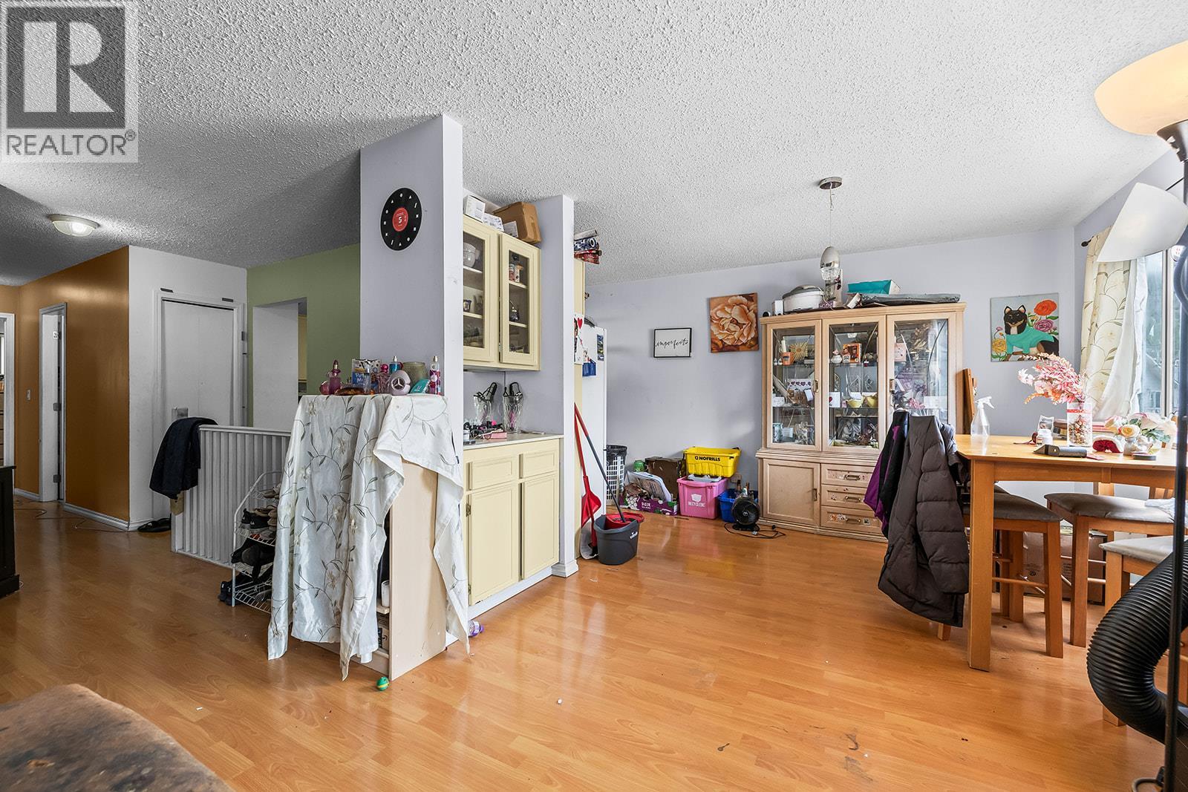
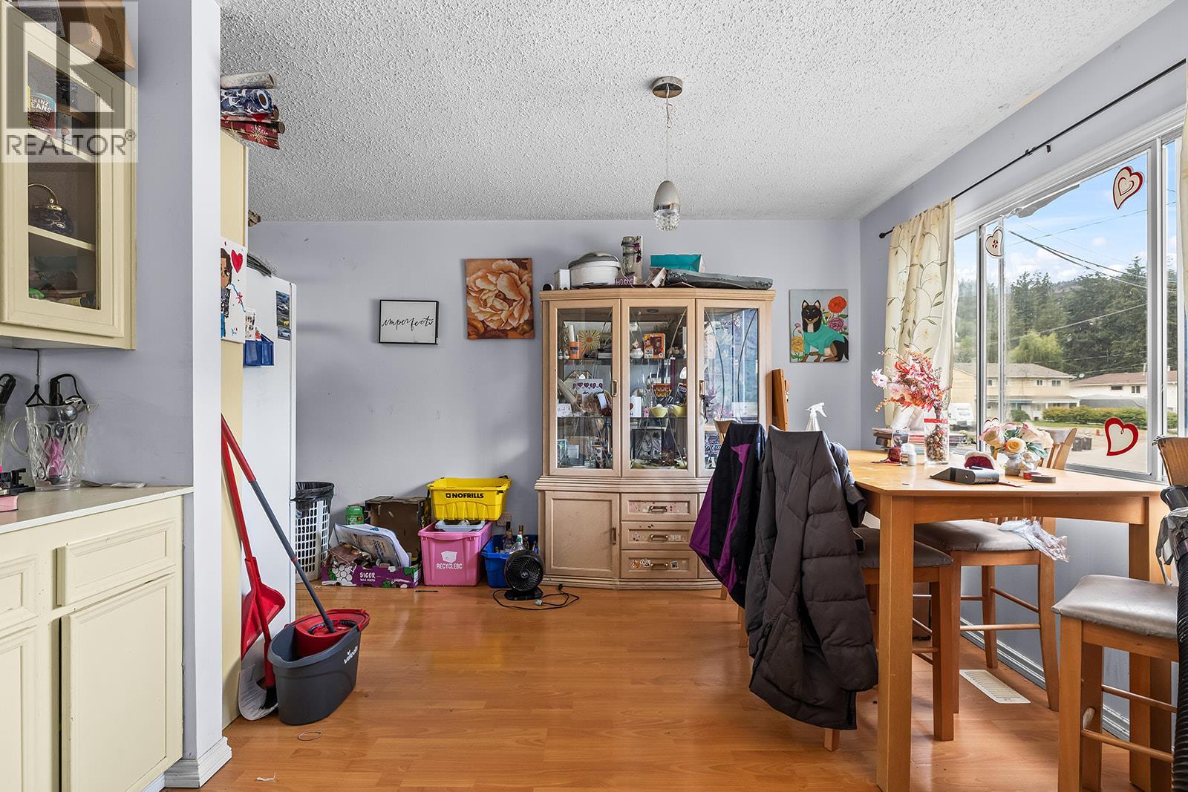
Opportunity knocks in Glenrosa! Located on a quiet cul-de-sac in one of West Kelowna's established family neighbourhoods, this half duplex offers excellent potential for investors, first-time buyers, or anyone looking to build equity. Featuring 5 bedrooms (3 up and 2 down), 3 bathrooms, and a separate entrance to the lower level, the flexible layout offers plenty of possibilities. A long-term tenant is already in place, making this an attractive investment opportunity with immediate rental income. While the home could benefit from some TLC, it offers great value for those willing to roll up their sleeves and add their own updates. Close to schools, parks, hiking trails, shopping, and everyday amenities, this is a chance to get into the West Kelowna market at an affordable price. Whether you're looking for your next investment property, a handyman project, or a starter home with future potential, this property is full of opportunity. Bring your ideas and unlock the potential this Glenrosa gem has to offer! (id:31684)

Save
Ask
Tour
Hide
Share
Listing Snapshot
Price 
$519,000
Days On Site 
18 Days
Bedrooms 
5
Inside Area (SqFt) 
1,836 sqft
Total Baths 
3
Full Baths 
N/A
Partial Baths 
1
Lot Size 
N/A
Year Built 
1976
MLS® Number 
10393472
Status 
Active
Property Tax 
N/A
Maintenance Fees 
N/A
Sq Ft Source 
N/A
Friends & Family
Recent Activity
3 weeks agoListing updated with changes from the MLS®
3 weeks agoListing first seen on site
General Features
Garage 
Yes
Levels 
Two
Parking 
Detached
Parking Spaces 
4
Pets 
Yes
Property Sub Type 
Single Family Residence
Sewer 
Septic Tank
SqFt Total 
1836
Interior Features
Heating 
Forced Air
Bathroom 1 
Dimensions - 8' x 5'3''Level - Basement
Bathroom 2 
Dimensions - 5'8'' x 8'2''Level - Main
Bathroom 3 
Dimensions - 5'2'' x 5'3''Level - Main
Bedroom 1 
Dimensions - 11'4'' x 12'7''Level - Basement
Bedroom 2 
Dimensions - 11'6'' x 12'8''Level - Basement
Bedroom 4 
Dimensions - 9' x 9'11''Level - Main
Bedroom 5 
Dimensions - 9' x 12'Level - Main
Dining Room 
Dimensions - 11'5'' x 11'8''Level - Main
Family Room 
Dimensions - 11'4'' x 14'6''Level - Basement
Foyer 
Dimensions - 9'3'' x 6'10''Level - Basement
Kitchen 
Dimensions - 7'10'' x 14'6''Level - Main
Laundry 
Dimensions - 3'8'' x 9'6''Level - Basement
Living Room 
Dimensions - 12'1'' x 17'4''Level - Main
Master Bedroom 
Dimensions - 13'10'' x 12'Level - Main
Recreation room 
Dimensions - 11'5'' x 17'9''Level - Basement
Utility Room 
Dimensions - 8'3'' x 8'1''Level - Basement
Save
Ask
Tour
Hide
Share

Listing courtesy of: Rob Nelson of Macdonald Realty

The trademarks MLS®, Multiple Listing Service® and the associated logos are owned by The Canadian Real Estate Association (CREA) and identify the quality of services provided by real estate professionals who are members of CREA. Used under license.

The trademarks REALTOR®, REALTORS®, and the REALTOR® logo are controlled by The Canadian Real Estate Association (CREA) and identify real estate professionals who are members of CREA. These trademarks are owned or controlled by The Canadian Real Estate Association (CREA) and identify real estate professionals who are members of CREA (REALTOR®) and/or the quality of services they provide (MLS®).

This REALTOR.ca listing content is owned and licensed by REALTOR® members of The Canadian Real Estate Association.

Neighborhood & Commute
Source: Walkscore
Save
Ask
Tour
Hide
Share