
3311 WILSON Street Unit# 213Penticton, BC V2A8J3
Mortgage Calculator
Monthly Payment (Est.)
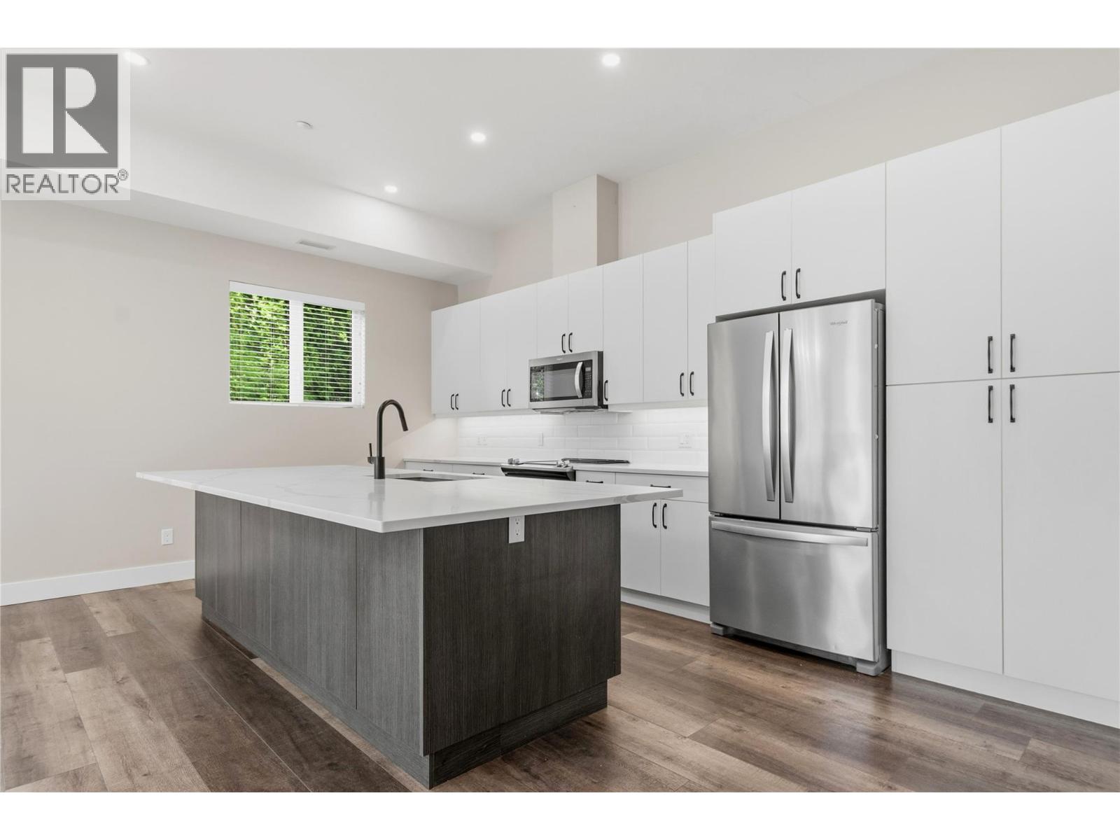
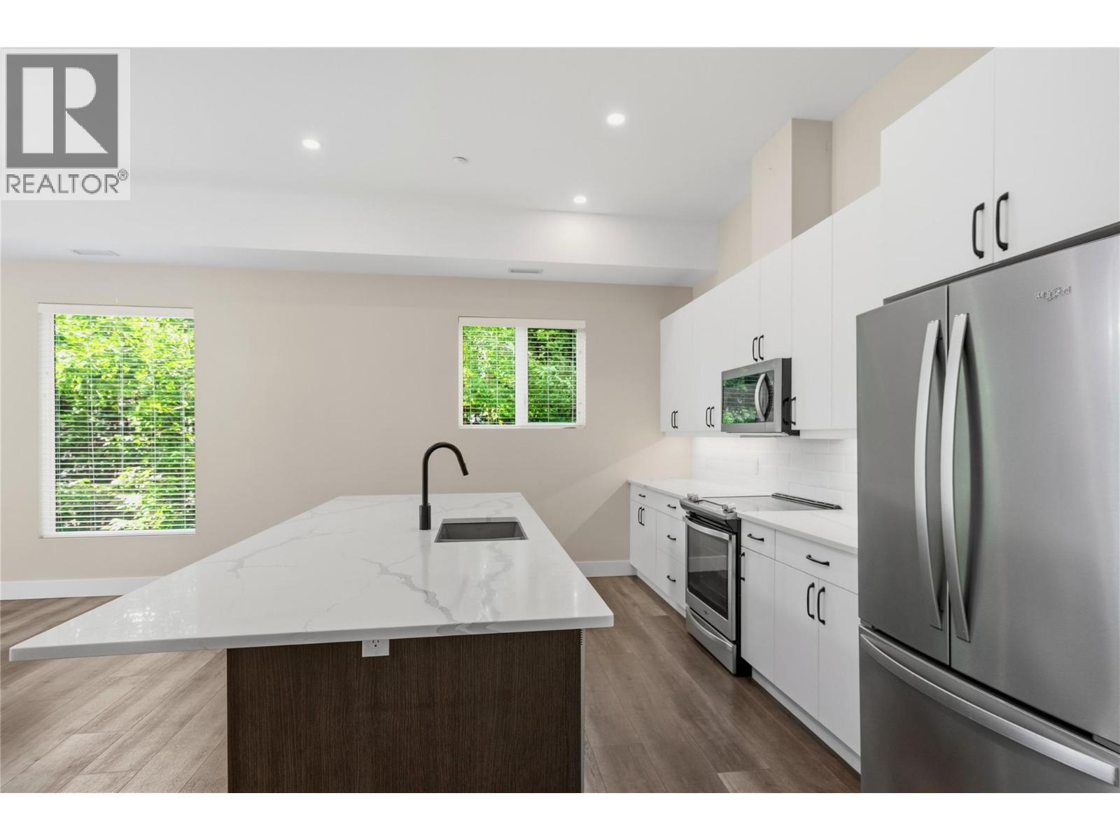
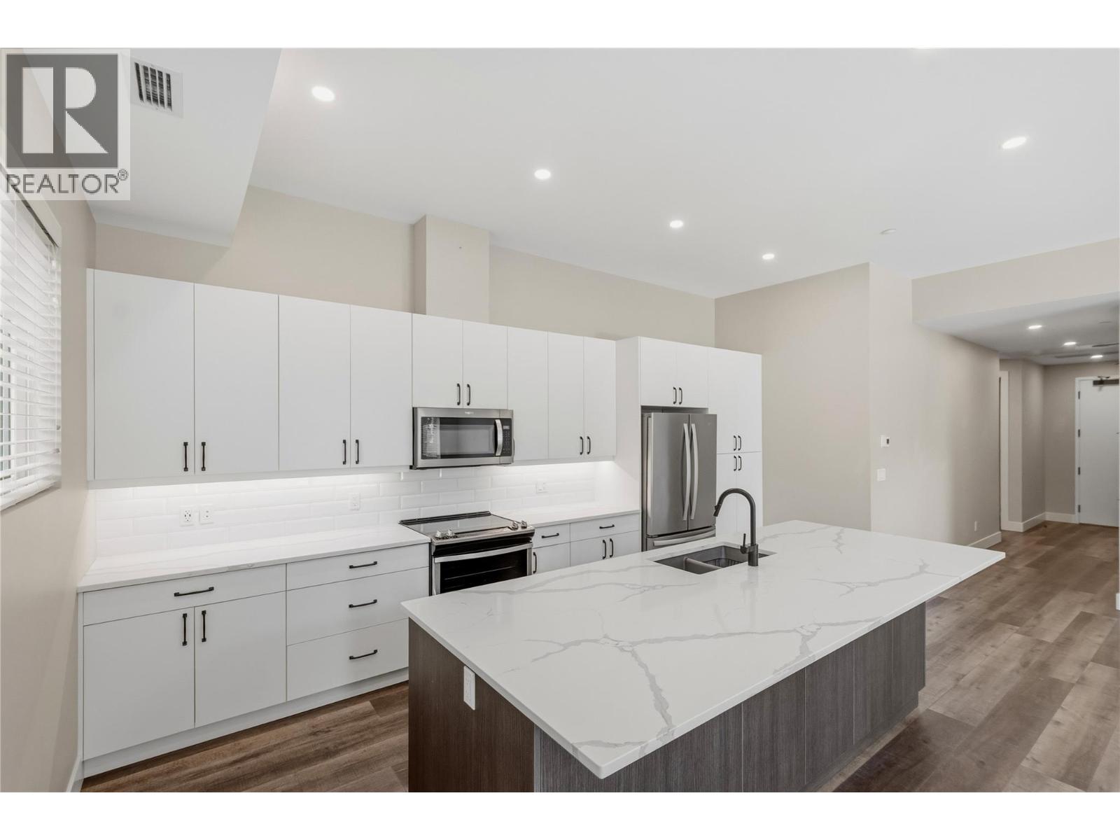
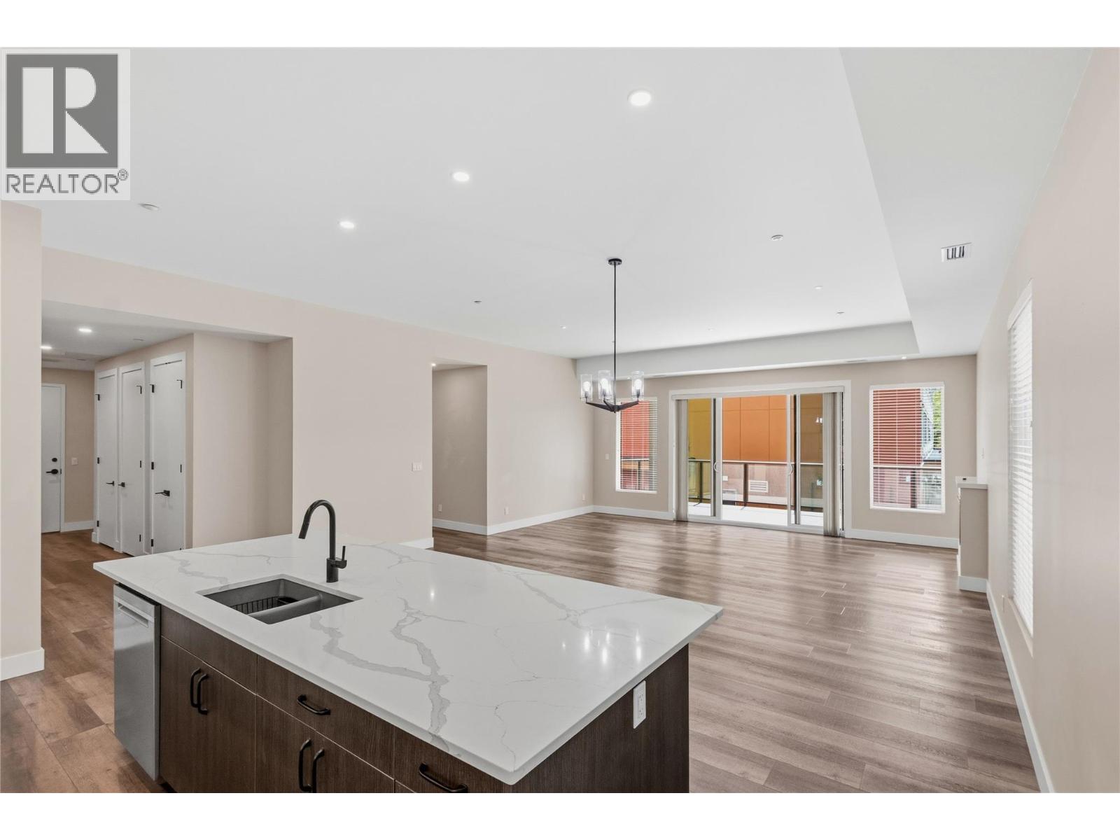
$2,441Rare 3-Bedroom Condo with Over 1,700 Sq. Ft. at The Verana! Spacious one-level living meets comfort, convenience, and lifestyle. The residence boasts over 1,700 sq. ft. of thoughtfully designed living space, making it an exceptional alternative to a traditional single-family home. Inside, you'll appreciate the bright, open floor plan featuring vaulted ceilings, oversized bedrooms, and a modern kitchen complete with quartz countertops and stylish two-tone wood grain cabinetry. Expansive living and dining areas flow effortlessly onto a large private deck, creating the perfect setting for morning coffee, summer BBQs, or an evening glass of Okanagan wine. This home includes two secure underground parking stalls. Located on the main entry level, you'll enjoy easy access to your suite, with the elevator just down the hall leading directly to the parkade. The Verana clubhouse offers outstanding amenities, including a fitness centre, entertainment room, kitchen, and outdoor patio, providing additional space to relax or host family and friends. The location is hard to beat. Skaha Lake Park and beach are only two blocks away, while schools, shopping, restaurants, recreation, and everyday amenities are all within easy reach. Whether you're downsizing without compromising on space, seeking a lock-and-leave lifestyle, or simply looking for one of Penticton's largest condo floor plans, this unit offers an exceptional opportunity to enjoy the very best of Okanagan living. (id:31684)
| 3 weeks ago | Listing updated with changes from the MLS® | |
| 3 weeks ago | Listing first seen on site |



The trademarks MLS®, Multiple Listing Service® and the associated logos are owned by The Canadian Real Estate Association (CREA) and identify the quality of services provided by real estate professionals who are members of CREA. Used under license.
The trademarks REALTOR®, REALTORS®, and the REALTOR® logo are controlled by The Canadian Real Estate Association (CREA) and identify real estate professionals who are members of CREA. These trademarks are owned or controlled by The Canadian Real Estate Association (CREA) and identify real estate professionals who are members of CREA (REALTOR®) and/or the quality of services they provide (MLS®).
This REALTOR.ca listing content is owned and licensed by REALTOR® members of The Canadian Real Estate Association.