
2450 Radio Tower Road Unit# 274Oliver, BC V0H1T1
Mortgage Calculator
Monthly Payment (Est.)
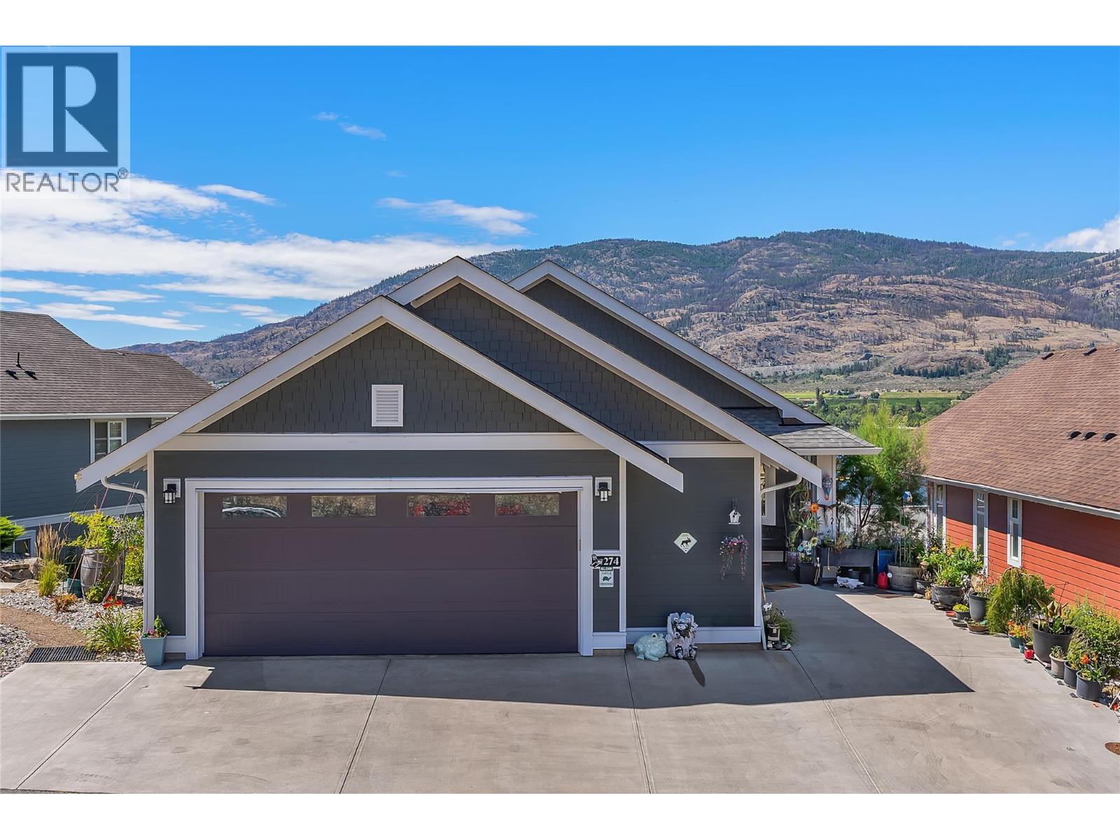
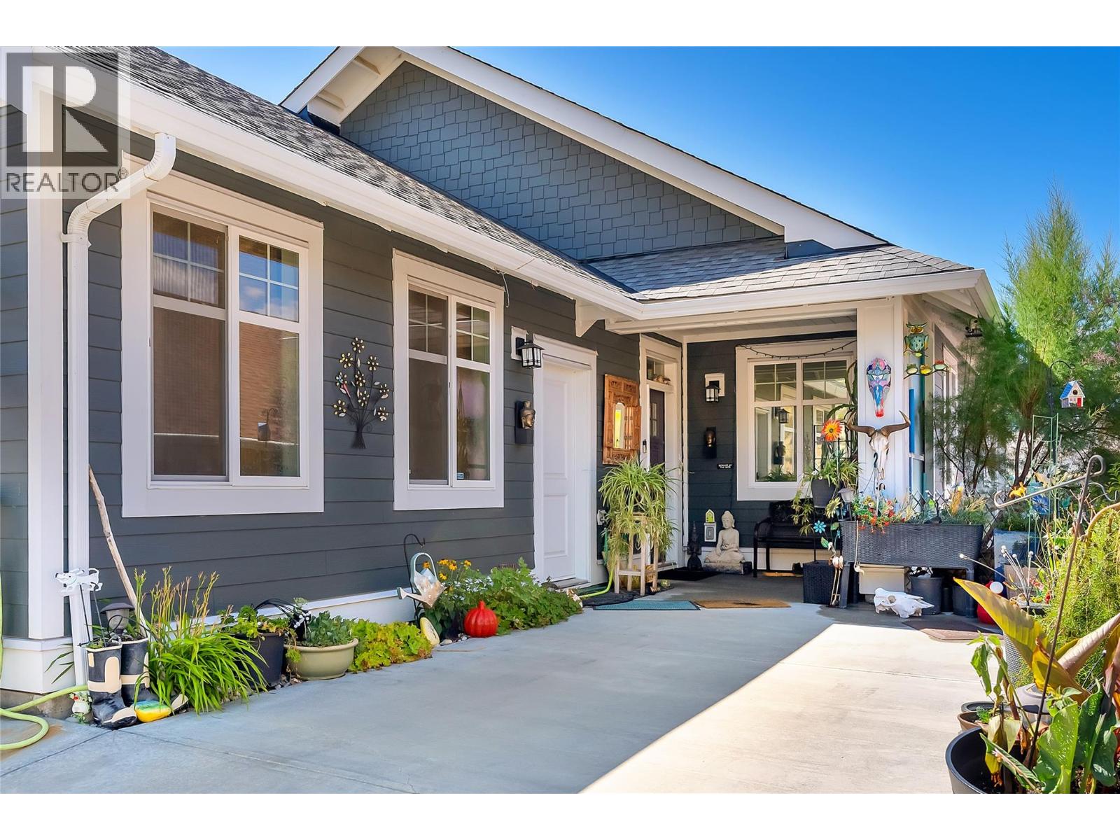
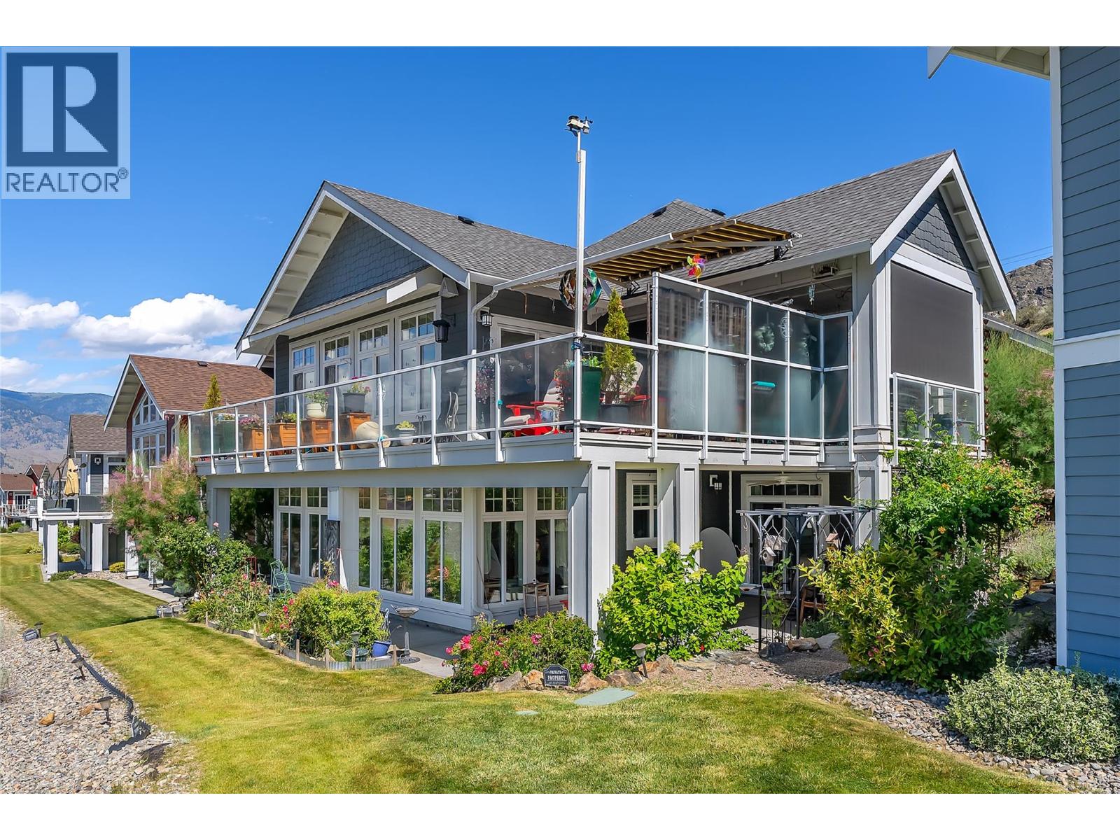
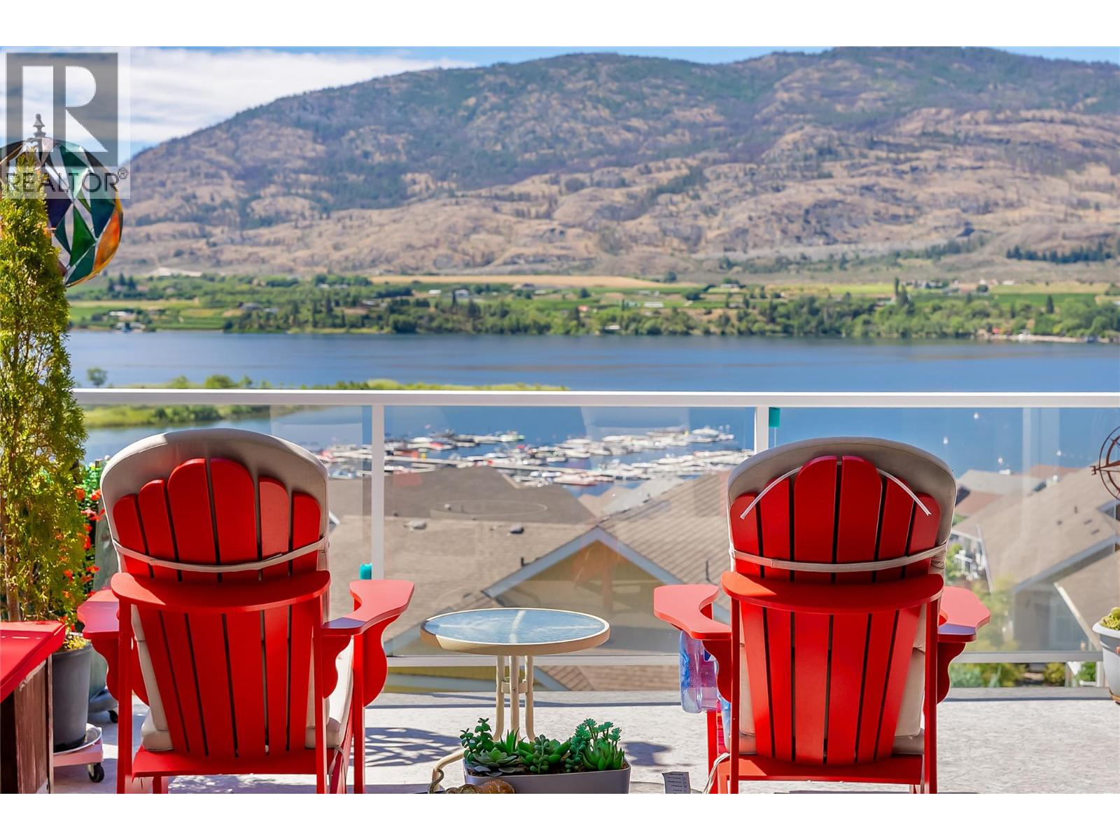
$5,452Welcome to The Cottages #274, perched on Valley View, a no-through road surrounded by vineyards & panoramic view of Osoyoos Lake. Unique One of a Kind Chardonnay Plan, over $100,000 in upgrades where it makes a difference. Extended living spaces in the living, dining & primary bedroom, huge 40 ft extended deck, patio, & oversize garage (27x22). Level entry on main, featuring a vaulted ceiling, smart kitchen layout with gas stove & oversized island. The main living area features an extra lakeview window, 2 sets of sliders to a spacious deck and additional upgrades of with extended sunshades, a wind protection wall plus an automatic retractable awning. Escape to your main-floor primary suite, with access to a private covered deck, perfect for morning coffee or evening wine time. Also, on the main is a 2nd bedroom which would also work well as an office space and there is a 2nd full bathroom on the main. The lower level offers a flexible rec room, kitchen and a large sunroom. There are 2 more bedrooms and 2 bathrooms on the lower level, one with ensuite. It’s a perfect space for guests or family. Step out to a massive, covered patio with walk out on the lower level, for easy use of the basement as a separate rental suite. This home comes furnished and includes a prime boat slip you can see from your living room! Enjoy access to The Cottages’ beachfront, clubhouse, fitness centre, marina, pools and hot tubs. Enjoy as a full-time residence, or a vacation home. (id:31684)
| a week ago | Listing updated with changes from the MLS® | |
| a week ago | Listing first seen on site |



The trademarks MLS®, Multiple Listing Service® and the associated logos are owned by The Canadian Real Estate Association (CREA) and identify the quality of services provided by real estate professionals who are members of CREA. Used under license.
The trademarks REALTOR®, REALTORS®, and the REALTOR® logo are controlled by The Canadian Real Estate Association (CREA) and identify real estate professionals who are members of CREA. These trademarks are owned or controlled by The Canadian Real Estate Association (CREA) and identify real estate professionals who are members of CREA (REALTOR®) and/or the quality of services they provide (MLS®).
This REALTOR.ca listing content is owned and licensed by REALTOR® members of The Canadian Real Estate Association.