Save
Ask
Tour
Hide
Share
$824,900
15 Days On Site

20 Green Avenue
Penticton, BC V2A7Z2

For Sale|Single Family Residence|Active
3
Beds
2
Total Baths
1,904
SqFt
$433
/SqFt
1985
Built
Subdivision:
Main South
Call Now: (250) 575-4804
Is this the listing for you? We can help make it yours.
(250) 575-4804
20 Green Avenue20 Green Avenue20 Green Avenue20 Green Avenue
Save
Ask
Tour
Hide
Share

Mortgage Calculator

Monthly Payment (Est.)

$3,764
Calculator powered by Showcase IDX, a Constellation1 Company. Copyright ©2026 Information is deemed reliable but not guaranteed.

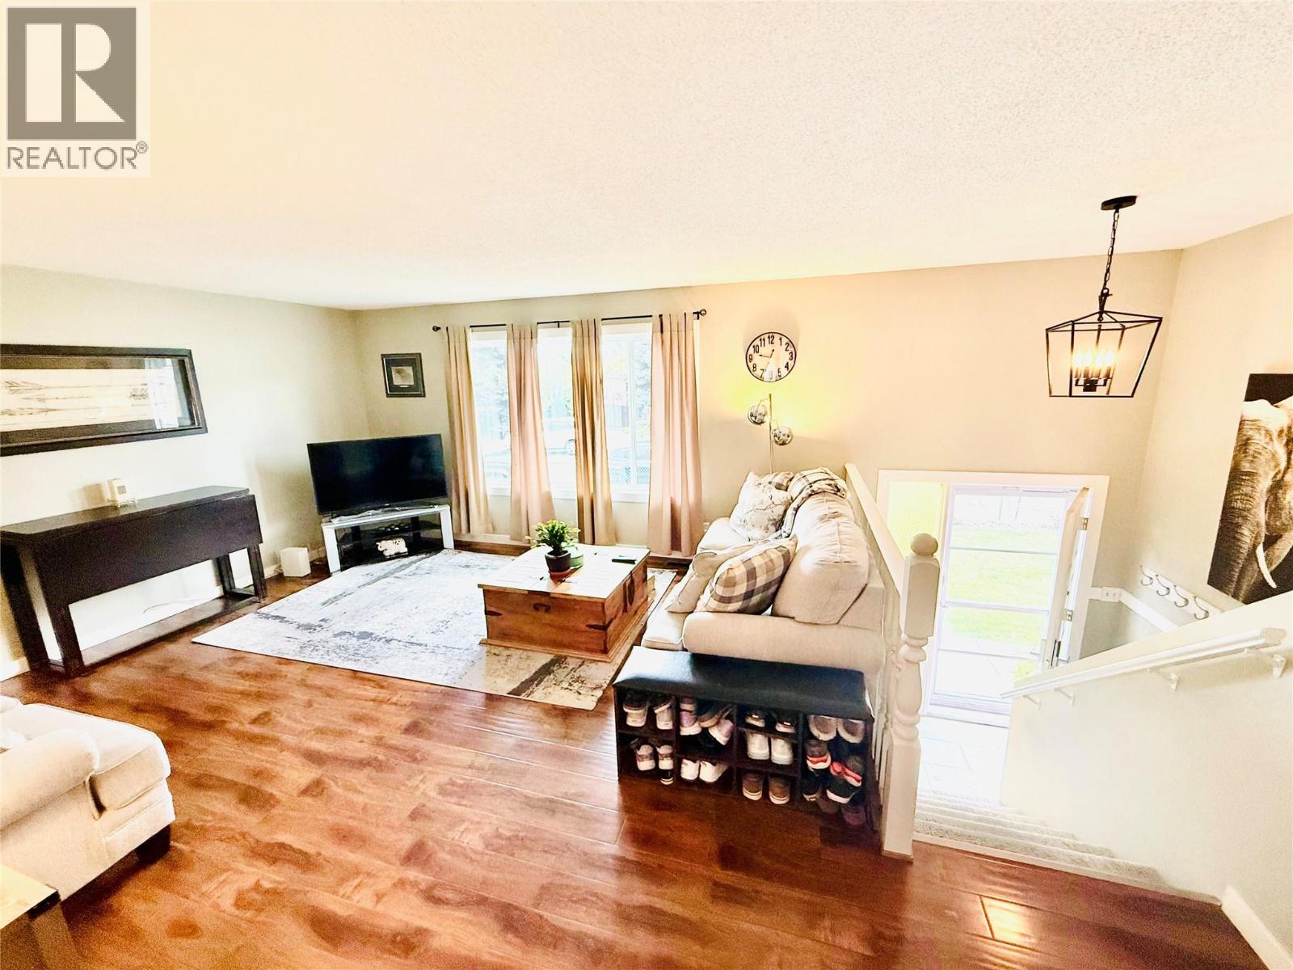
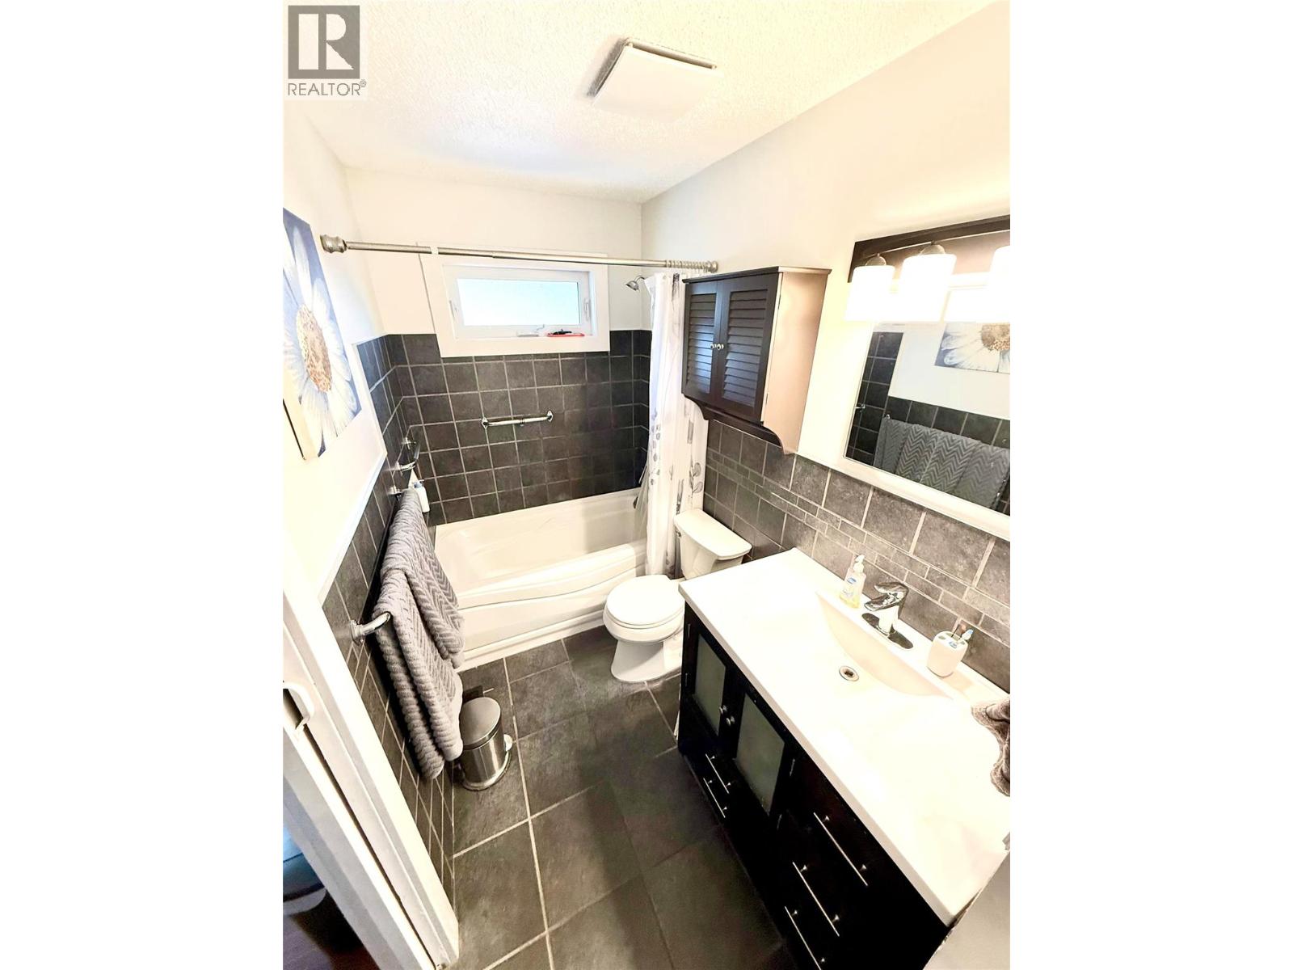
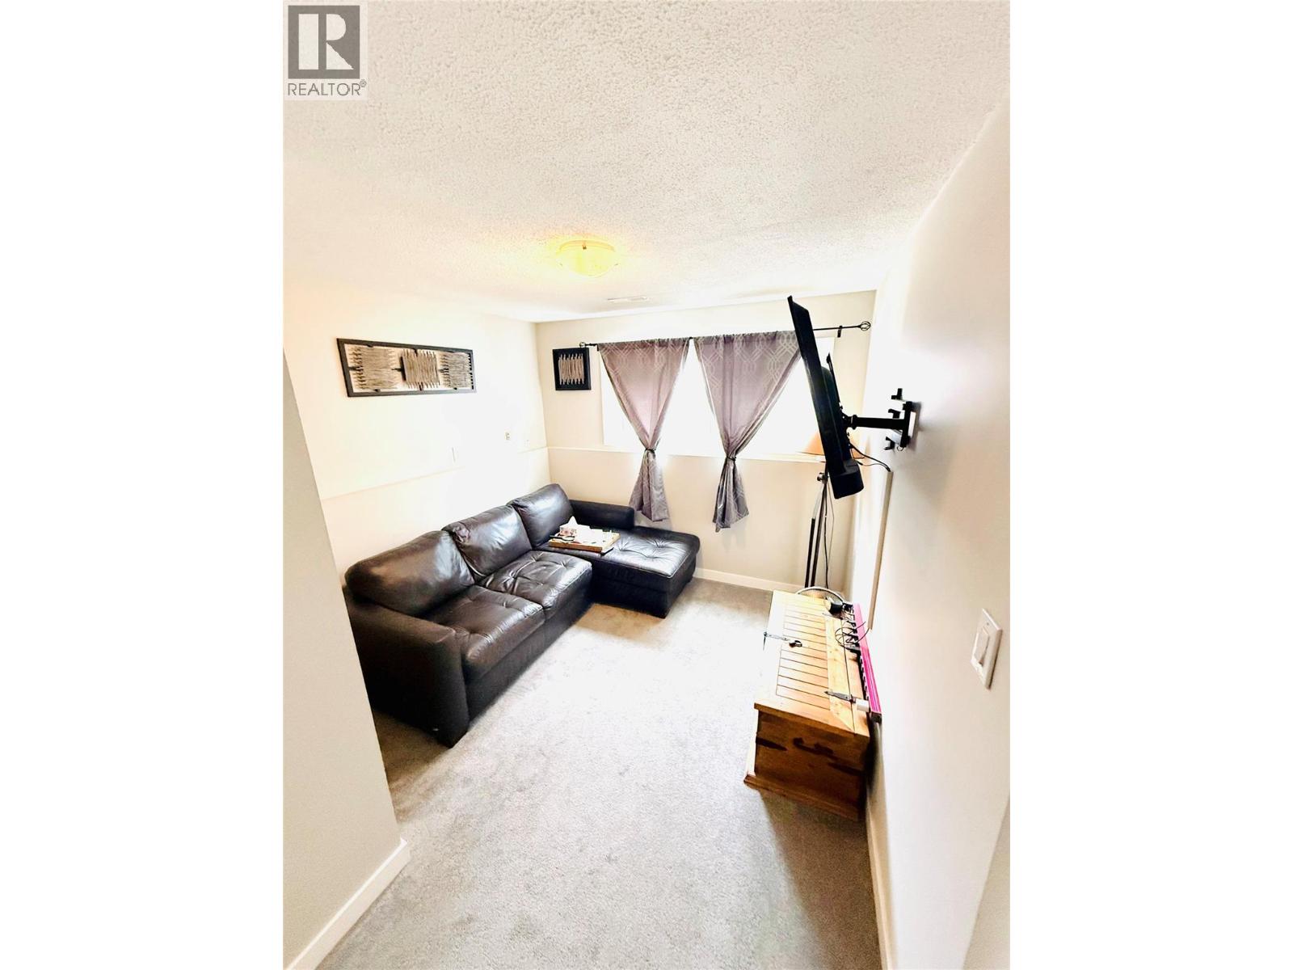
Ideal starter home for the young family or retirement home for the empty nestor! This 3 bdrm + den home has been very well updated over the years. Not much extra funds needed here unless one wants to improve the space. Upstairs has an open floor plan with 2 bdrms. Mstr has a pocket door into the main bathroom. Downstairs features the 3rd bdrm, large laundry room and storage with a large size rec room for the kids. Detached garage measuring 21*23 for the gentleman who wants to tinker. Home is close to both elementary and high school as well as shopping. Easy to show. (id:31684)

Save
Ask
Tour
Hide
Share
Listing Snapshot
Price 
$824,900
Days On Site 
15 Days
Bedrooms 
3
Inside Area (SqFt) 
1,904 sqft
Total Baths 
2
Full Baths 
N/A
Partial Baths 
N/A
Lot Size 
0.13 Acres
Year Built 
1985
MLS® Number 
10393600
Status 
Active
Property Tax 
N/A
Maintenance Fees 
N/A
Sq Ft Source 
N/A
Friends & Family
Recent Activity
yesterdayListing updated with changes from the MLS®
yesterdayPrice changed to $824,900
2 weeks agoListing first seen on site
General Features
Acres 
0.13
Garage 
Yes
Garage Spaces 
3
Levels 
Two
Parking 
Detached
Parking Spaces 
3
Property Sub Type 
Single Family Residence
Sewer 
Public Sewer
SqFt Total 
1904
Interior Features
Cooling 
Central Air
Heating 
Forced Air
Bathroom 1 
Dimensions - Measurements not availableLevel - Basement
Bathroom 2 
Dimensions - Measurements not availableLevel - Main
Bedroom 1 
Dimensions - 9' x 13'Level - Basement
Bedroom 2 
Dimensions - 11'3'' x 10'Level - Main
Dining Room 
Dimensions - 11'6'' x 8'Level - Main
Kitchen 
Dimensions - 11'6'' x 8'Level - Main
Laundry 
Dimensions - 13' x 12'Level - Basement
Living Room 
Dimensions - 9' x 8'Level - Basement
Master Bedroom 
Dimensions - 11'9'' x 11'6''Level - Main
Recreation room 
Dimensions - 19' x 13'Level - Basement
Save
Ask
Tour
Hide
Share

Listing courtesy of: Michael Dyson of Royal LePage Parkside Realty

The trademarks MLS®, Multiple Listing Service® and the associated logos are owned by The Canadian Real Estate Association (CREA) and identify the quality of services provided by real estate professionals who are members of CREA. Used under license.

The trademarks REALTOR®, REALTORS®, and the REALTOR® logo are controlled by The Canadian Real Estate Association (CREA) and identify real estate professionals who are members of CREA. These trademarks are owned or controlled by The Canadian Real Estate Association (CREA) and identify real estate professionals who are members of CREA (REALTOR®) and/or the quality of services they provide (MLS®).

This REALTOR.ca listing content is owned and licensed by REALTOR® members of The Canadian Real Estate Association.

Neighborhood & Commute
Source: Walkscore
Save
Ask
Tour
Hide
Share