Save
Ask
Tour
Hide
Share
$1,690,000
13 Days On Site

5342 Signet Crescent
Kelowna, BC V1W5J5

For Sale|Single Family Residence|Active
4
Beds
3
Total Baths
1
Partial Bath
4,395
SqFt
$385
/SqFt
2010
Built
Subdivision:
Kettle Valley
Call Now: (250) 575-4804
Is this the listing for you? We can help make it yours.
(250) 575-4804
5342 Signet Crescent5342 Signet Crescent5342 Signet Crescent5342 Signet Crescent
Save
Ask
Tour
Hide
Share

Mortgage Calculator

Monthly Payment (Est.)

$7,710
Calculator powered by Showcase IDX, a Constellation1 Company. Copyright ©2026 Information is deemed reliable but not guaranteed.

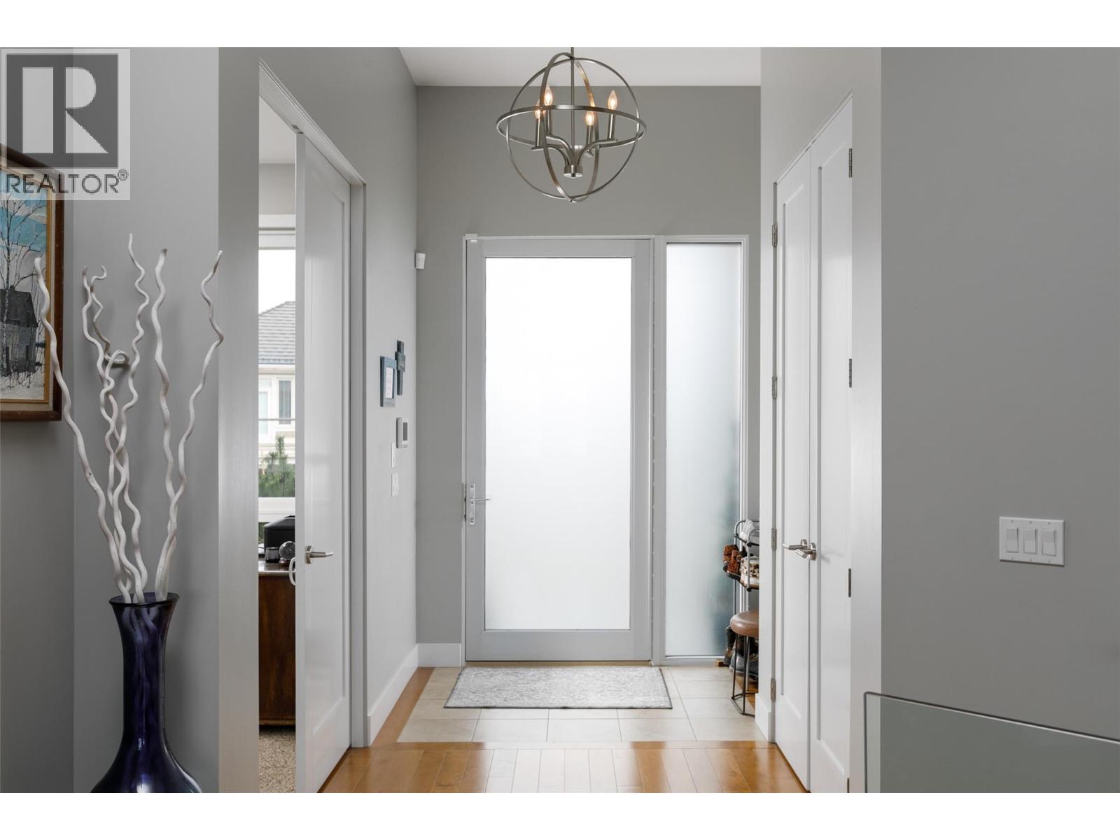
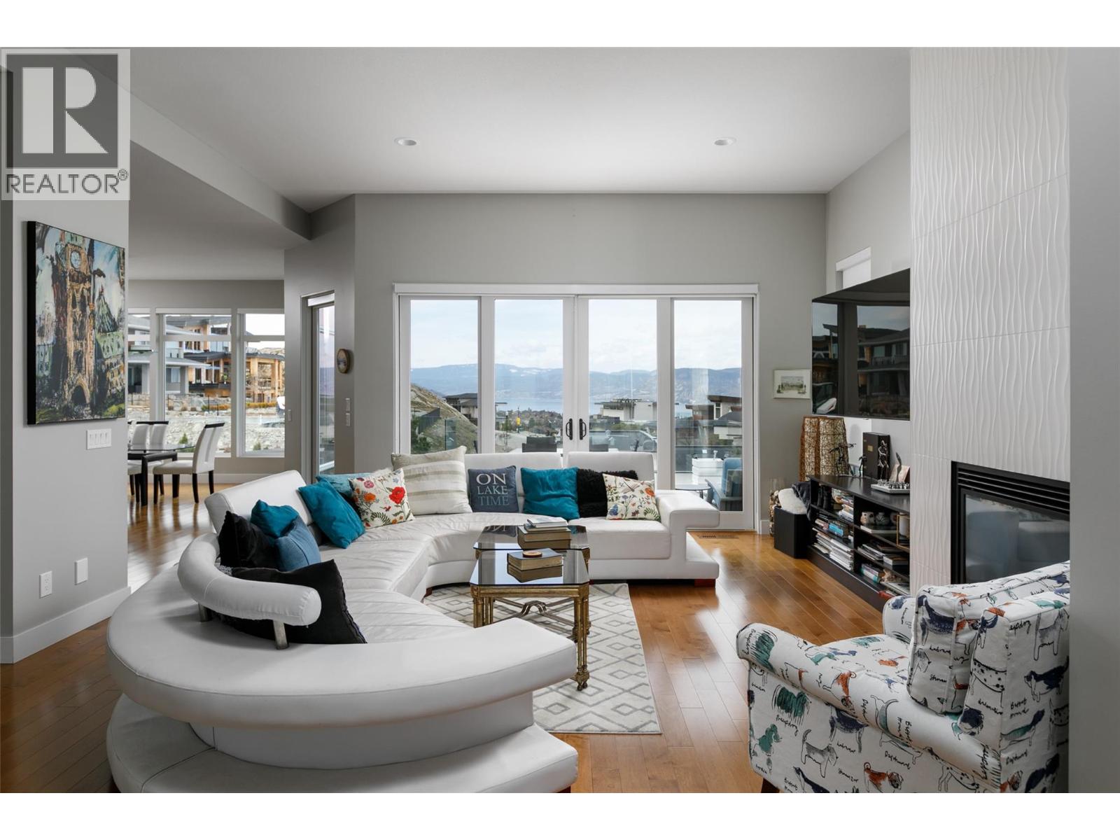
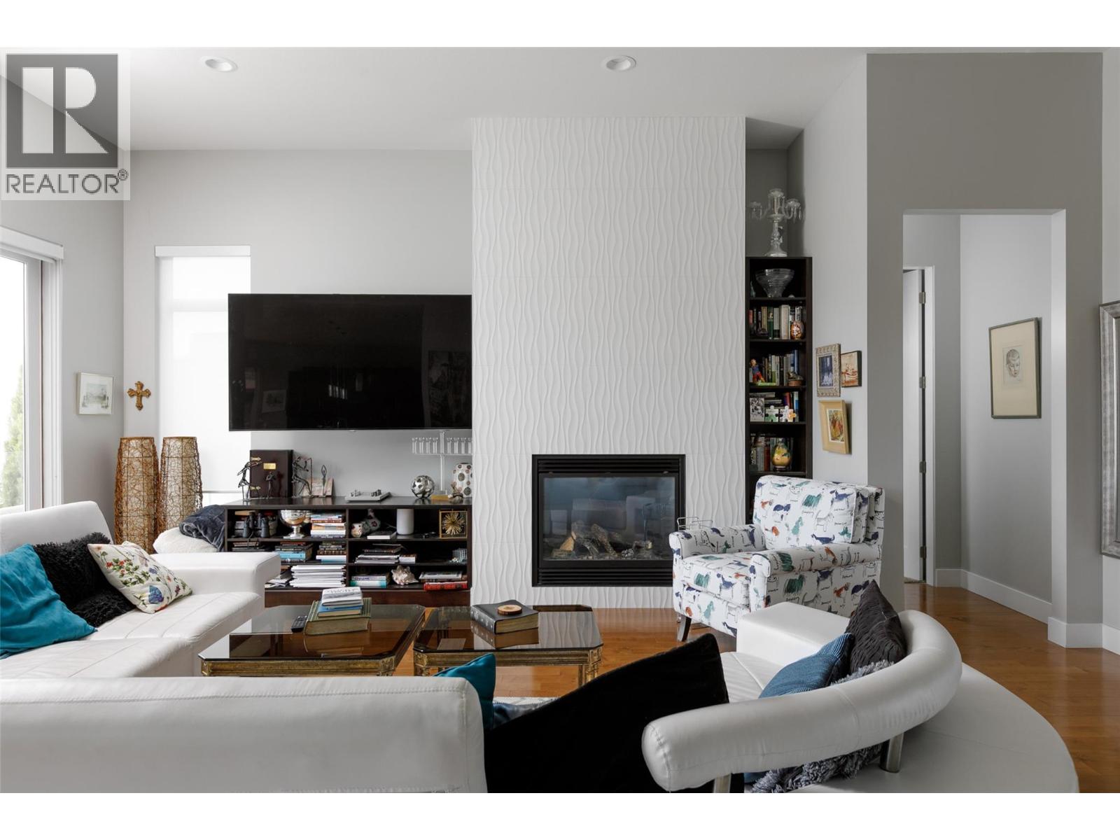
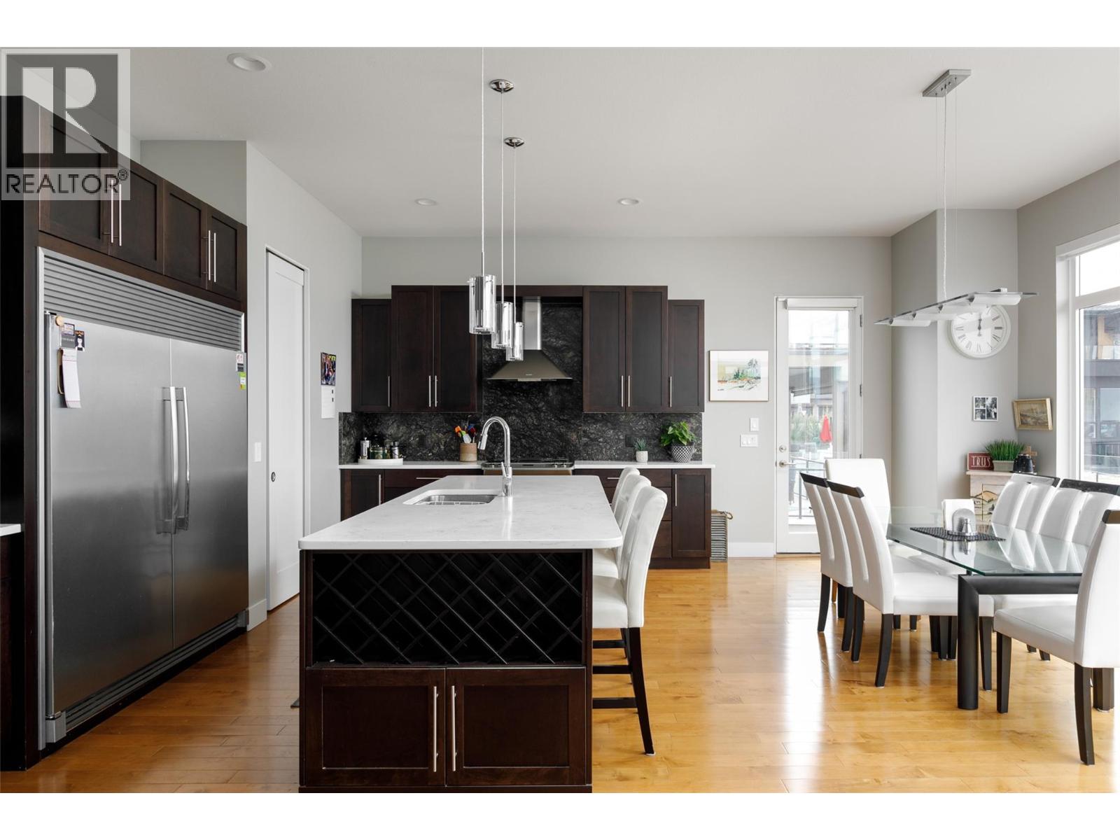
Contemporary design plus stunning 1000 sq ft roof top deck with jaw dropping 360 views of lake, city, & mountains! Walls of windows on both levels making interior bright and airy! Modern finishings, open-concept living with seamless indoor outdoor living centered around the pool with 3 levels of exterior entertaining lounging spaces- pool side, great room sundeck plus roof top deck-ideal for entertaining! The main level is anchored by the gourmet island kitchen with wraparound sundeck and access to rooftop patio while the luxurious primary suite and spa-inspired ensuite and extra bedroom provide easy living. The lower level walkout provides an additional 2 bedrooms, steam shower, plus an oversized family room with polished concrete floors is perfect for high traffic pool days, and a media room, wine room under the suspended garage slab provides that perfect extra space. A detached backyard garden cottage offers incredible flexibility as a summer guest retreat, artist's studio, home office, or hobby space. Additional highlights include a heated, epoxy-finished garage with 14' ceilings—ideal for a car lift or boat storage—10' and 11' ceilings throughout, glass railing systems, walk-thru pantry, low-maintenance landscaping. Located in prestigious enclave of fine homes within the Upper Mission's Kettle Valley-minutes to parks, top-rated schools, & The Ponds shopping district. Make a splash this summer and embrace the very best of the Okanagan lifestyle! (id:31684)

Save
Ask
Tour
Hide
Share
Listing Snapshot
Price 
$1,690,000
Days On Site 
13 Days
Bedrooms 
4
Inside Area (SqFt) 
4,395 sqft
Total Baths 
3
Full Baths 
N/A
Partial Baths 
1
Lot Size 
0.22 Acres
Year Built 
2010
MLS® Number 
10393665
Status 
Active
Property Tax 
N/A
Maintenance Fees 
N/A
Sq Ft Source 
N/A
Friends & Family
Recent Activity
2 weeks agoListing updated with changes from the MLS®
2 weeks agoListing first seen on site
General Features
Acres 
0.22
Attached Garage 
Yes
Garage 
Yes
Garage Spaces 
2
Levels 
Two
Parking 
Attached
Parking Spaces 
2
Property Sub Type 
Single Family Residence
Sewer 
Public Sewer
SqFt Total 
4395
Style 
Ranch
Interior Features
Cooling 
Central AirHeat Pump
Fireplace 
Yes
Fireplace Features 
Gas
Fireplaces 
2
Flooring 
CarpetCeramic TileHardwood
Heating 
RadiantHeat PumpRadiant FloorSee Remarks
Bathroom 1 
Dimensions - 10'0'' x 9'0''Level - Lower
Bathroom 2 
Dimensions - 8'0'' x 6'0''Level - Main
Bathroom 3 
Dimensions - 14'0'' x 10'0''Level - Main
Bedroom 1 
Dimensions - 14'0'' x 14'0''Level - Lower
Bedroom 2 
Dimensions - 14'0'' x 13'0''Level - Lower
Bedroom 3 
Dimensions - 12'0'' x 11'0''Level - Main
Family Room 
Dimensions - 28'0'' x 18'0''Level - Lower
Kitchen 
Dimensions - 21'0'' x 20'0''Level - Main
Laundry 
Dimensions - 11'0'' x 8'0''Level - Main
Living Room 
Dimensions - 26'0'' x 18'0''Level - Main
Master Bedroom 
Dimensions - 16'0'' x 14'0''Level - Main
Media 
Dimensions - 15'0'' x 22'0''Level - Lower
Other Room 1 
Dimensions - 26'0'' x 18'0''Level - Second
Other Room 2 
Dimensions - 32'0'' x 20'0''Level - Second
Other Room 3 
Dimensions - 14' x 20'Level - Lower
Other Room 4 
Dimensions - 12' x 10'Level - Lower
Other Room 5 
Dimensions - 30' x 14'Level - Lower
Other Room 6 
Dimensions - 30'0'' x 26'0''Level - Main
Storage 
Dimensions - 21'0'' x 9'0''Level - Lower
Wine Cellar 
Dimensions - 9'0'' x 8'0''Level - Lower
Save
Ask
Tour
Hide
Share
Exterior Features
Fencing 
Fenced
Frontage 
76 ft
Lot Features 
SlopedLandscaped
Private Pool 
Yes
View 
CityLakeMountain(s)Valley
Waterview 
CityLakeMountain(s)Valley

Listing courtesy of: Jason Domeij of Royal LePage Kelowna

The trademarks MLS®, Multiple Listing Service® and the associated logos are owned by The Canadian Real Estate Association (CREA) and identify the quality of services provided by real estate professionals who are members of CREA. Used under license.

The trademarks REALTOR®, REALTORS®, and the REALTOR® logo are controlled by The Canadian Real Estate Association (CREA) and identify real estate professionals who are members of CREA. These trademarks are owned or controlled by The Canadian Real Estate Association (CREA) and identify real estate professionals who are members of CREA (REALTOR®) and/or the quality of services they provide (MLS®).

This REALTOR.ca listing content is owned and licensed by REALTOR® members of The Canadian Real Estate Association.

Neighborhood & Commute
Source: Walkscore
Save
Ask
Tour
Hide
Share