
13098 Shoreline Way Unit# 6Lake Country, BC V4V0A8
Mortgage Calculator
Monthly Payment (Est.)
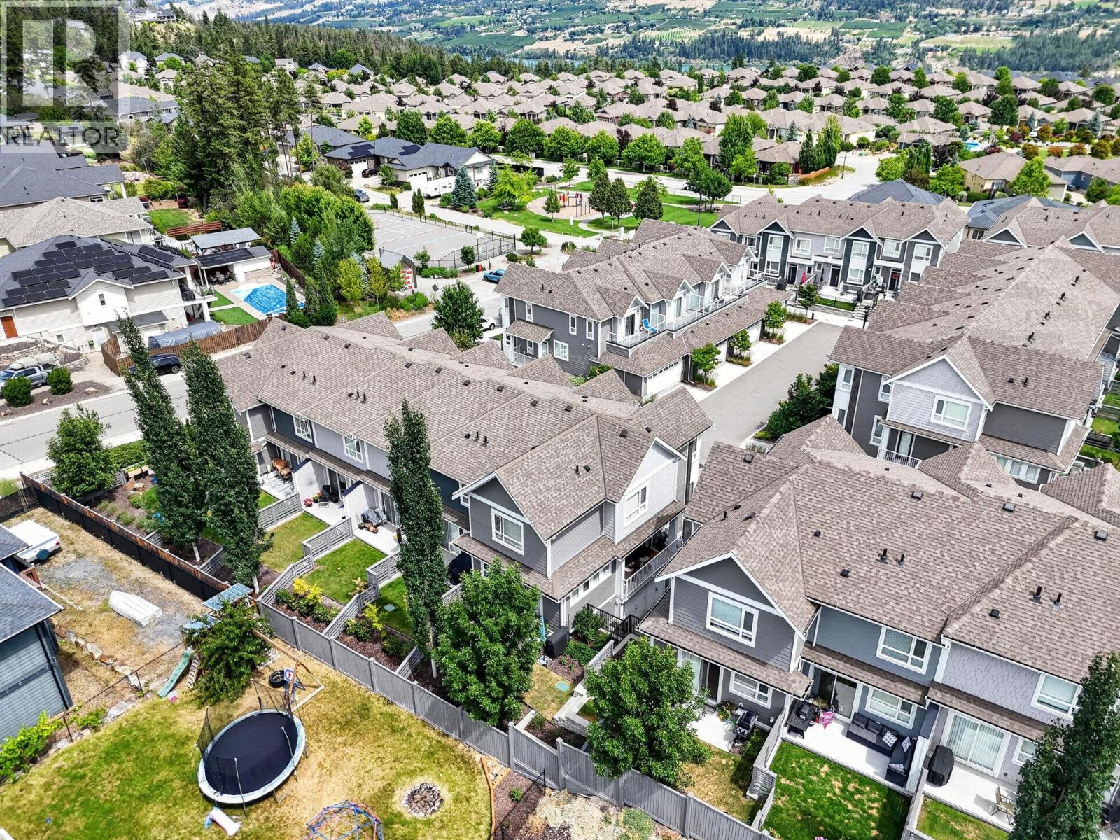
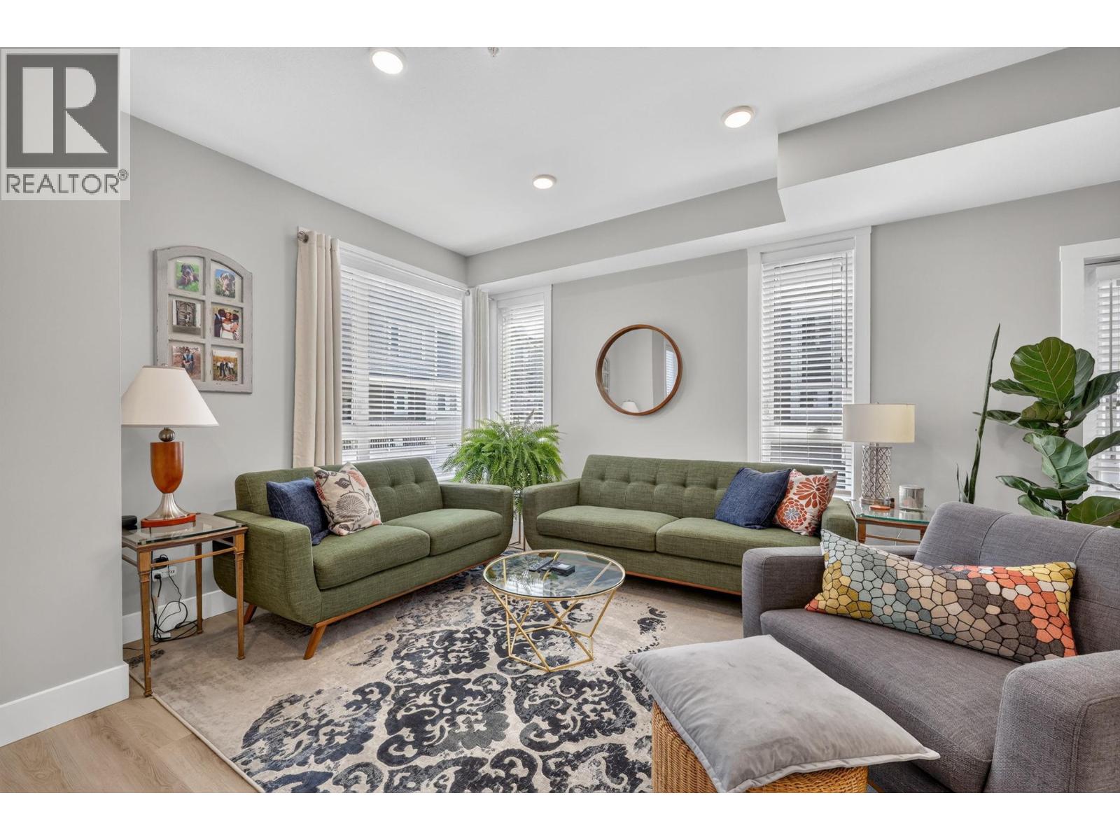
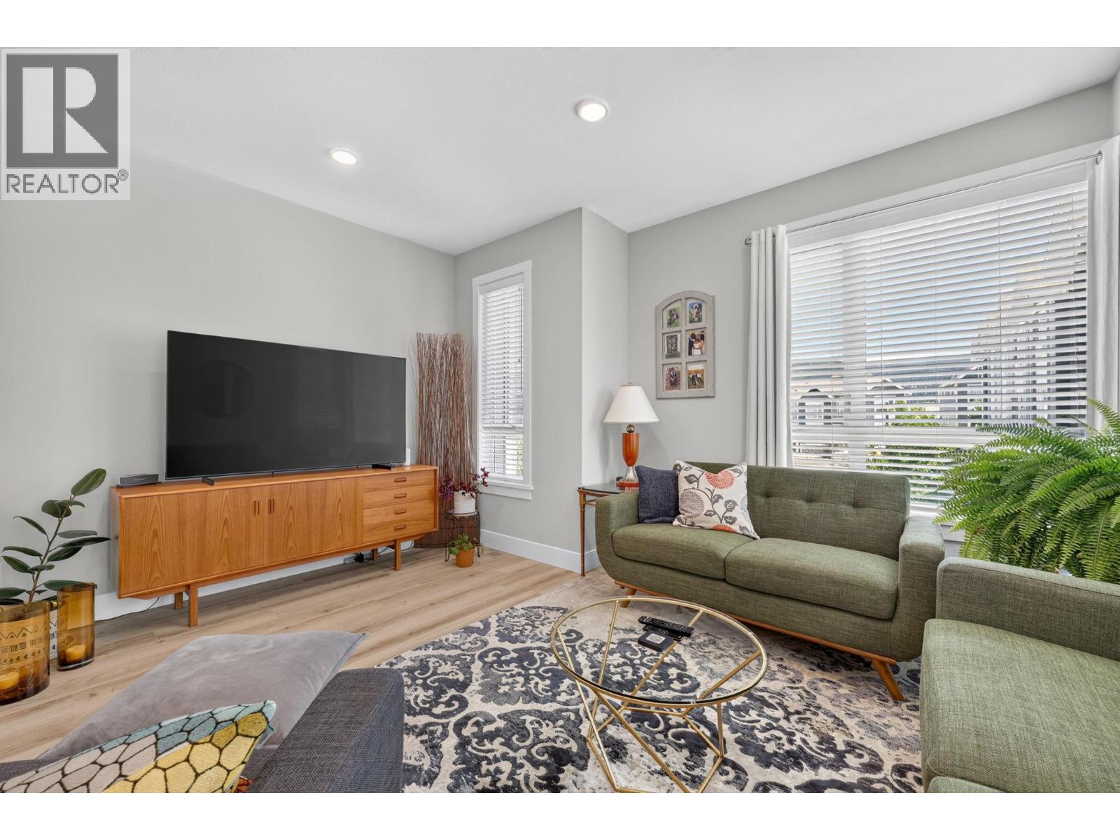
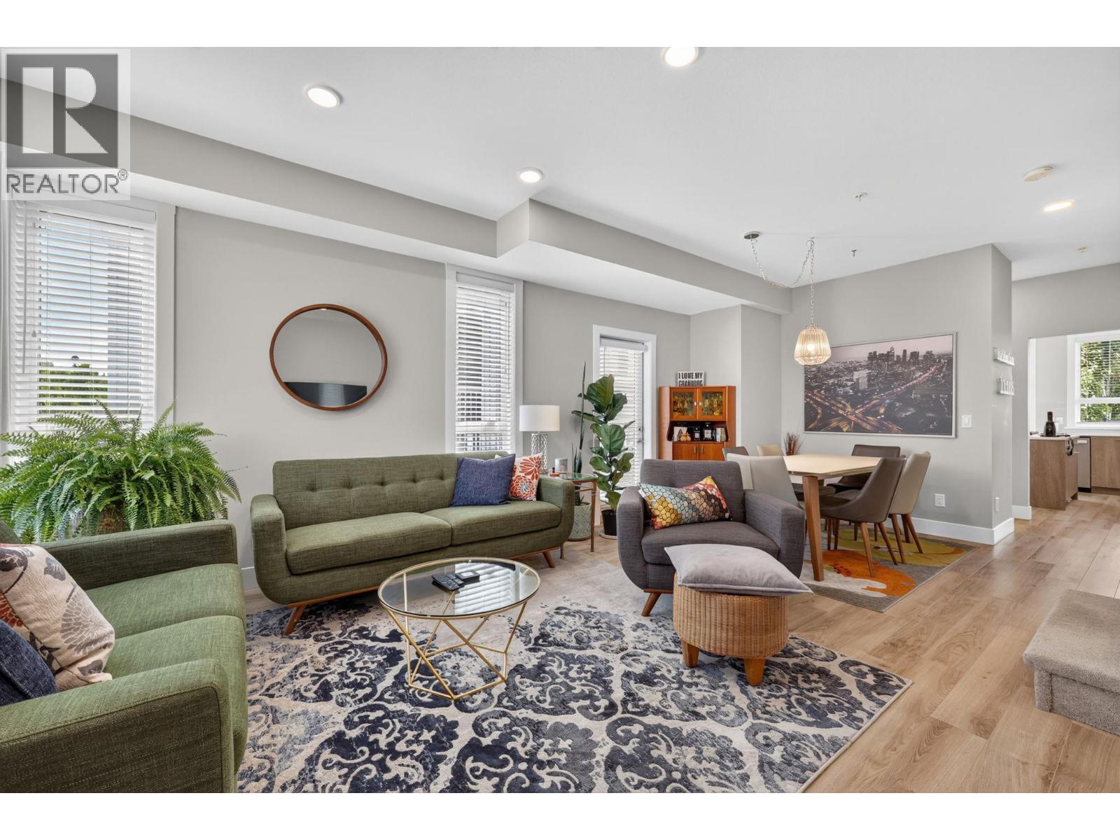
$2,783Immaculate End Unit! This beautiful 3-bedroom, 3-bathroom townhome in APEX at the Lakes is bright and move-in ready. With geothermal heating and cooling, this home offers the perfect combination of comfort, style, and low-maintenance living. This upgraded unit features quartz countertops, an updated appliance package, a stainless steel microwave hood vent over the gas range, and under-cabinet lighting. Both decks / patios have gas hook-ups and the oversized yard is perfect for enjoying the outside!. Three bedrooms upstairs, including a spacious primary suite with a walk-in shower, along with a second full bathroom. The tandem two-car garage offers plenty of room for vehicles and bikes, as well as a built-in storage room for all your outdoor gear. The community is perfect for families, with a nearby playground, scenic hiking trails, and endless opportunities to enjoy the outdoors. Wood Lake and Okanagan Lake are both just minutes away for boating, paddling, or a day at the beach, while some of the Okanagan's award-winning wineries are minutes away! Click here for a full 3D walk through: https://youriguide.com/6_13098_shoreline_dr_lake_country_bc/ (id:31684)
| yesterday | Listing updated with changes from the MLS® | |
| yesterday | Price changed to $609,900 | |
| 2 weeks ago | Listing first seen on site |



The trademarks MLS®, Multiple Listing Service® and the associated logos are owned by The Canadian Real Estate Association (CREA) and identify the quality of services provided by real estate professionals who are members of CREA. Used under license.
The trademarks REALTOR®, REALTORS®, and the REALTOR® logo are controlled by The Canadian Real Estate Association (CREA) and identify real estate professionals who are members of CREA. These trademarks are owned or controlled by The Canadian Real Estate Association (CREA) and identify real estate professionals who are members of CREA (REALTOR®) and/or the quality of services they provide (MLS®).
This REALTOR.ca listing content is owned and licensed by REALTOR® members of The Canadian Real Estate Association.