Save
Ask
Tour
Hide
Share
$1,699,000
14 Days On Site

3120 Landry Crescent
Summerland, BC V0H1Z9

For Sale|Single Family Residence|Active
4
Beds
3
Total Baths
2,284
SqFt
$744
/SqFt
2024
Built
Subdivision:
Trout Creek
Call Now: (250) 575-4804
Is this the listing for you? We can help make it yours.
(250) 575-4804
3120 Landry Crescent3120 Landry Crescent3120 Landry Crescent3120 Landry Crescent
Save
Ask
Tour
Hide
Share

Mortgage Calculator

Monthly Payment (Est.)

$7,752
Calculator powered by Showcase IDX, a Constellation1 Company. Copyright ©2026 Information is deemed reliable but not guaranteed.

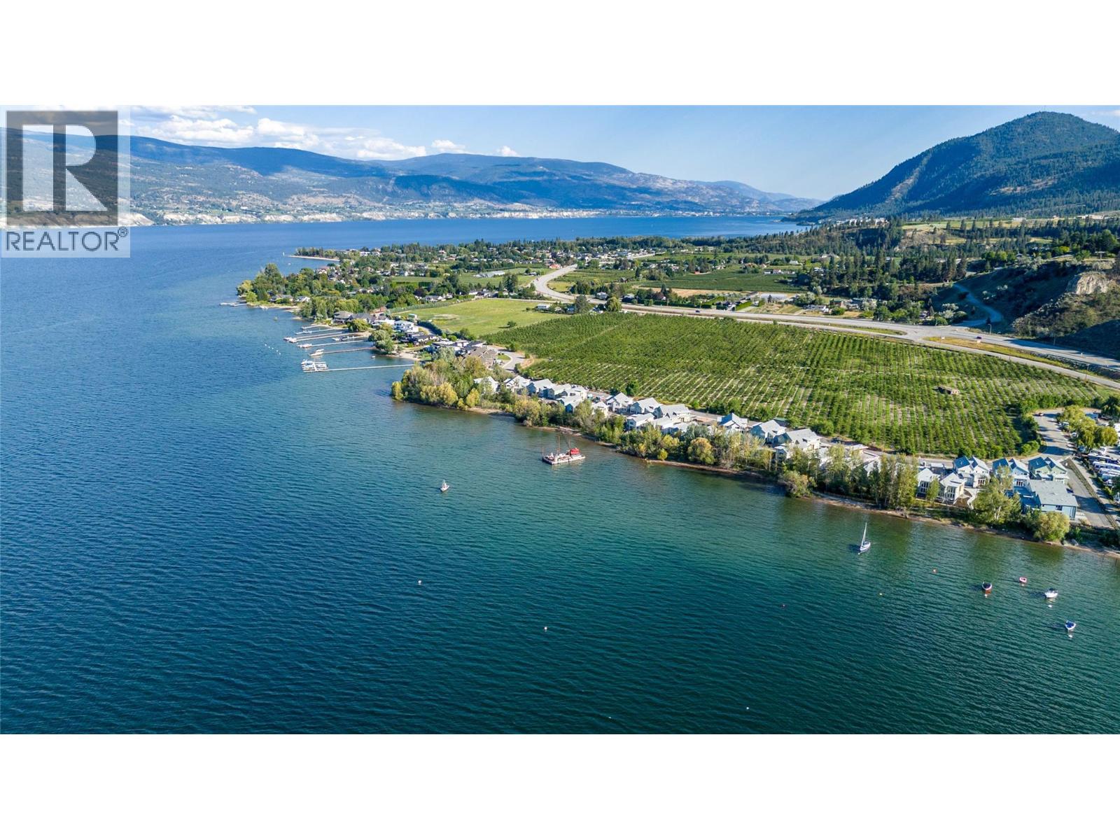
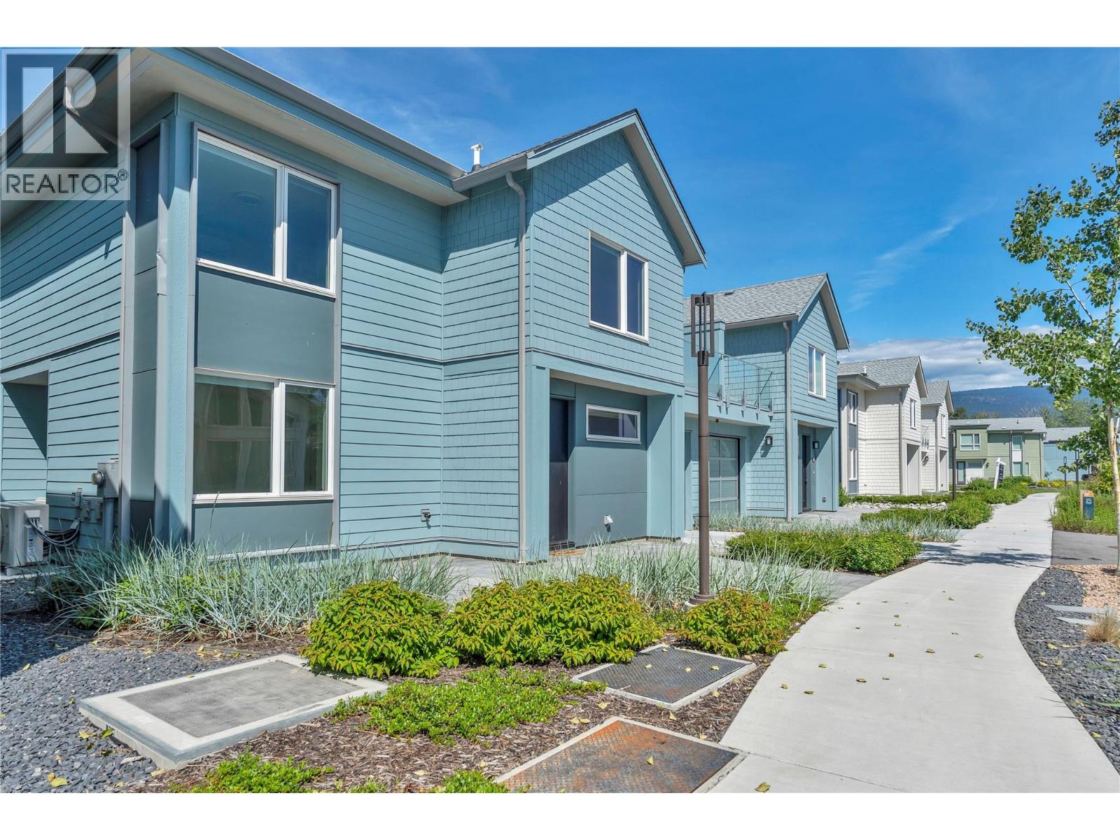
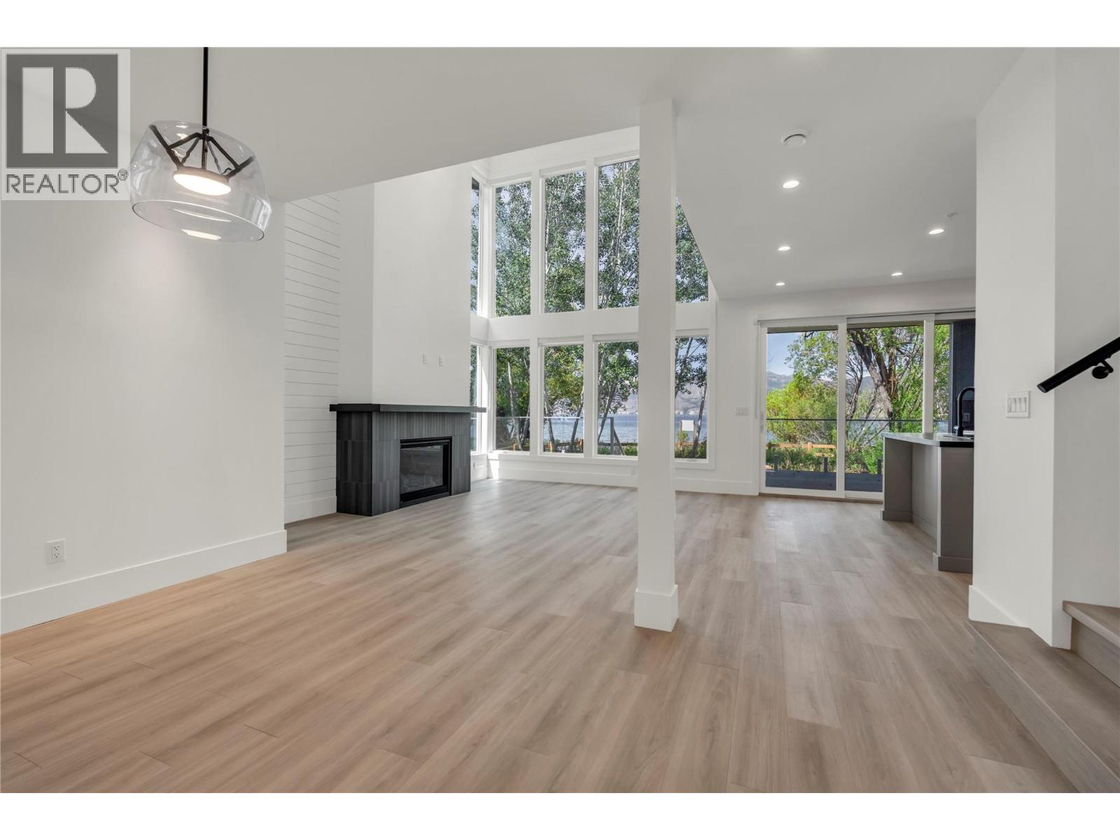
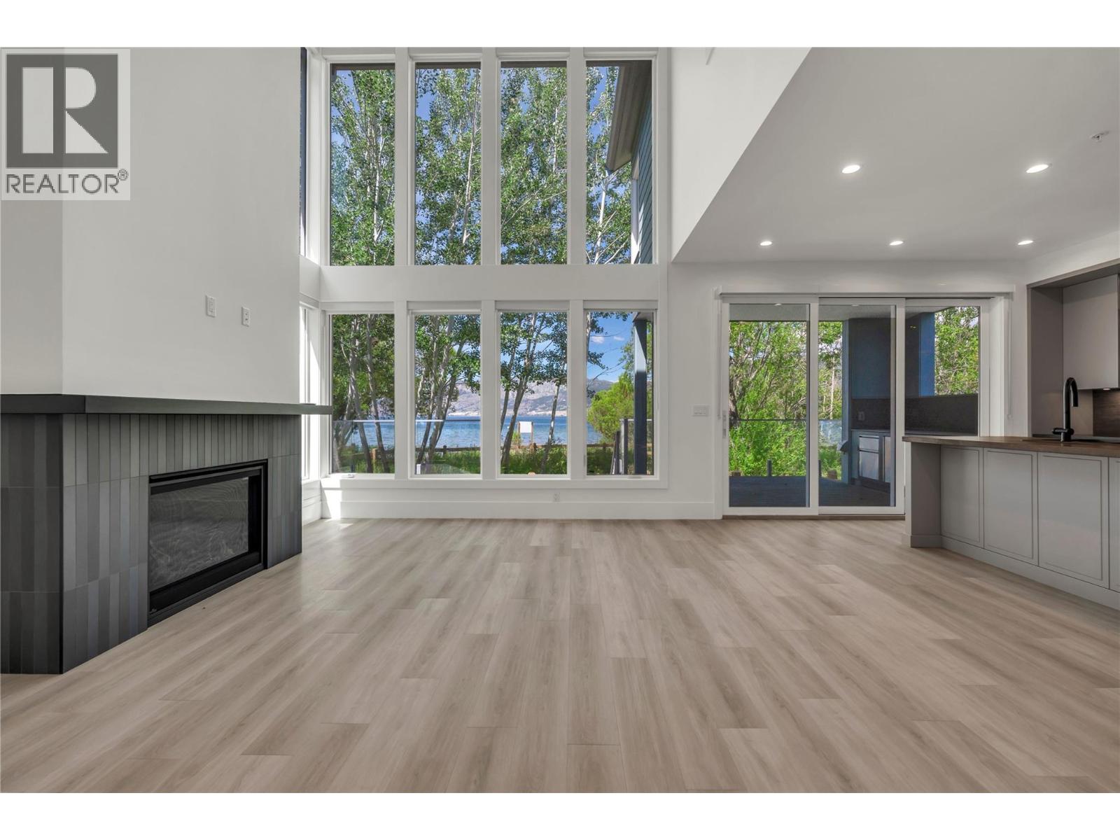
Welcome to Lakehouse - an exclusive collection of 45 luxury residences perched on the shores of Okanagan Lake in Trout Creek, one of Summerland's most coveted neighbourhoods. This stunning 4 bed, 3 bath, 2,284 sq ft home is designed to celebrate the Okanagan lifestyle at every turn. Floor-to-ceiling windows frame sweeping lake, mountain, and valley views, flooding the open living spaces with natural light. Premium finishes throughout include quartz countertops, rich wood accents, high-end stainless appliances, and European-inspired custom cabinetry. Step outside to your private deck and sundeck — complete with an outdoor kitchen ideal for entertaining under the Okanagan sun, warmed by a cozy gas fireplace on cooler evenings. Residents enjoy resort-style amenities including a pool, hot tub, fitness centre, lounge deck, wet bar, and BBQ area. Set within a landscaped, family-oriented community with easy access to wineries, golf, beaches, shopping, and Penticton's full range of services — this is Okanagan living at its finest. Whether a full-time residence, vacation retreat, or investment property, Lakehouse delivers an unmatched waterfront lifestyle. Price + GST. New Home Warranty included. (id:31684)

Save
Ask
Tour
Hide
Share
Listing Snapshot
Price 
$1,699,000
Days On Site 
14 Days
Bedrooms 
4
Inside Area (SqFt) 
2,284 sqft
Total Baths 
3
Full Baths 
N/A
Partial Baths 
N/A
Lot Size 
N/A
Year Built 
2024
MLS® Number 
10393799
Status 
Active
Property Tax 
N/A
Maintenance Fees 
$588.25 monthly
Sq Ft Source 
N/A
Friends & Family
Recent Activity
2 weeks agoListing updated with changes from the MLS®
2 weeks agoListing first seen on site
General Features
Attached Garage 
Yes
Garage 
Yes
Garage Spaces 
1
Levels 
Two
Parking 
Attached
Parking Spaces 
2
Pets 
Yes
Property Sub Type 
Single Family Residence
Sewer 
Public Sewer
SqFt Total 
2284
Style 
Contemporary
Interior Features
Cooling 
Heat Pump
Fireplace 
Yes
Fireplace Features 
Gas
Fireplaces 
1
Heating 
Heat PumpSee Remarks
Bathroom 1 
Dimensions - Measurements not availableLevel - Second
Bathroom 2 
Dimensions - Measurements not availableLevel - Second
Bathroom 3 
Dimensions - Measurements not availableLevel - Main
Bedroom 1 
Dimensions - 12'11'' x 12'9''Level - Second
Bedroom 2 
Dimensions - 11'5'' x 11'3''Level - Second
Bedroom 4 
Dimensions - 13'1'' x 12'11''Level - Main
Dining Room 
Dimensions - 8'0'' x 10'2''Level - Main
Kitchen 
Dimensions - 12'1'' x 15'4''Level - Main
Laundry 
Dimensions - 8'2'' x 7'2''Level - Main
Living Room 
Dimensions - 12'11'' x 15'1''Level - Main
Master Bedroom 
Dimensions - 15'1'' x 12'11''Level - Second
Other Room 1 
Dimensions - 8'9'' x 12'11''Level - Second
Other Room 2 
Dimensions - 8'2'' x 5'5''Level - Main
Save
Ask
Tour
Hide
Share
Exterior Features
Lot Features 
Landscaped
Private Pool 
Yes
View 
LakeMountain(s)ValleyWater
Waterview 
LakeMountain(s)ValleyWater
Community Features
Maintenance Fee 
588.25
Maintenance Fee Frequency 
Monthly

Listing courtesy of: Kirk Chamberlain of Chamberlain Property Group

The trademarks MLS®, Multiple Listing Service® and the associated logos are owned by The Canadian Real Estate Association (CREA) and identify the quality of services provided by real estate professionals who are members of CREA. Used under license.

The trademarks REALTOR®, REALTORS®, and the REALTOR® logo are controlled by The Canadian Real Estate Association (CREA) and identify real estate professionals who are members of CREA. These trademarks are owned or controlled by The Canadian Real Estate Association (CREA) and identify real estate professionals who are members of CREA (REALTOR®) and/or the quality of services they provide (MLS®).

This REALTOR.ca listing content is owned and licensed by REALTOR® members of The Canadian Real Estate Association.

Neighborhood & Commute
Source: Walkscore
Save
Ask
Tour
Hide
Share