Save
Ask
Tour
Hide
Share
$779,000
14 Days On Site

1665 Enderby Mabel Lake Road
Enderby, BC V0E1V5

For Sale|Single Family Residence|Active
3
Beds
3
Total Baths
1
Partial Bath
1,826
SqFt
$427
/SqFt
2013
Built
Subdivision:
Ashton Crk/Mabel Lk
Call Now: (250) 575-4804
Is this the listing for you? We can help make it yours.
(250) 575-4804
1665 Enderby Mabel Lake Road1665 Enderby Mabel Lake Road1665 Enderby Mabel Lake Road1665 Enderby Mabel Lake Road
Save
Ask
Tour
Hide
Share

Mortgage Calculator

Monthly Payment (Est.)

$3,554
Calculator powered by Showcase IDX, a Constellation1 Company. Copyright ©2026 Information is deemed reliable but not guaranteed.

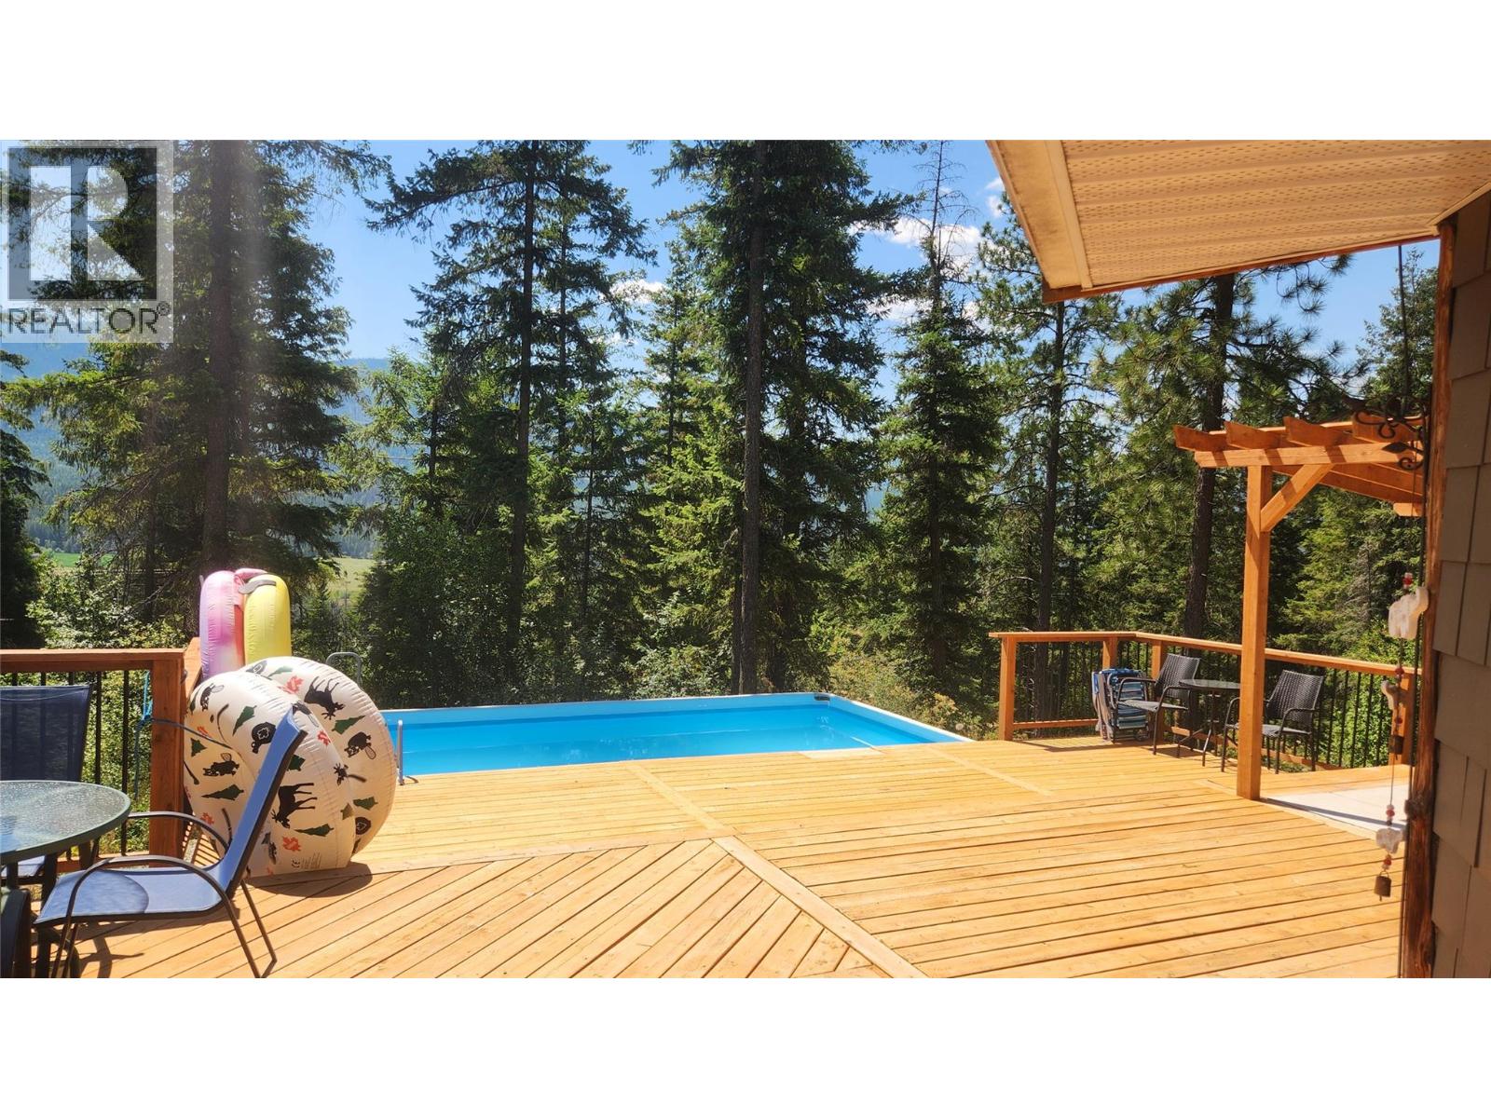
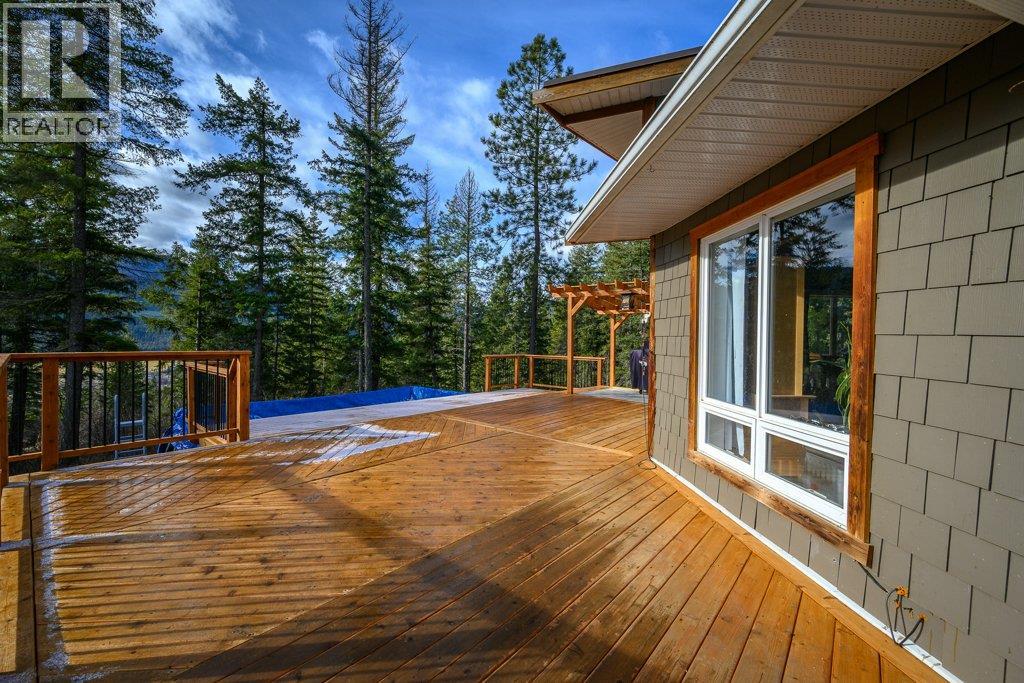
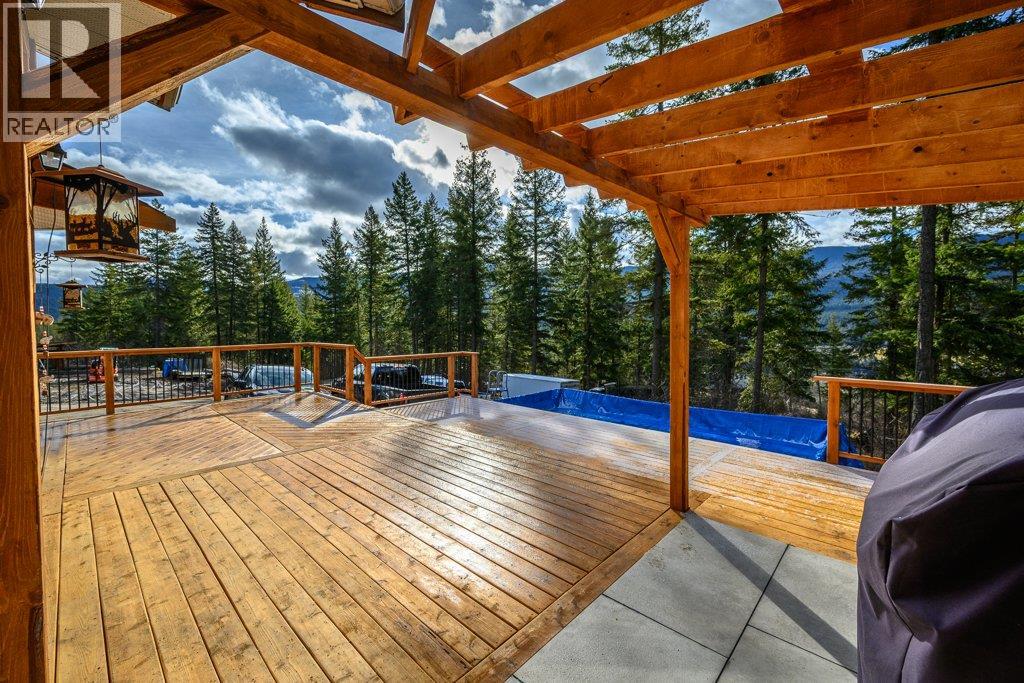
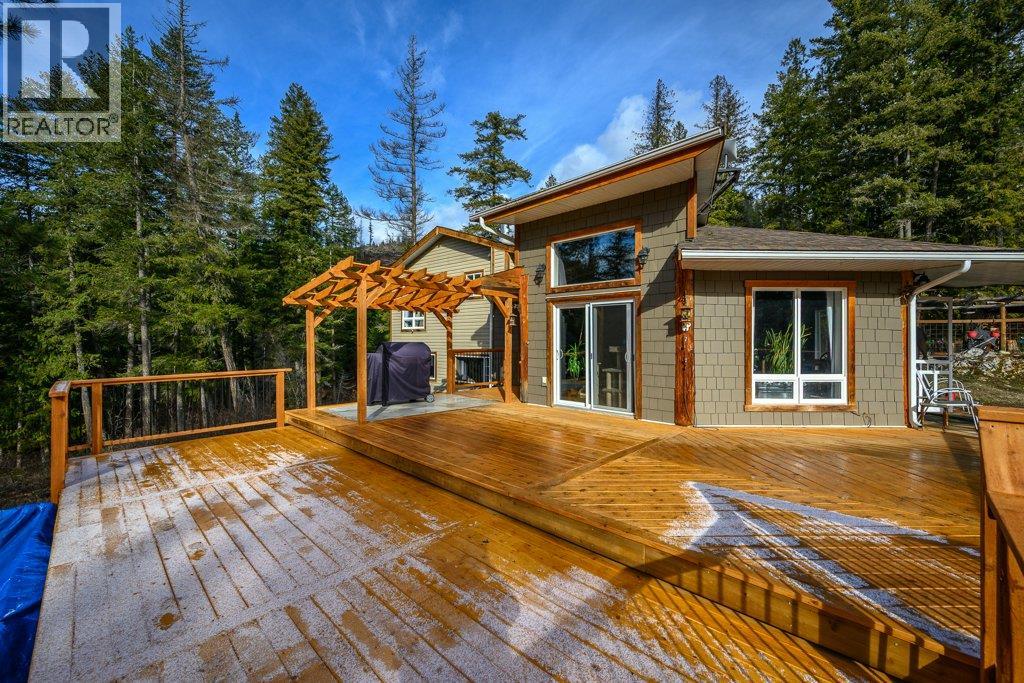
Set on 10 private acres with sunny southern exposure, this unique 3 bed, 2.5 bath home overlooks the stunning Shuswap River and valley below. The main floor features an open living, dining and kitchen area with vaulted ceilings and large windows showcasing the views. Enjoy outdoor living with a 12’x20’ sundeck leading to a 12’x22’ pool, plus a second 12’x25’ deck off the primary bedroom with soaker tub ensuite. The lower level offers a spacious family room with wood stove, third bedroom, laundry and dog wash. There is a built in wood mill and a back up generator that is wired into the home for emergency power. Numerous level locations to build a shop. Backing onto Crown land with endless trail access. (id:31684)

Save
Ask
Tour
Hide
Share
Listing Snapshot
Price 
$779,000
Days On Site 
14 Days
Bedrooms 
3
Inside Area (SqFt) 
1,826 sqft
Total Baths 
3
Full Baths 
N/A
Partial Baths 
1
Lot Size 
10.01 Acres
Year Built 
2013
MLS® Number 
10393800
Status 
Active
Property Tax 
N/A
Maintenance Fees 
N/A
Sq Ft Source 
N/A
Friends & Family
Recent Activity
2 weeks agoListing updated with changes from the MLS®
2 weeks agoListing first seen on site
General Features
Acres 
10.01
Garage 
Yes
Levels 
Two
Parking 
Detached
Parking Spaces 
10
Property Sub Type 
Single Family Residence
Sewer 
Septic Tank
SqFt Total 
1826
Style 
Multi-level
Interior Features
Appliances 
Cooktop
Cooling 
Window Unit(s)
Fireplace Features 
Free Standing
Flooring 
CarpetLaminateVinyl
Heating 
BaseboardElectricWoodSee Remarks
Bathroom 1 
Dimensions - 10'9'' x 10'2''Level - Second
Bathroom 2 
Dimensions - 7'2'' x 8'9''Level - Second
Bathroom 3 
Dimensions - 5'5'' x 6'11''Level - Basement
Bedroom 2 
Dimensions - 10'7'' x 13'10''Level - Second
Bedroom 3 
Dimensions - 11'8'' x 9'3''Level - Basement
Dining Room 
Dimensions - 12'11'' x 7'5''Level - Main
Family Room 
Dimensions - 13'2'' x 22'10''Level - Basement
Kitchen 
Dimensions - 10'8'' x 18'10''Level - Main
Laundry 
Dimensions - 10'4'' x 7'4''Level - Basement
Living Room 
Dimensions - 22'8'' x 22'10''Level - Main
Master Bedroom 
Dimensions - 14'3'' x 13'10''Level - Second
Save
Ask
Tour
Hide
Share
Exterior Features
Frontage 
467 ft
Lot Features 
Wooded
Private Pool 
Yes
View 
RiverValley
Waterview 
RiverValley

Listing courtesy of: Ryan Danchuk of RE/MAX Vernon

The trademarks MLS®, Multiple Listing Service® and the associated logos are owned by The Canadian Real Estate Association (CREA) and identify the quality of services provided by real estate professionals who are members of CREA. Used under license.

The trademarks REALTOR®, REALTORS®, and the REALTOR® logo are controlled by The Canadian Real Estate Association (CREA) and identify real estate professionals who are members of CREA. These trademarks are owned or controlled by The Canadian Real Estate Association (CREA) and identify real estate professionals who are members of CREA (REALTOR®) and/or the quality of services they provide (MLS®).

This REALTOR.ca listing content is owned and licensed by REALTOR® members of The Canadian Real Estate Association.

Neighborhood & Commute
Source: Walkscore
Save
Ask
Tour
Hide
Share