Save
Ask
Tour
Hide
Share
$1,389,900
12 Days On Site

243 Grange Drive
Vernon, BC V1H2M1

For Sale|Single Family Residence|Active
4
Beds
3
Total Baths
2,367
SqFt
$587
/SqFt
2017
Built
Subdivision:
Predator Ridge
Call Now: (250) 575-4804
Is this the listing for you? We can help make it yours.
(250) 575-4804
243 Grange Drive243 Grange Drive243 Grange Drive243 Grange Drive
Save
Ask
Tour
Hide
Share

Mortgage Calculator

Monthly Payment (Est.)

$6,341
Calculator powered by Showcase IDX, a Constellation1 Company. Copyright ©2026 Information is deemed reliable but not guaranteed.

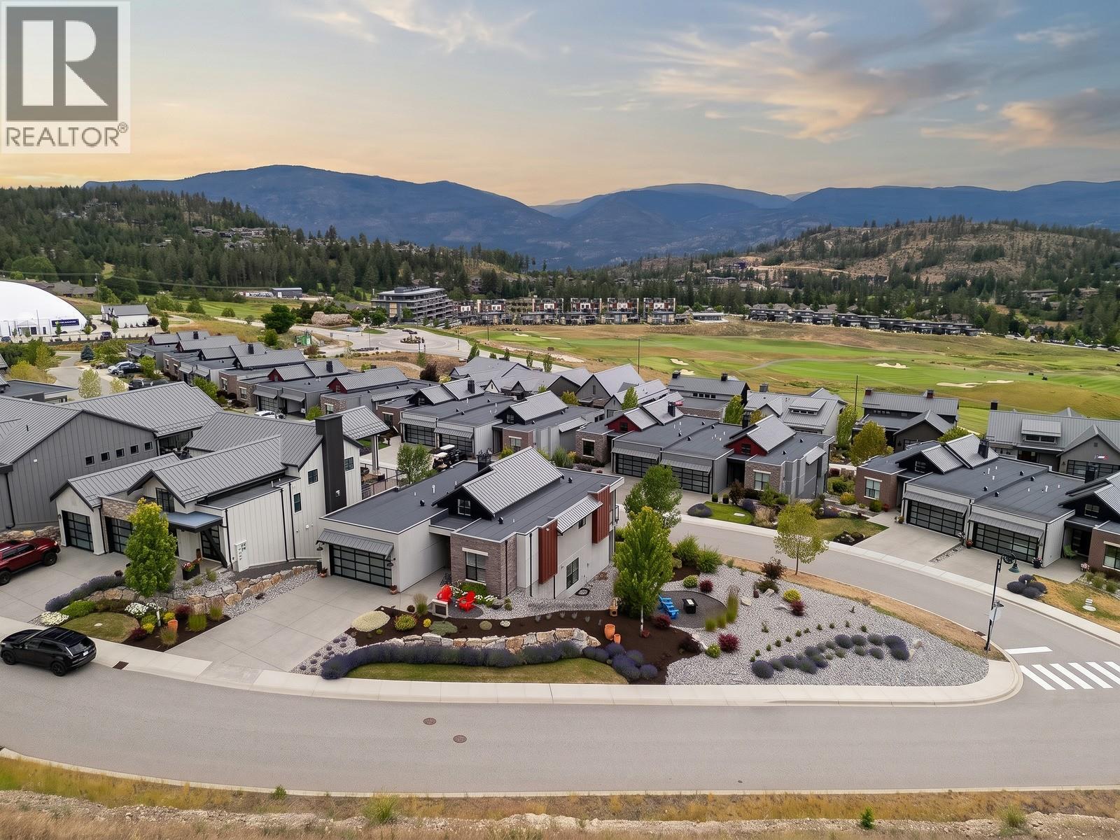
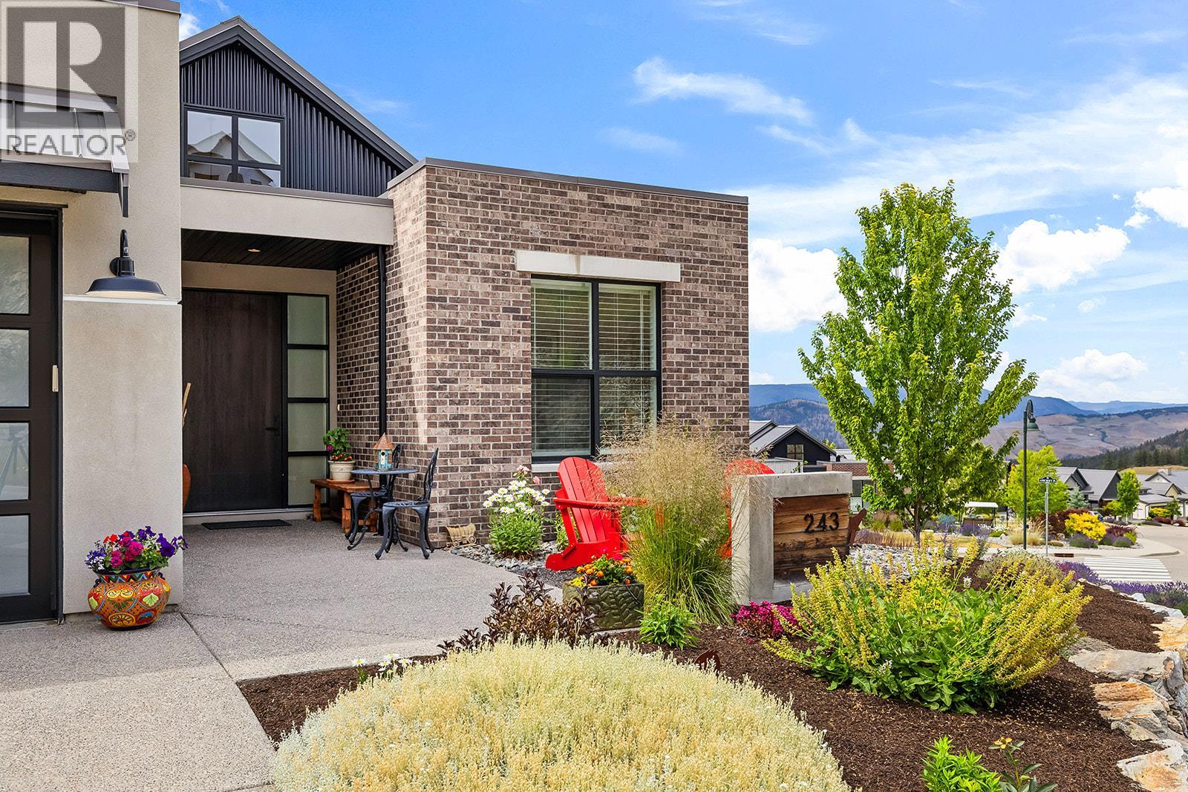
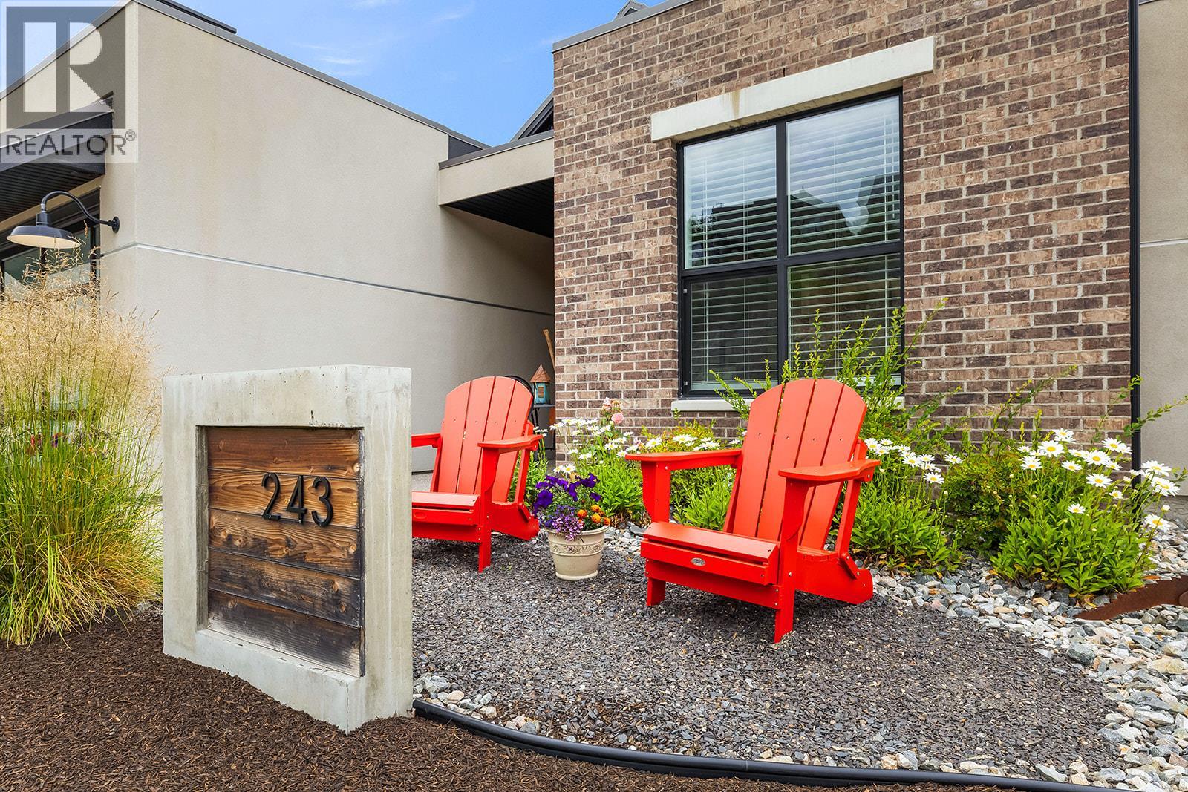
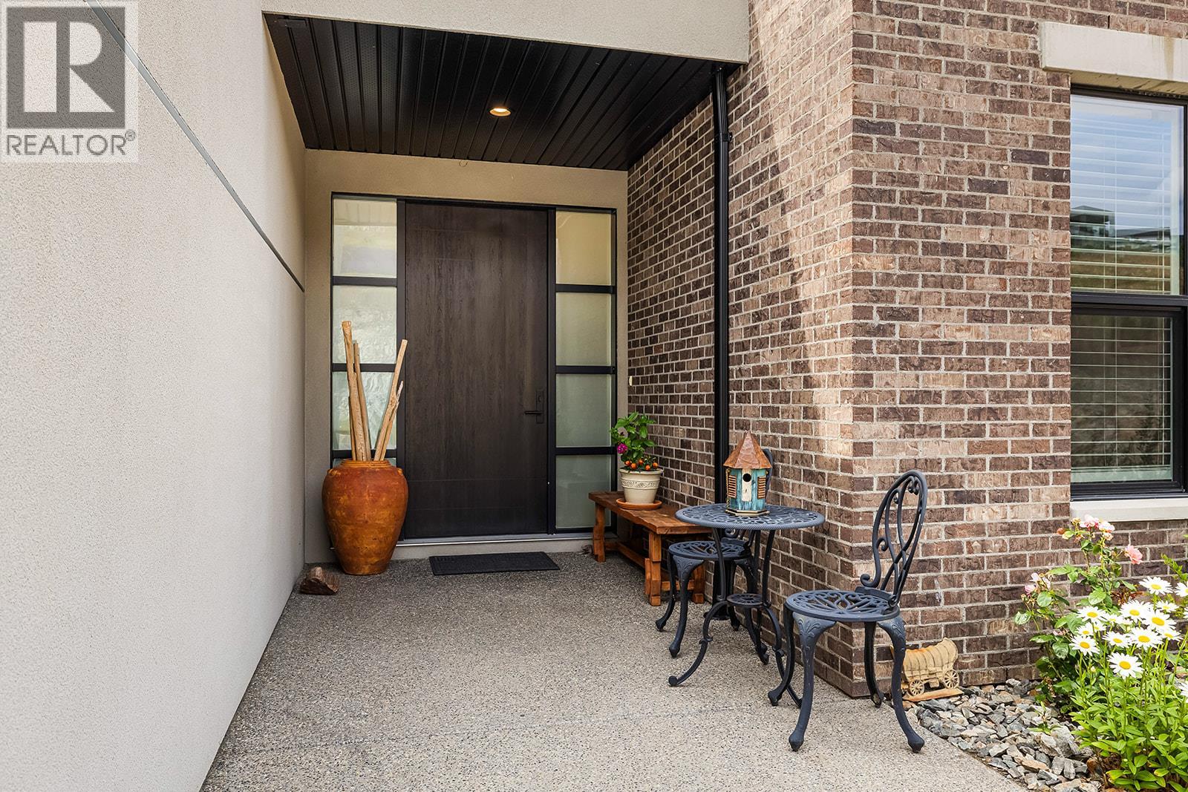
Welcome to 243 Grange Drive in Predator Ridge! This stunning 4-bedroom, 3-bathroom home offers 2,340 sqft of thoughtfully designed living space with an open-concept layout, soaring vaulted ceilings, and beautiful mountain views. The bright main living area is centred around a cozy gas fireplace, while the crisp white island kitchen features dine-up bar seating, stainless steel appliances, and a dedicated pantry. Step outside to the oversized covered front balcony with glass railings, the perfect place to relax and take in the surrounding scenery. The main level also boasts conveniently located laundry, a full 4-piece main bathroom, and two bedrooms, including the spacious primary suite complete with a 5-piece ensuite featuring a dual sink vanity, soaker tub, separate glass and tile shower, and a walk-in closet. The fully finished lower level offers an expansive rec room with a wet bar and direct access to the covered patio with a hot tub, creating an ideal space for entertaining. Two additional bedrooms, another full 4-piece bathroom, a utility room, and abundant storage complete the lower level. Additional highlights include a double garage and a spacious driveway, all located within the sought-after Predator Ridge community! (id:31684)

Save
Ask
Tour
Hide
Share
Listing Snapshot
Price 
$1,389,900
Days On Site 
12 Days
Bedrooms 
4
Inside Area (SqFt) 
2,367 sqft
Total Baths 
3
Full Baths 
N/A
Partial Baths 
N/A
Lot Size 
0.19 Acres
Year Built 
2017
MLS® Number 
10393963
Status 
Active
Property Tax 
N/A
Maintenance Fees 
N/A
Sq Ft Source 
N/A
Friends & Family
Recent Activity
a week agoListing updated with changes from the MLS®
2 weeks agoListing first seen on site
General Features
Acres 
0.19
Attached Garage 
Yes
Garage 
Yes
Garage Spaces 
2
Levels 
Two
Parking 
Attached
Parking Spaces 
4
Property Sub Type 
Single Family Residence
Sewer 
Public Sewer
SqFt Total 
2367
Style 
Ranch
Interior Features
Cooling 
Central Air
Fireplace 
Yes
Fireplace Features 
Insert
Fireplaces 
1
Flooring 
CarpetTileLaminate
Heating 
Fireplace InsertForced AirSee Remarks
Bathroom 1 
Dimensions - 9'4'' x 5'0''Level - Basement
Bathroom 2 
Dimensions - 8'8'' x 5'3''Level - Main
Bathroom 3 
Dimensions - 10'4'' x 9'1''Level - Main
Bedroom 1 
Dimensions - 13'3'' x 15'4''Level - Basement
Bedroom 2 
Dimensions - 9'11'' x 13'0''Level - Basement
Bedroom 3 
Dimensions - 10'7'' x 10'0''Level - Main
Dining Room 
Dimensions - 11'4'' x 8'3''Level - Main
Kitchen 
Dimensions - 14'0'' x 15'11''Level - Main
Laundry 
Dimensions - 8'10'' x 8'5''Level - Main
Living Room 
Dimensions - 16'0'' x 16'5''Level - Main
Master Bedroom 
Dimensions - 14'0'' x 13'11''Level - Main
Other Room 1 
Dimensions - 19'1'' x 22'0''Level - Main
Recreation room 
Dimensions - 25'4'' x 19'1''Level - Basement
Storage 
Dimensions - 19'8'' x 21'11''Level - Basement
Utility Room 
Dimensions - 19'3'' x 6'2''Level - Basement
Save
Ask
Tour
Hide
Share
Exterior Features
View 
Mountain(s)Valley
Waterview 
Mountain(s)Valley

Listing courtesy of: Gerald Fraser of REMAX Kelowna

The trademarks MLS®, Multiple Listing Service® and the associated logos are owned by The Canadian Real Estate Association (CREA) and identify the quality of services provided by real estate professionals who are members of CREA. Used under license.

The trademarks REALTOR®, REALTORS®, and the REALTOR® logo are controlled by The Canadian Real Estate Association (CREA) and identify real estate professionals who are members of CREA. These trademarks are owned or controlled by The Canadian Real Estate Association (CREA) and identify real estate professionals who are members of CREA (REALTOR®) and/or the quality of services they provide (MLS®).

This REALTOR.ca listing content is owned and licensed by REALTOR® members of The Canadian Real Estate Association.

Neighborhood & Commute
Source: Walkscore
Save
Ask
Tour
Hide
Share