
3006 Orchard DriveKeremeos, BC V0X 1N1
Mortgage Calculator
Monthly Payment (Est.)
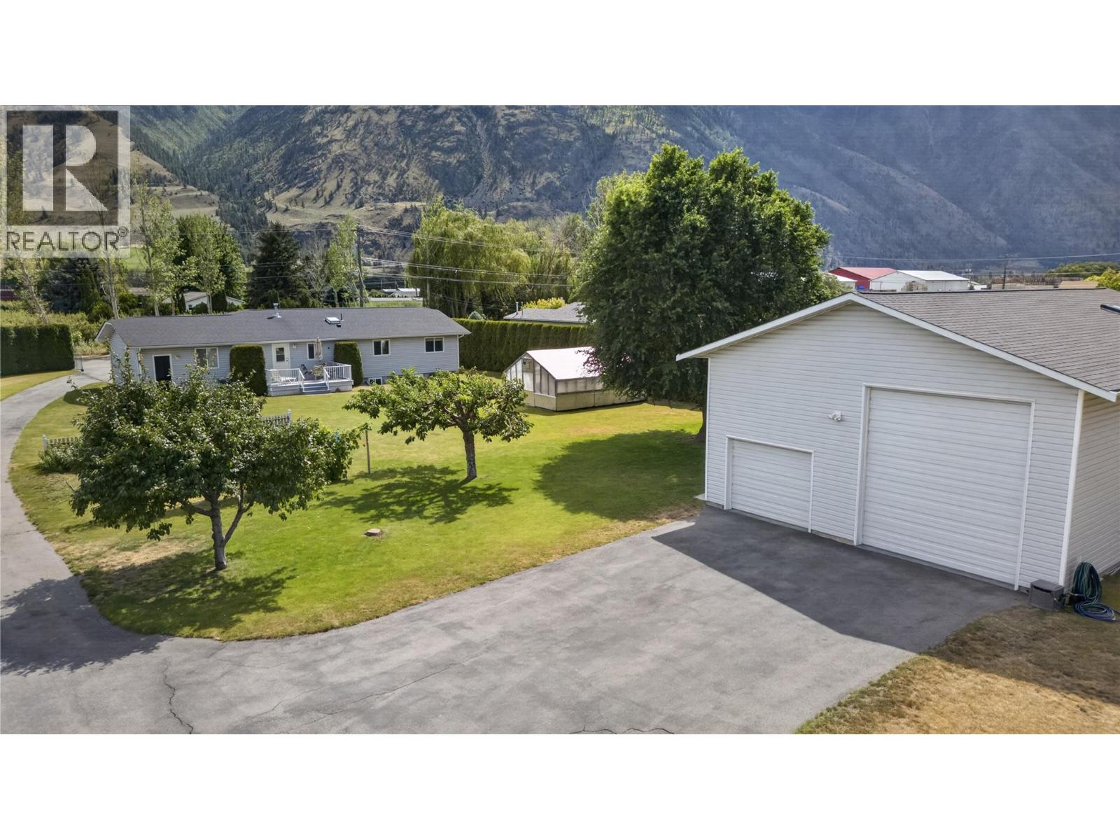
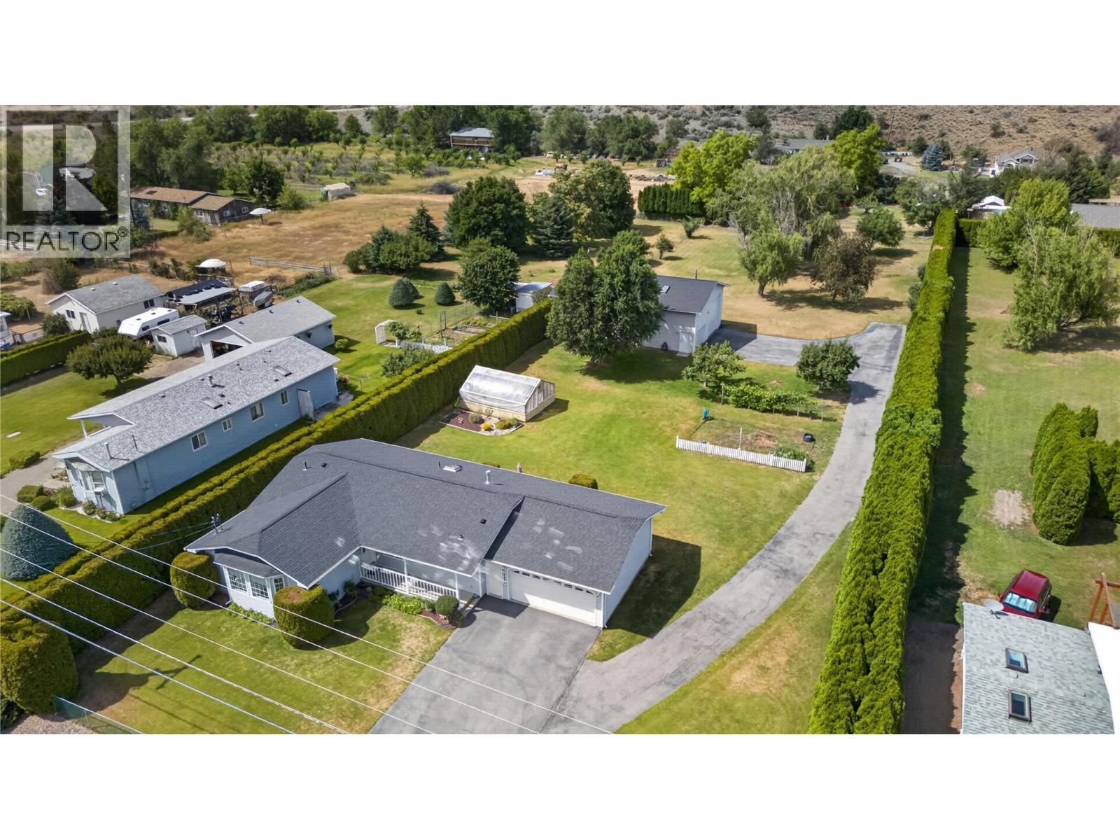
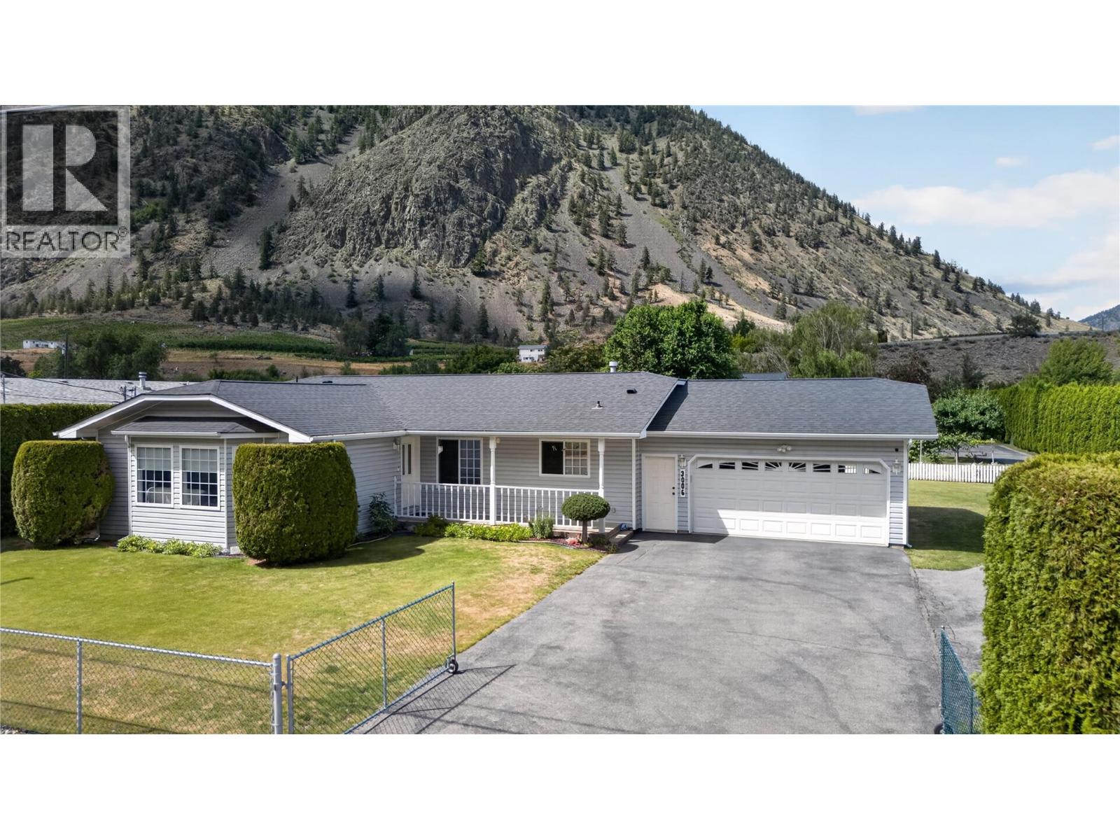
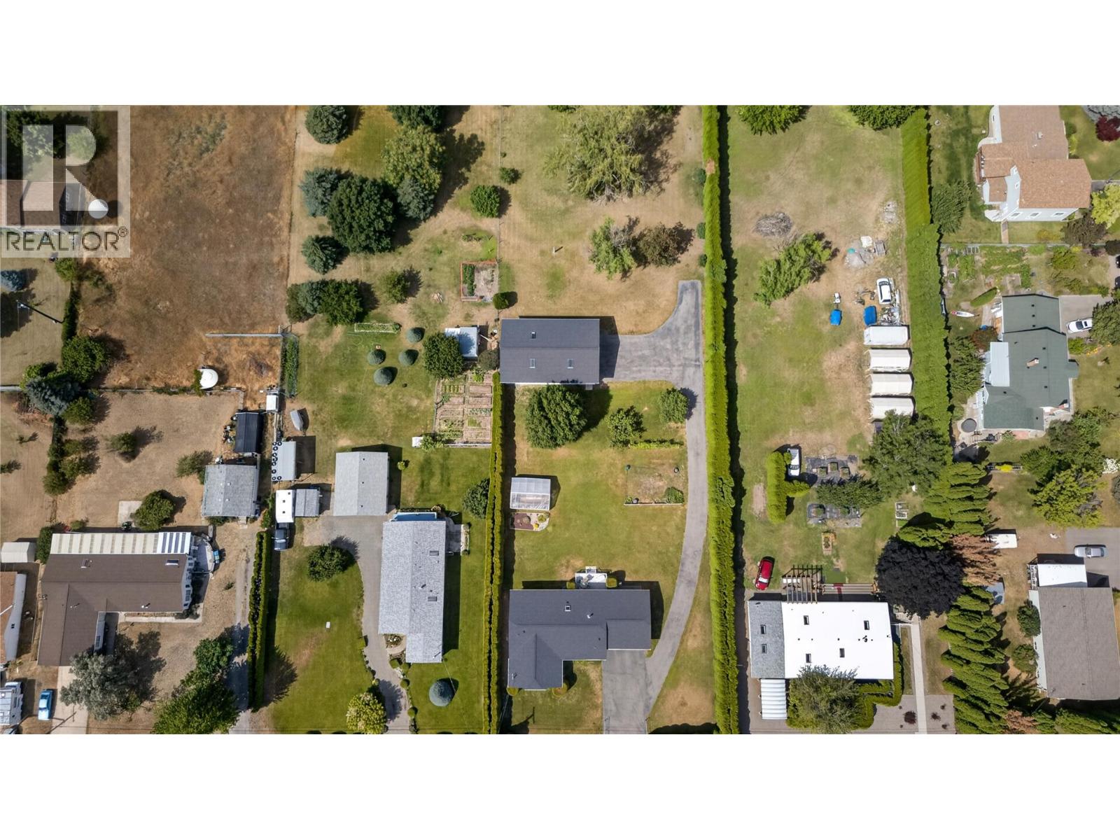
Enter an interest rate to see your estimated monthly payment.CLICK TO VIEW VIDEO: Massive, one-of-a-kind 30'x50' detached shop with 14' ceilings - perfect for a car lift. Whether you're a car collector, woodworker, hobbyist, tradesperson, or need serious RV and toy storage, this shop is built for it. Situated on a gorgeous, flat 1-acre property with mature trees. Healthy 14' cedar hedges create exceptional privacy. Beautiful mountain views surround you. Bright and clean 3,000 sq ft rancher with a full unfinished basement ready for your creative ideas. The main floor offers approximately 1,500 sq ft of comfortable living with 3 bedrooms. The additional 1,500 sq ft basement is ready for a home gym, media room, extra bedrooms, games room, or whatever fits your lifestyle. Recently, all roofs were updated. Gas furnace. A double-attached garage adds even more parking and storage. There's plenty of room for a garden, greenhouse, RVs, boats, trailers, and all your toys. If you've been searching for a South Okanagan acreage with a massive shop, privacy, mountain views, and room to grow, this property deserves a spot at the top of your list. Be sure to watch the promo VIDEO and Virtual Tour of this home. (id:31684)
| 2 months ago | Listing updated with changes from the MLS® | |
| 3 months ago | Status changed to Active | |
| 3 months ago | Listing first seen on site |



The trademarks MLS®, Multiple Listing Service® and the associated logos are owned by The Canadian Real Estate Association (CREA) and identify the quality of services provided by real estate professionals who are members of CREA. Used under license.
The trademarks REALTOR®, REALTORS®, and the REALTOR® logo are controlled by The Canadian Real Estate Association (CREA) and identify real estate professionals who are members of CREA. These trademarks are owned or controlled by The Canadian Real Estate Association (CREA) and identify real estate professionals who are members of CREA (REALTOR®) and/or the quality of services they provide (MLS®).
This REALTOR.ca listing content is owned and licensed by REALTOR® members of The Canadian Real Estate Association.