
3178 Via Centrale Road Unit# 2403Kelowna, BC V1V2T3
Mortgage Calculator
Monthly Payment (Est.)
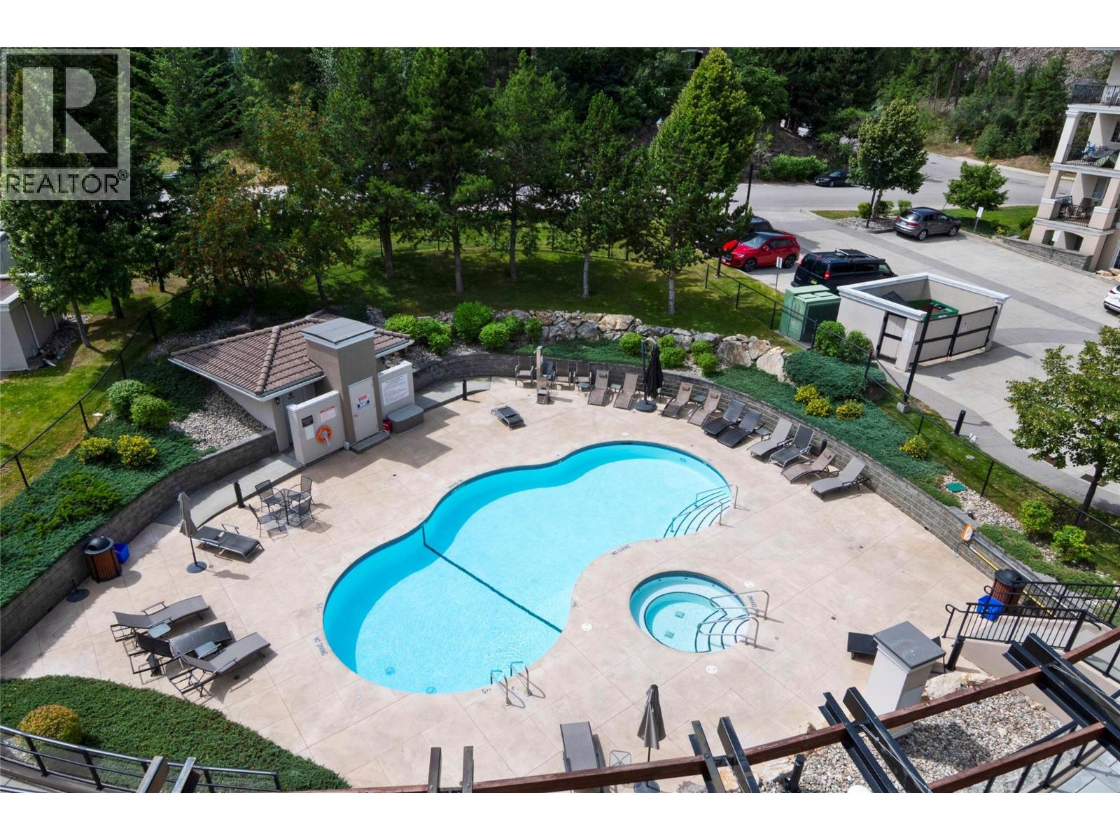
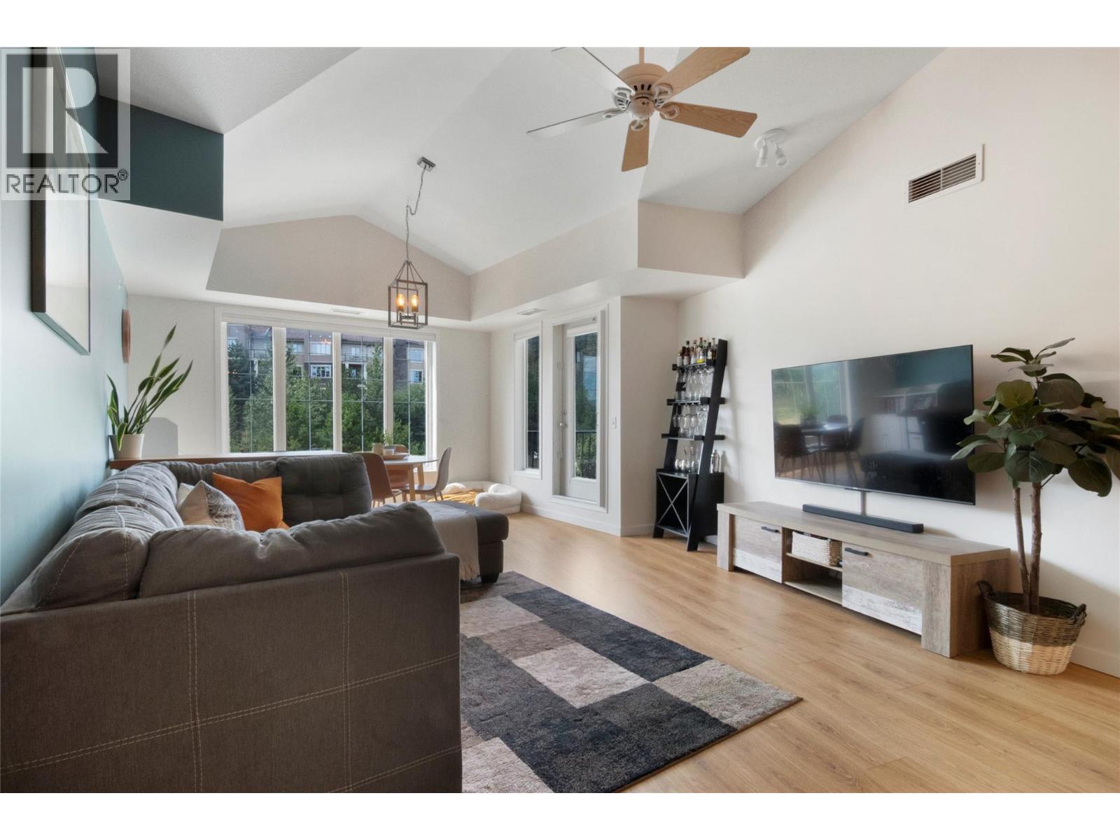
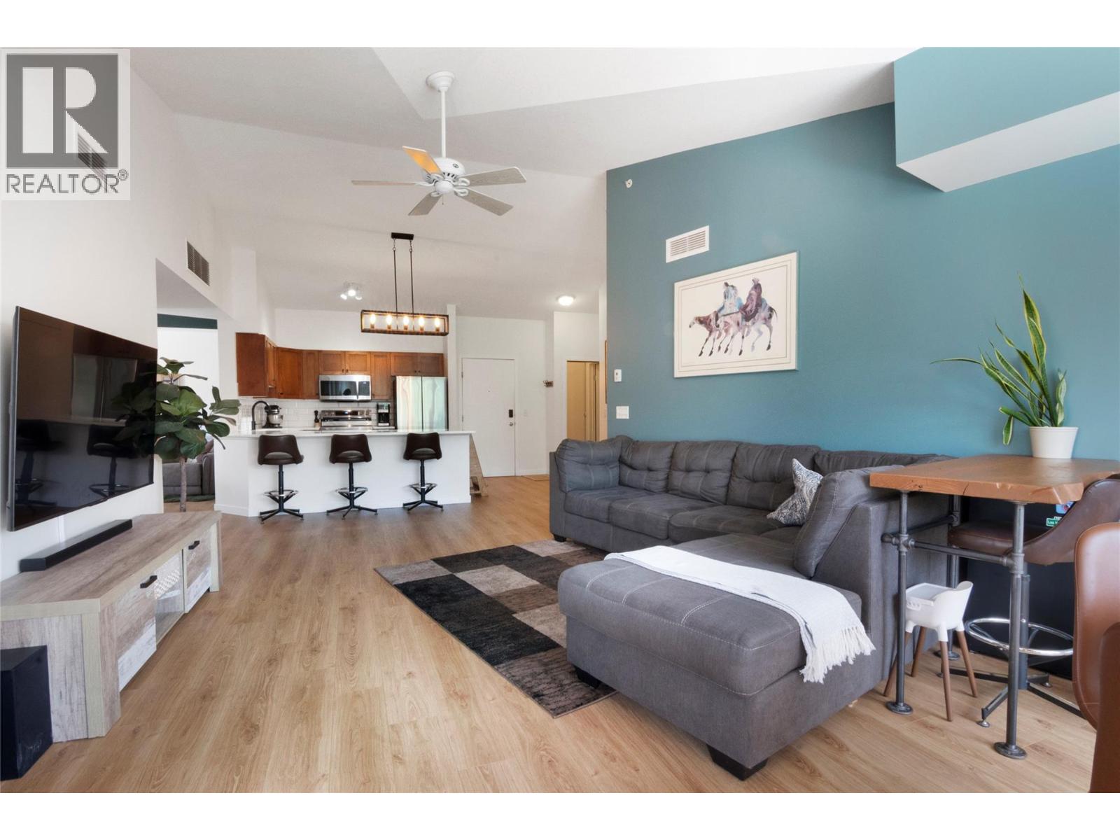
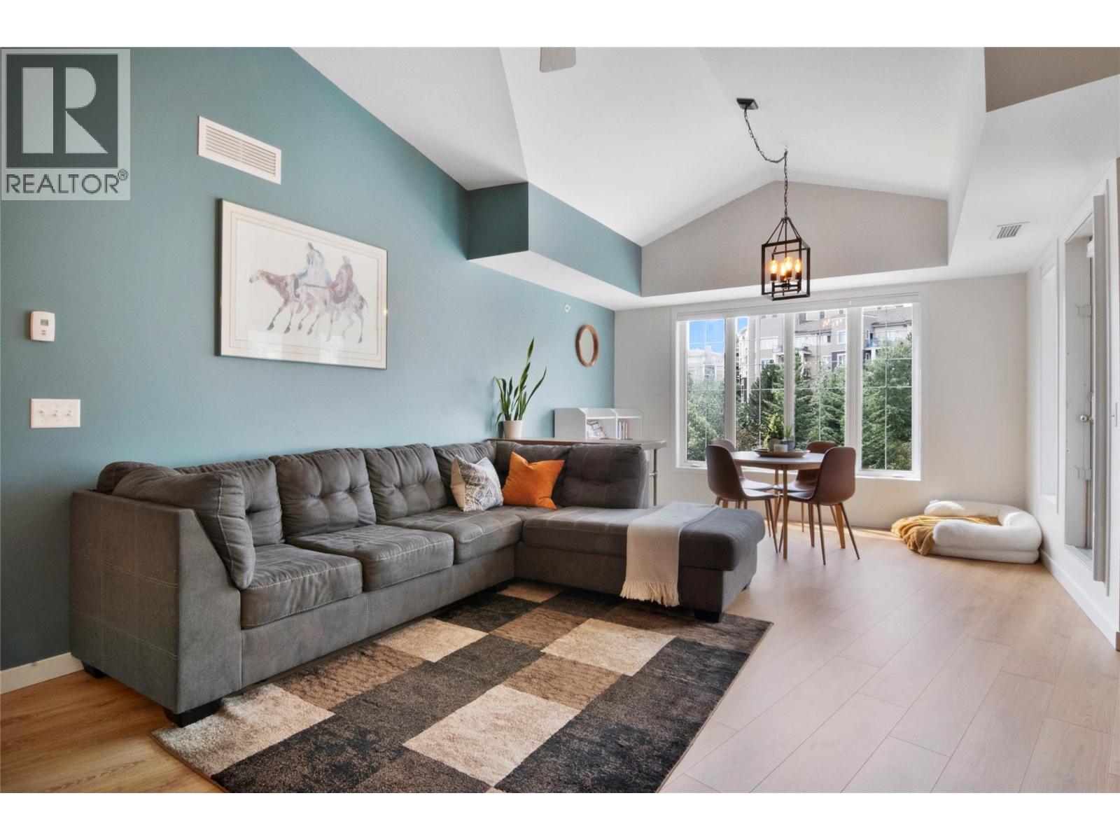
$2,281WELCOME to The Pointe at Quail Ridge! This bright and beautifully updated top-floor corner unit offers vaulted ceilings, an abundance of natural light, and a desirable south-facing exposure overlooking the outdoor pool. Move-in ready, the home features stylish updates throughout, including new flooring, quartz countertops, modern light fixtures, updated plumbing fixtures, refreshed ensuite tile and shower, and a custom built-in closet system in the primary bedroom. The versatile den offers the potential to become a third bedroom with strata approval, while the separate in-suite laundry room adds everyday convenience. Heat is included in the strata fees, and the unit comes complete with one secure underground parking stall. Residents enjoy fantastic amenities including an outdoor pool, hot tub, and bike storage. Monthly rentals are permitted, and one cat or one dog is welcome with no height restrictions. Ideally located just steps from Quail Ridge Championship Golf Course and UBCO, with convenient access to Kelowna International Airport, shopping, restaurants, cafes, and other everyday amenities. (id:31684)
| 2 weeks ago | Listing updated with changes from the MLS® | |
| 2 weeks ago | Listing first seen on site |



The trademarks MLS®, Multiple Listing Service® and the associated logos are owned by The Canadian Real Estate Association (CREA) and identify the quality of services provided by real estate professionals who are members of CREA. Used under license.
The trademarks REALTOR®, REALTORS®, and the REALTOR® logo are controlled by The Canadian Real Estate Association (CREA) and identify real estate professionals who are members of CREA. These trademarks are owned or controlled by The Canadian Real Estate Association (CREA) and identify real estate professionals who are members of CREA (REALTOR®) and/or the quality of services they provide (MLS®).
This REALTOR.ca listing content is owned and licensed by REALTOR® members of The Canadian Real Estate Association.