
3178 Via Centrale Unit# 2201Kelowna, BC V1V2T3
Mortgage Calculator
Monthly Payment (Est.)
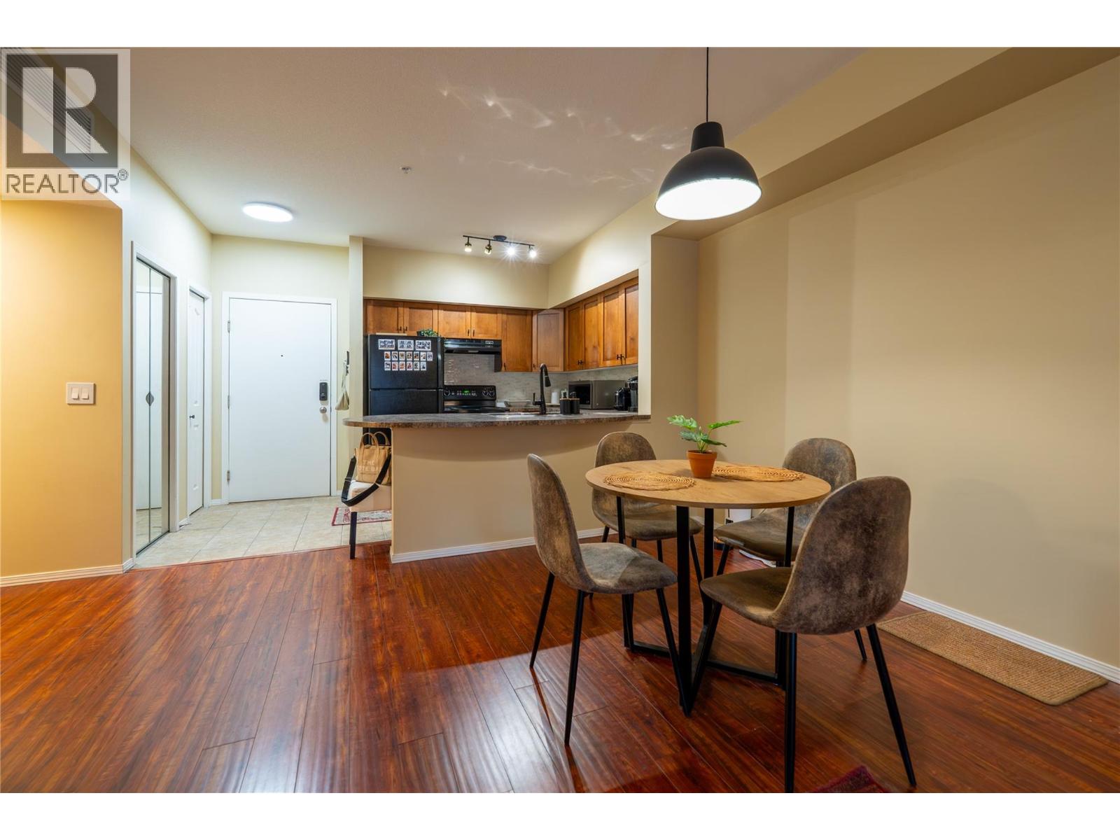
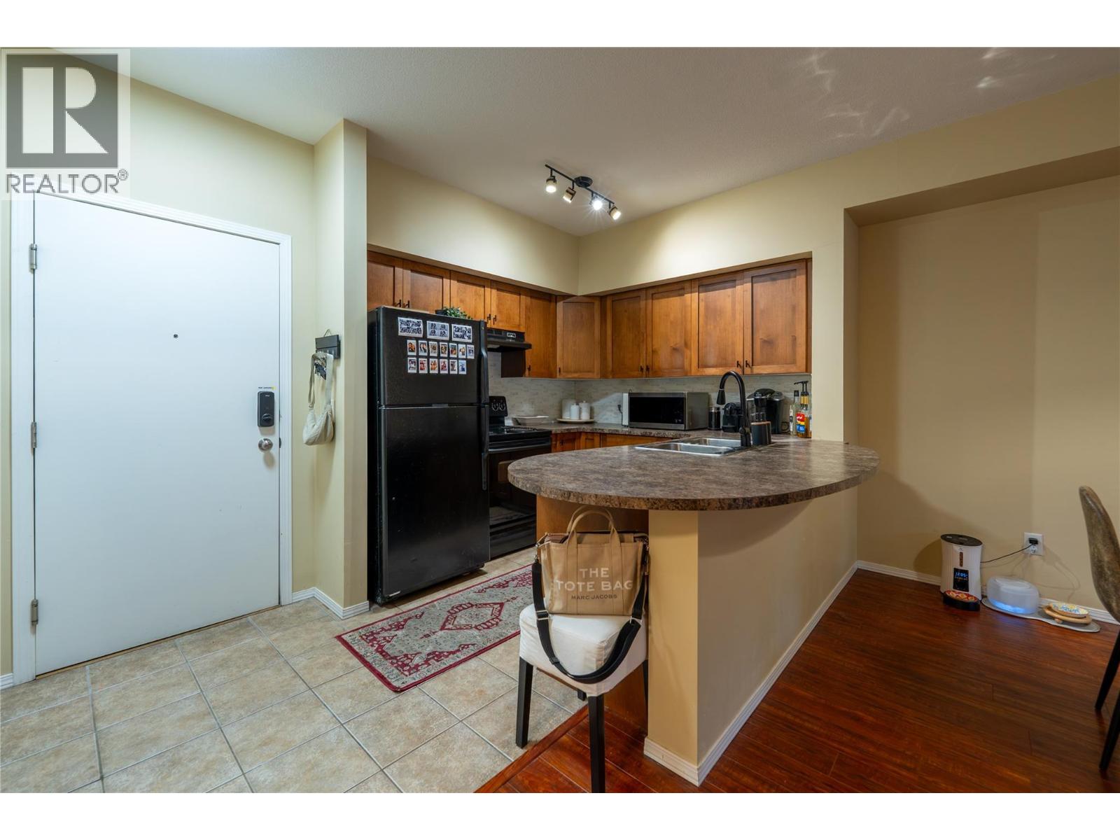
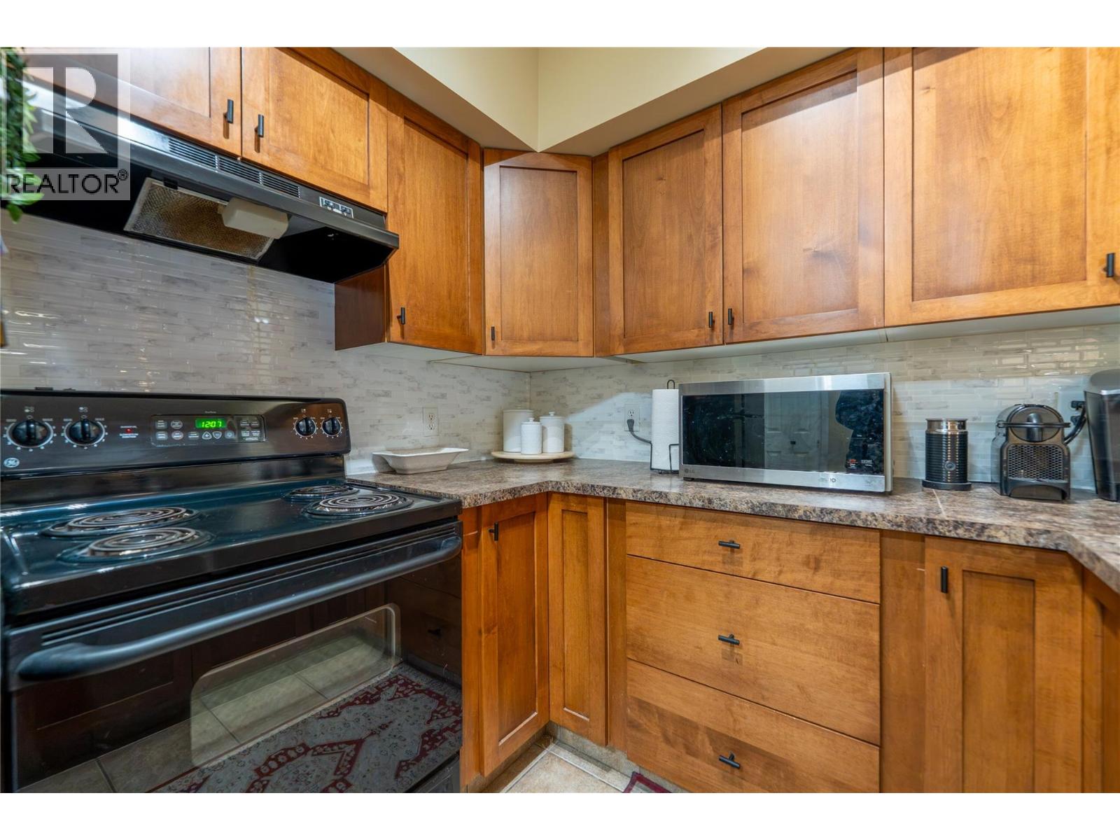
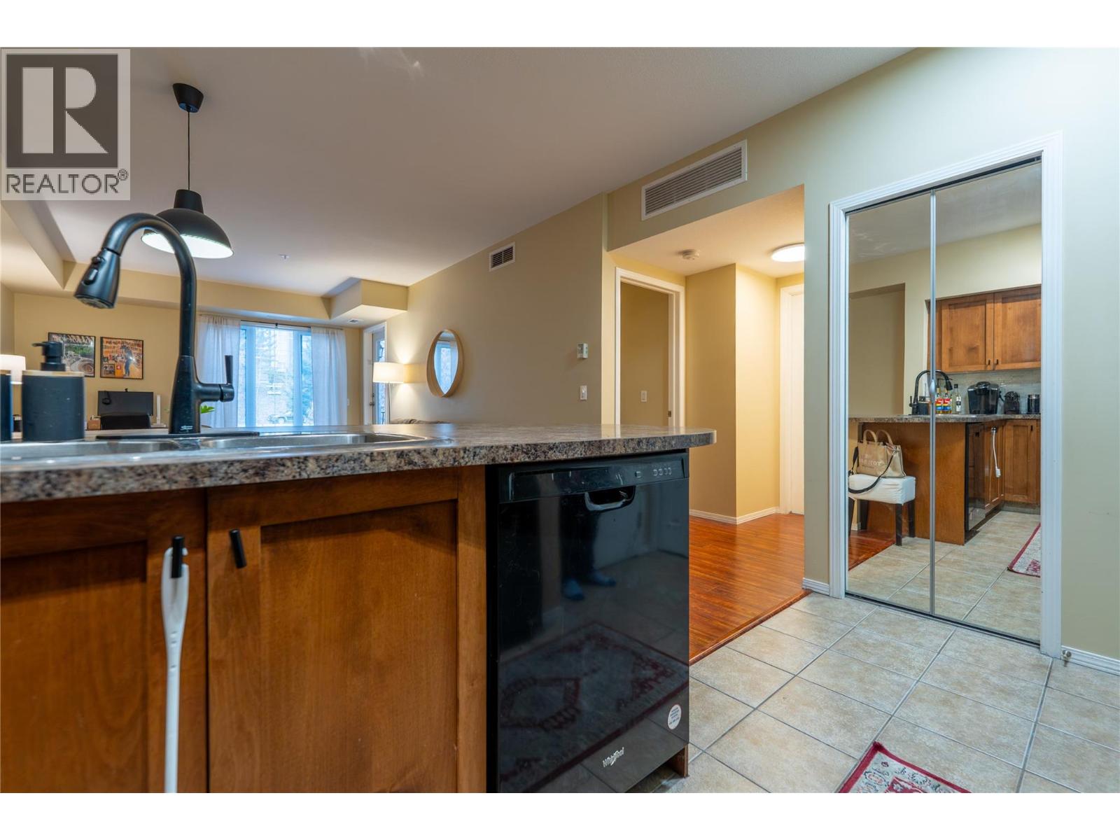
$1,501NOW OFFERED AT $329,000 – TURNKEY INVESTMENT WITH GREAT CASH FLOW! Welcome to 2201-3178 Via Centrale, an exceptional investment opportunity in Kelowna's sought-after University District. This 1-bedroom, 1-bathroom condo features a long-term tenant in place until June 1, 2027, paying $1,800/month, providing immediate rental income from day one. Located just minutes from UBC Okanagan, Kelowna International Airport, transit, shopping, and recreation, the property sits next to the Okanagan Golf Club's 36-hole championship courses and is surrounded by scenic hiking and biking trails. This well-designed 720 sq. ft. condo offers an open-concept layout with a bright kitchen and living area, spacious bedroom, in-suite laundry, and a functional floor plan that continues to attract quality tenants. Residents of The Pointe at Quail enjoy secure entry, elevator access, underground parking, plus a seasonal outdoor pool and hot tub. With a well-managed strata, reasonable fees, and a location that consistently delivers strong rental demand, this is an outstanding opportunity to add a proven income-producing property to your portfolio. (id:31684)
| 2 weeks ago | Listing updated with changes from the MLS® | |
| 2 weeks ago | Listing first seen on site |



The trademarks MLS®, Multiple Listing Service® and the associated logos are owned by The Canadian Real Estate Association (CREA) and identify the quality of services provided by real estate professionals who are members of CREA. Used under license.
The trademarks REALTOR®, REALTORS®, and the REALTOR® logo are controlled by The Canadian Real Estate Association (CREA) and identify real estate professionals who are members of CREA. These trademarks are owned or controlled by The Canadian Real Estate Association (CREA) and identify real estate professionals who are members of CREA (REALTOR®) and/or the quality of services they provide (MLS®).
This REALTOR.ca listing content is owned and licensed by REALTOR® members of The Canadian Real Estate Association.