Save
Ask
Tour
Hide
Share
$13,450,000
9 Days On Site

180 Sheerwater Court Unit# 20
Kelowna, BC V1V2X1

For Sale|Single Family Residence|Active
5
Beds
7
Total Baths
1
Partial Bath
10,568
SqFt
$1,273
/SqFt
2022
Built
Subdivision:
Glenmore
Call Now: (250) 575-4804
Is this the listing for you? We can help make it yours.
(250) 575-4804
180 Sheerwater Court Unit# 20180 Sheerwater Court Unit# 20180 Sheerwater Court Unit# 20180 Sheerwater Court Unit# 20
Save
Ask
Tour
Hide
Share

Mortgage Calculator

Monthly Payment (Est.)

$61,364
Calculator powered by Showcase IDX, a Constellation1 Company. Copyright ©2026 Information is deemed reliable but not guaranteed.

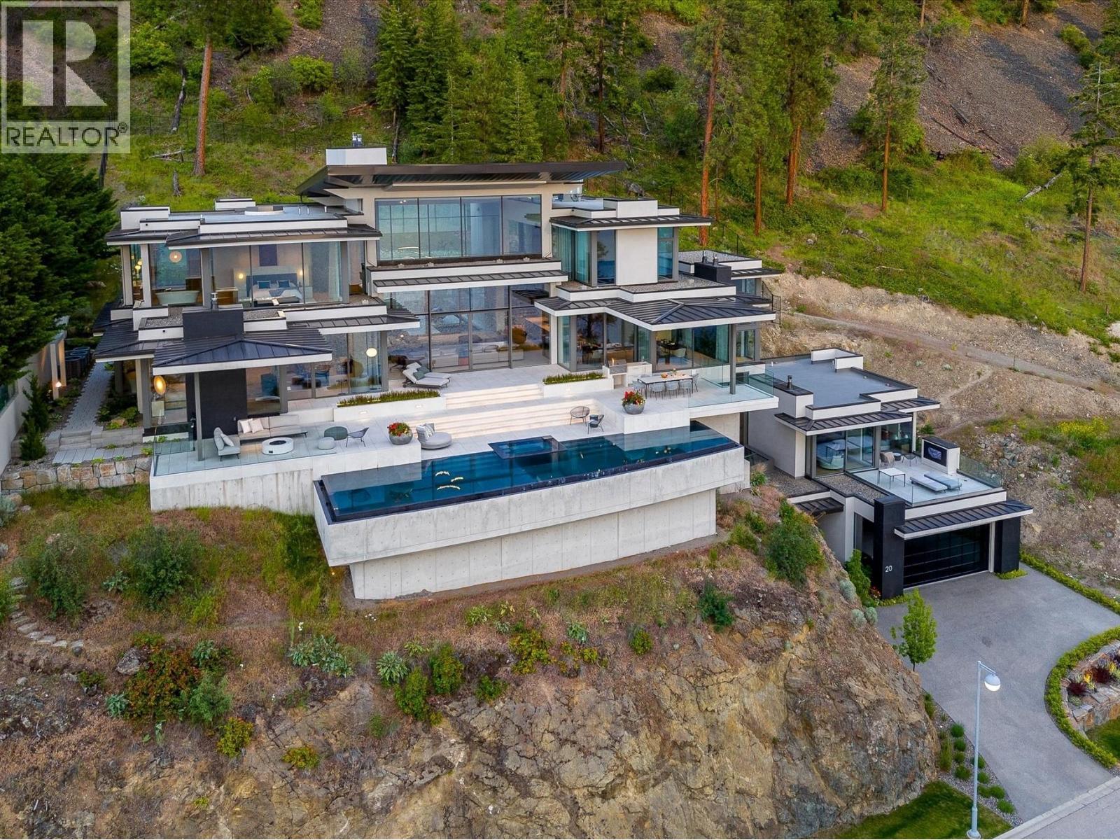
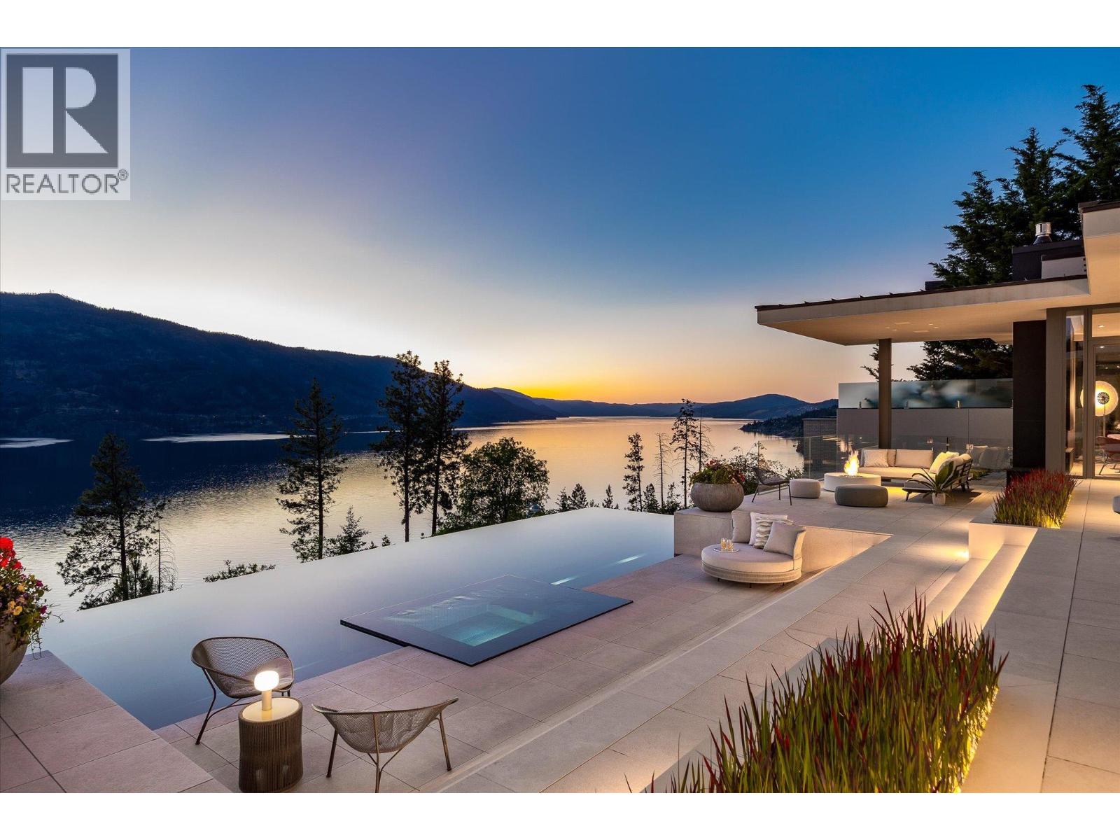
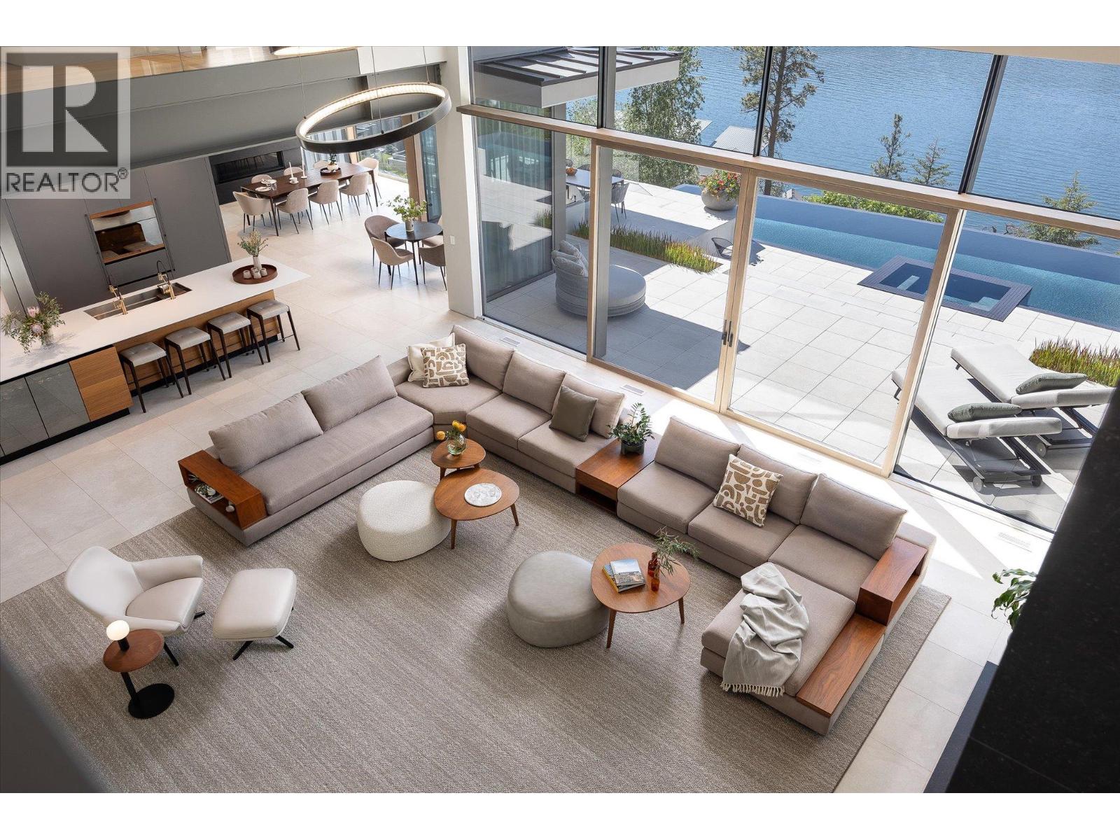
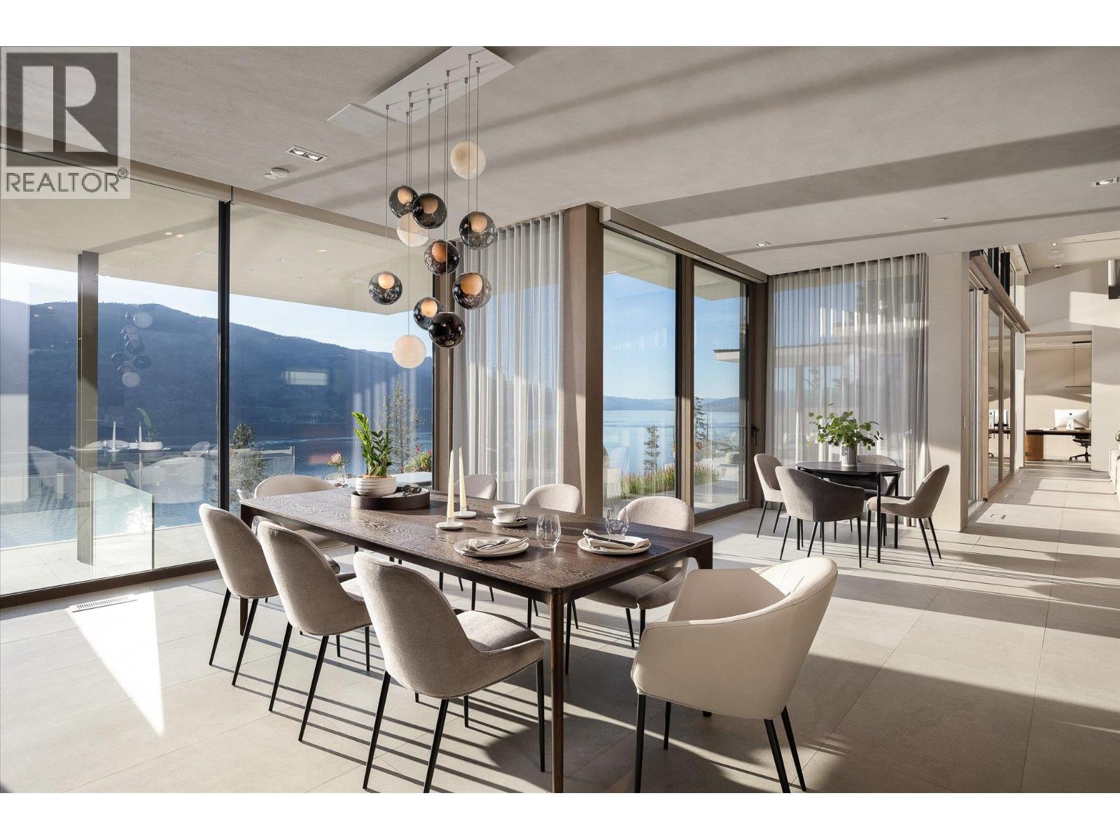
Set within the coveted Sheerwater enclave, Mont des Cieux — winner of the 2023 Home of the Year from the Okanagan Housing Awards of Excellence — delivers the pinnacle of lakefront living. This 10,000-square-foot custom-built estate is thoughtfully positioned for maximum privacy and sweeping views across Okanagan Lake. Built predominantly from steel, concrete, and glass, the home carries a refined warmth throughout. A glass elevator links each level with ease. The great room impresses with towering ceilings and floor-to-ceiling glazing, flooding the interior with light and calm. Outside, an infinity-edge pool overlooks the lake, while a hillside lounge beside a tiled pond and waterfall offers a quieter retreat. Advanced mechanical systems, solar power, and a full Crestron automation suite mark this as a standout property in the region. Global craftsmanship abounds: triple-pane windows from Austria, glazing from Germany, millwork from Italy, furnishings from Australia, and gym equipment from Poland. With three primary suites, a state-of-the-art theater, and a 300-plus-bottle wine cellar, Mont des Cieux delivers refined, elevated living. Complete the Okanagan lifestyle with private lakefront access and your own boat slip at the exclusive wharf. (id:31684)

Save
Ask
Tour
Hide
Share
Listing Snapshot
Price 
$13,450,000
Days On Site 
9 Days
Bedrooms 
5
Inside Area (SqFt) 
10,568 sqft
Total Baths 
7
Full Baths 
N/A
Partial Baths 
1
Lot Size 
2.11 Acres
Year Built 
2022
MLS® Number 
10394077
Status 
Active
Property Tax 
N/A
Maintenance Fees 
$750.37 monthly
Sq Ft Source 
N/A
Friends & Family
Recent Activity
a week agoListing updated with changes from the MLS®
a week agoListing first seen on site
General Features
Acres 
2.11
Attached Garage 
Yes
Garage 
Yes
Garage Spaces 
4
Levels 
Three Or More
Parking 
Attached
Parking Spaces 
7
Property Sub Type 
Single Family Residence
Sewer 
Public Sewer
SqFt Total 
10568
Style 
Multi-level
Interior Features
Cooling 
Central Air
Fireplace 
Yes
Fireplaces 
8
Flooring 
CarpetHardwoodTile
Heating 
RadiantForced AirHot WaterRadiant FloorSee Remarks
Bathroom 1 
Dimensions - 16'8'' x 14'8''Level - Second
Bathroom 2 
Dimensions - 4'10'' x 7'0''Level - Second
Bathroom 3 
Dimensions - 10'0'' x 4'8''Level - Third
Bathroom 4 
Dimensions - 10'0'' x 4'9''Level - Third
Bathroom 5 
Dimensions - 11'0'' x 19'2''Level - Third
Bedroom 1 
Dimensions - 16'4'' x 18'8''Level - Second
Bedroom 2 
Dimensions - 12'5'' x 14'11''Level - Third
Bedroom 3 
Dimensions - 11'8'' x 15'10''Level - Third
Den 
Dimensions - 14'2'' x 20'6''Level - Second
Dining Room 
Dimensions - 13'10'' x 18'8''Level - Second
Great Room 
Dimensions - 29'5'' x 33'0''Level - Second
Kitchen 
Dimensions - 13'8'' x 27'5''Level - Second
Laundry 
Dimensions - 9'7'' x 12'11''Level - Third
Master Bedroom 
Dimensions - 17'2'' x 18'4''Level - Third
Other Room 1 
Dimensions - 16'2'' x 7'10''Level - Second
Other Room 2 
Dimensions - 16'4'' x 11'8''Level - Second
Other Room 3 
Dimensions - 16'5'' x 10'4''Level - Third
Pantry 
Dimensions - 6'10'' x 22'8''Level - Second
Save
Ask
Tour
Hide
Share
Exterior Features
Fencing 
Fenced
Frontage 
173 ft
Lot Features 
LandscapedWaterfront
Private Pool 
Yes
View 
CityLakeMountain(s)Valley
Waterfront 
Yes
Waterview 
CityLakeMountain(s)Valley
Community Features
Maintenance Fee 
750.37
Maintenance Fee Frequency 
Monthly

Listing courtesy of: Scott Ross of Angell Hasman & Assoc Realty Ltd.

The trademarks MLS®, Multiple Listing Service® and the associated logos are owned by The Canadian Real Estate Association (CREA) and identify the quality of services provided by real estate professionals who are members of CREA. Used under license.

The trademarks REALTOR®, REALTORS®, and the REALTOR® logo are controlled by The Canadian Real Estate Association (CREA) and identify real estate professionals who are members of CREA. These trademarks are owned or controlled by The Canadian Real Estate Association (CREA) and identify real estate professionals who are members of CREA (REALTOR®) and/or the quality of services they provide (MLS®).

This REALTOR.ca listing content is owned and licensed by REALTOR® members of The Canadian Real Estate Association.

Neighborhood & Commute
Source: Walkscore
Save
Ask
Tour
Hide
Share