
134 Estabrook AvenuePenticton, BC V2A 1G3
Mortgage Calculator
Monthly Payment (Est.)
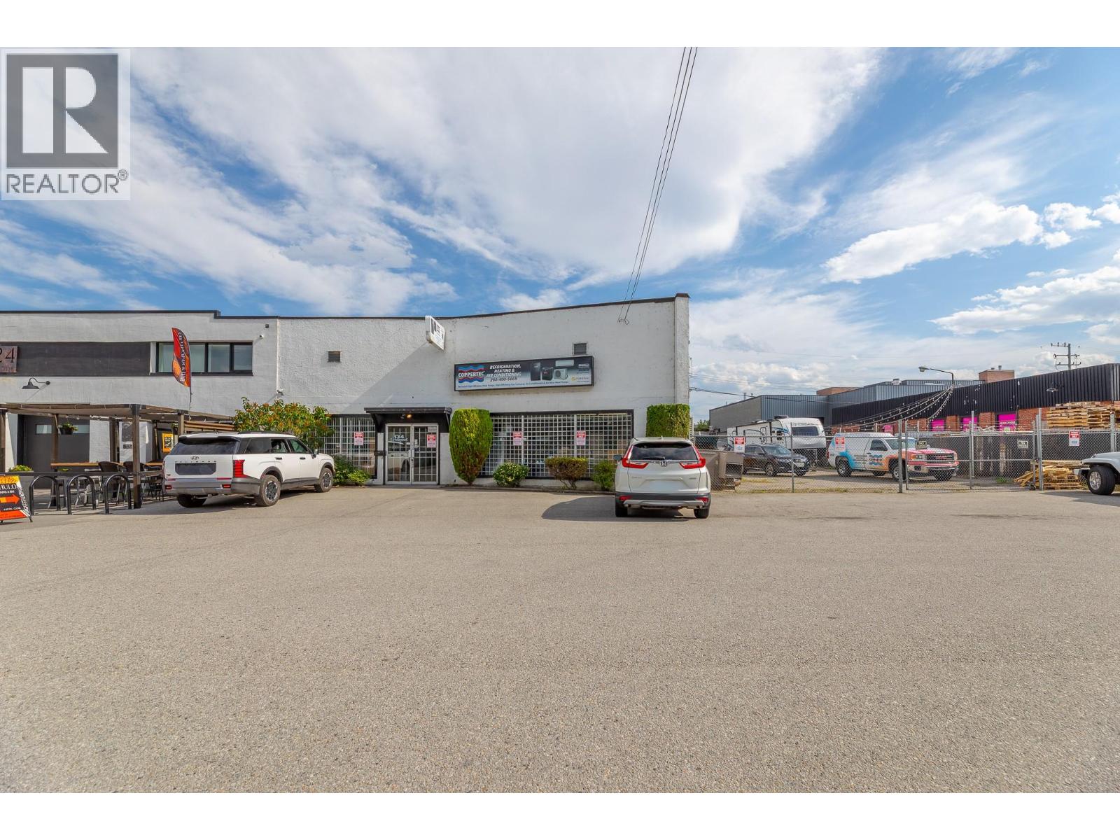
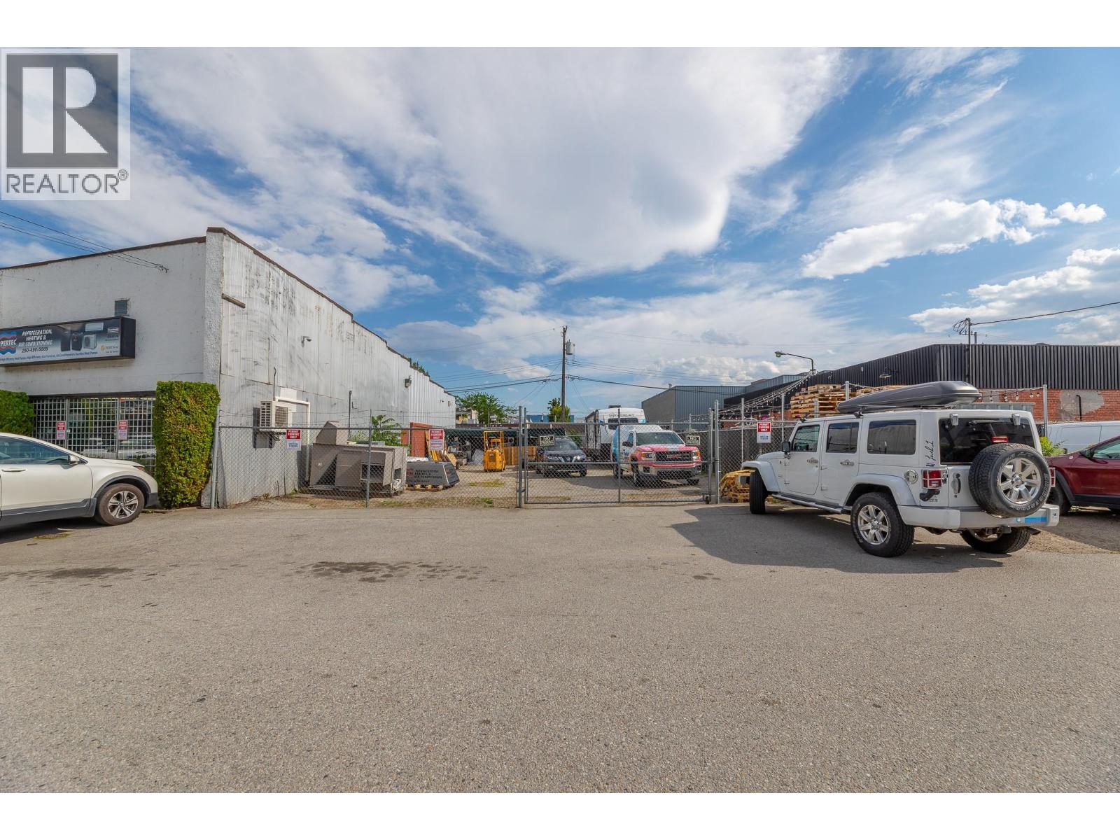
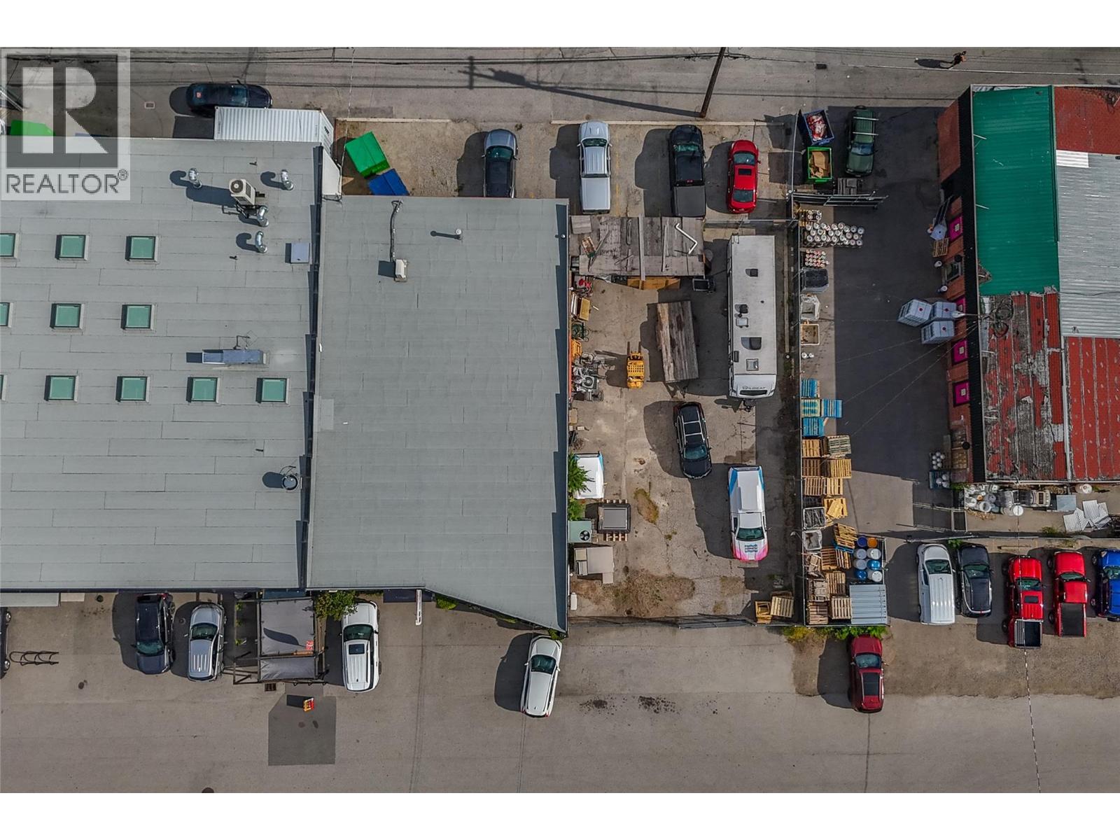
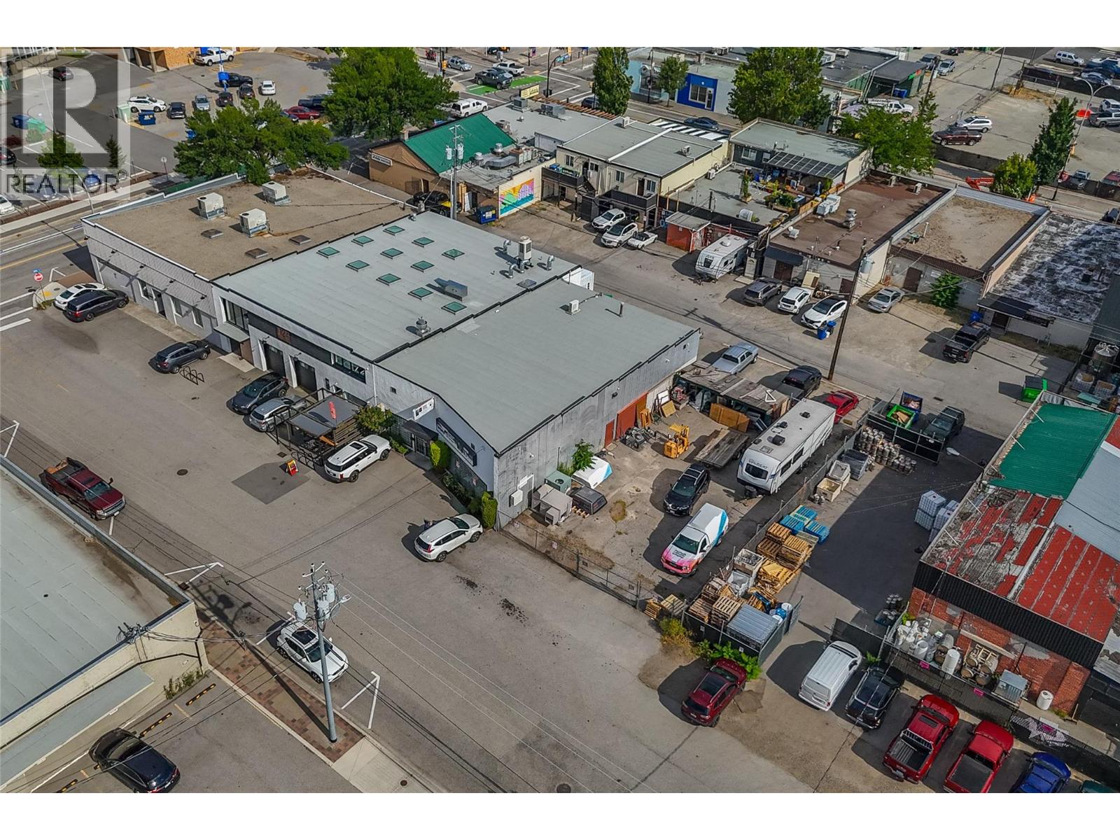
Enter an interest rate to see your estimated monthly payment.Position your business in one of Penticton’s most exciting and emerging commercial districts. Located in the heart of Penticton's North end this vibrant new area is known as “The Blocks” district, and situated in the middle lies ""134 Estabrook Avenue"" with a total of three city lots, you find an exceptional opportunity surrounded by the city’s thriving mix of breweries, restaurants, coffee shops, wellness/retail businesses, and lively evening destinations. With easy vehicle and pedal access, a pedestrian-friendly atmosphere, and strong local and visitor traffic, this location is perfectly placed to capture the energy of a growing urban hub. Zoned C6 Urban Peripheral, the property offers outstanding flexibility as a strategic holding asset, an easy-to-lease commercial opportunity, or the future site of Penticton’s next standout destination. Bring your vision, creativity, and innovation—opportunities in this up-and-coming area are only gaining momentum. Land and building only for sale. Contact the listing agent for the full information package or to book a showing. (id:31684)
| a month ago | Listing updated with changes from the MLS® | |
| a month ago | Status changed to Active | |
| 2 months ago | Listing first seen on site |


The trademarks MLS®, Multiple Listing Service® and the associated logos are owned by The Canadian Real Estate Association (CREA) and identify the quality of services provided by real estate professionals who are members of CREA. Used under license.
The trademarks REALTOR®, REALTORS®, and the REALTOR® logo are controlled by The Canadian Real Estate Association (CREA) and identify real estate professionals who are members of CREA. These trademarks are owned or controlled by The Canadian Real Estate Association (CREA) and identify real estate professionals who are members of CREA (REALTOR®) and/or the quality of services they provide (MLS®).
This REALTOR.ca listing content is owned and licensed by REALTOR® members of The Canadian Real Estate Association.