Save
Ask
Tour
Hide
Share
$1,100,000
12 Days On Site

12686 Cliffshore Drive
Lake Country, BC V4V2P6

For Sale|Single Family Residence|Active
4
Beds
3
Total Baths
2,563
SqFt
$429
/SqFt
2007
Built
Subdivision:
Lake Country North West
Call Now: (250) 575-4804
Is this the listing for you? We can help make it yours.
(250) 575-4804
12686 Cliffshore Drive12686 Cliffshore Drive12686 Cliffshore Drive12686 Cliffshore Drive
Save
Ask
Tour
Hide
Share

Mortgage Calculator

Monthly Payment (Est.)

$5,019
Calculator powered by Showcase IDX, a Constellation1 Company. Copyright ©2026 Information is deemed reliable but not guaranteed.

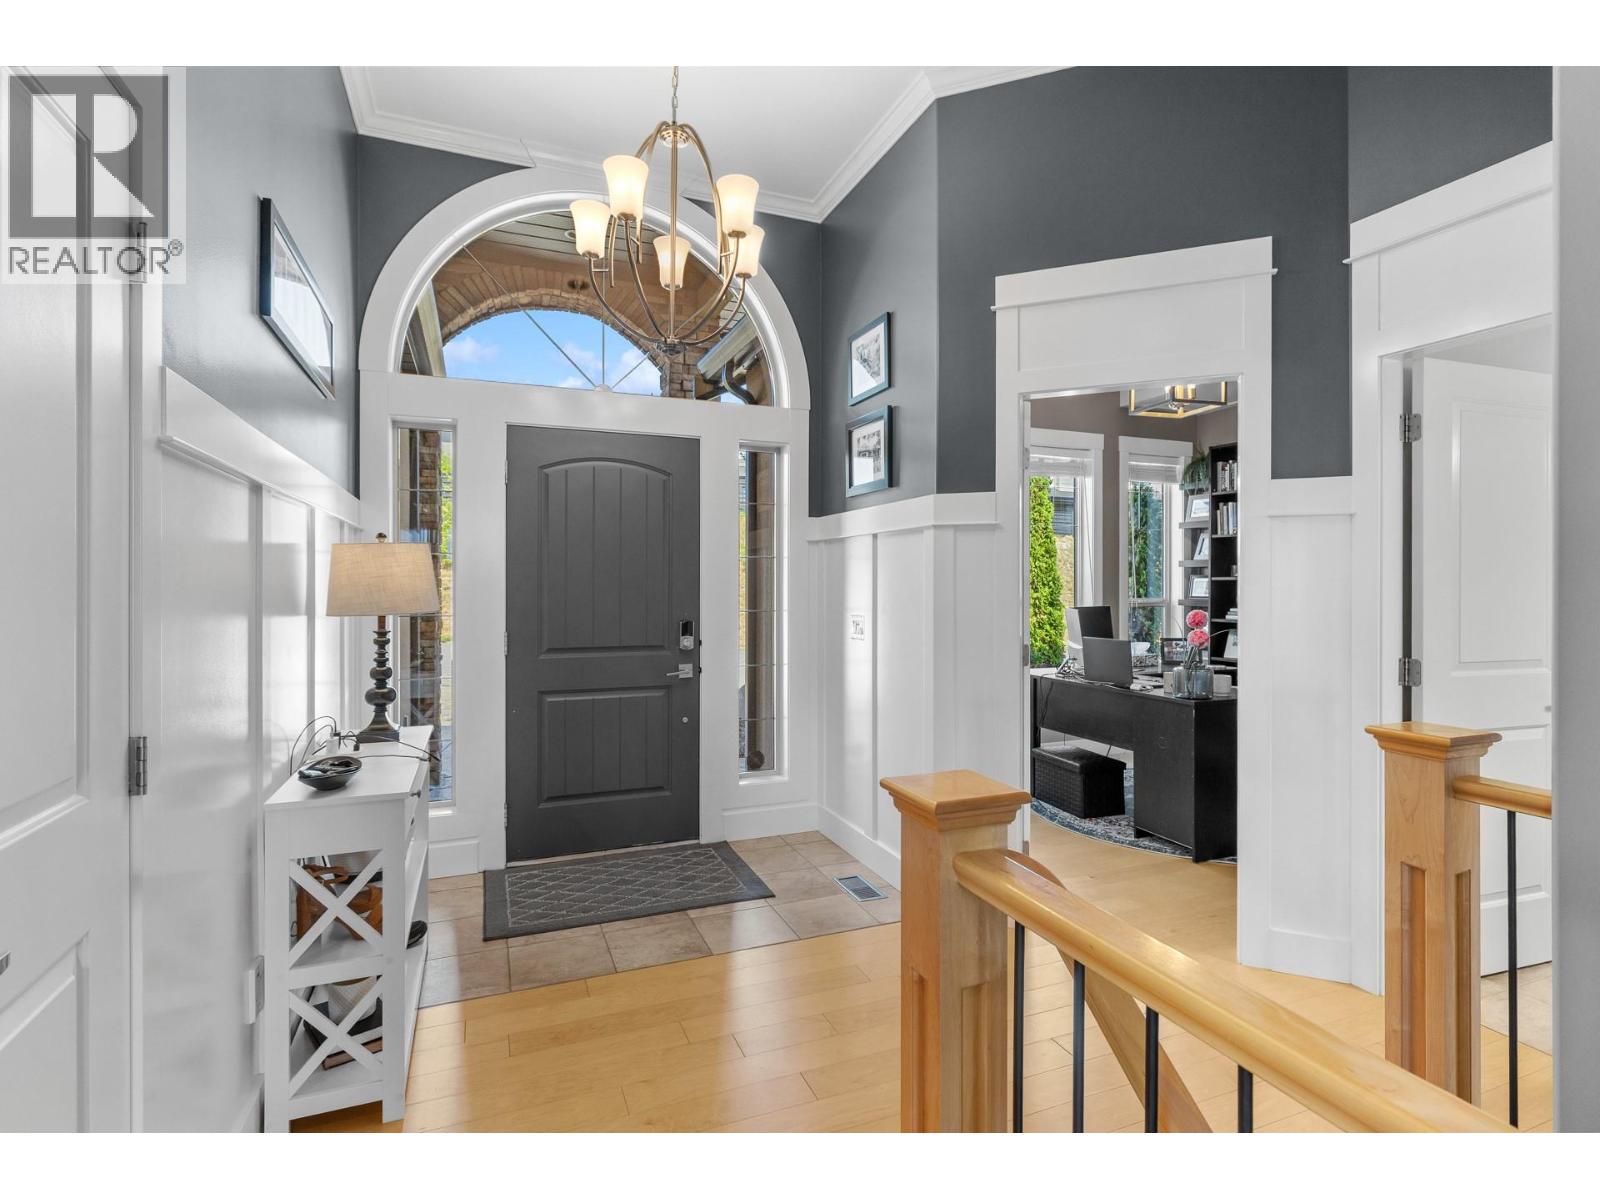
Wake up to sweeping lake and mountain views in The Lakes, one of Lake Country's most sought-after communities. This custom-built walkout rancher takes full advantage of its perch, with panoramas that follow you from the open-concept main level out to the covered deck—where a striking two-sided gas fireplace warms both the living room and your evenings outdoors. Inside, maple hardwood floors and granite counters anchor an island kitchen made for gathering, while the main-floor primary suite offers a spa-inspired custom shower and true one-level living. Downstairs, the fully finished walkout level is built for entertaining: a spacious rec room with wet bar and wine cooler, three additional bedrooms, in-floor heating, and wiring already in place for a hot tub. Recent updates include a new fridge and stove (2023) and on-demand hot water (2023). Set in a walkable neighbourhood with sidewalks, streetlights, and trails right outside your door—plus a separate-entrance basement offering flexibility for guests or extended family. Lane access, double garage, and parking for five complete the package. (id:31684)

Save
Ask
Tour
Hide
Share
Listing Snapshot
Price 
$1,100,000
Days On Site 
12 Days
Bedrooms 
4
Inside Area (SqFt) 
2,563 sqft
Total Baths 
3
Full Baths 
N/A
Partial Baths 
N/A
Lot Size 
0.16 Acres
Year Built 
2007
MLS® Number 
10394144
Status 
Active
Property Tax 
N/A
Maintenance Fees 
N/A
Sq Ft Source 
N/A
Friends & Family
Recent Activity
2 weeks agoListing updated with changes from the MLS®
2 weeks agoListing first seen on site
General Features
Acres 
0.16
Attached Garage 
Yes
Garage 
Yes
Garage Spaces 
2
Levels 
Two
Parking 
Attached
Parking Spaces 
2
Property Sub Type 
Single Family Residence
Sewer 
Public Sewer
SqFt Total 
2563
Style 
Ranch
Interior Features
Cooling 
Central Air
Heating 
Forced Air
Bathroom 1 
Dimensions - 8'8'' x 4'11''Level - Lower
Bathroom 2 
Dimensions - 8'8'' x 4'11''Level - Main
Bathroom 3 
Dimensions - 11'7'' x 9'8''Level - Main
Bedroom 1 
Dimensions - 11'9'' x 7'Level - Lower
Bedroom 2 
Dimensions - 11'1'' x 11'7''Level - Lower
Bedroom 3 
Dimensions - 15'5'' x 10'4''Level - Lower
Dining Room 
Dimensions - 13'3'' x 7'10''Level - Main
Family Room 
Dimensions - 22'1'' x 12'5''Level - Lower
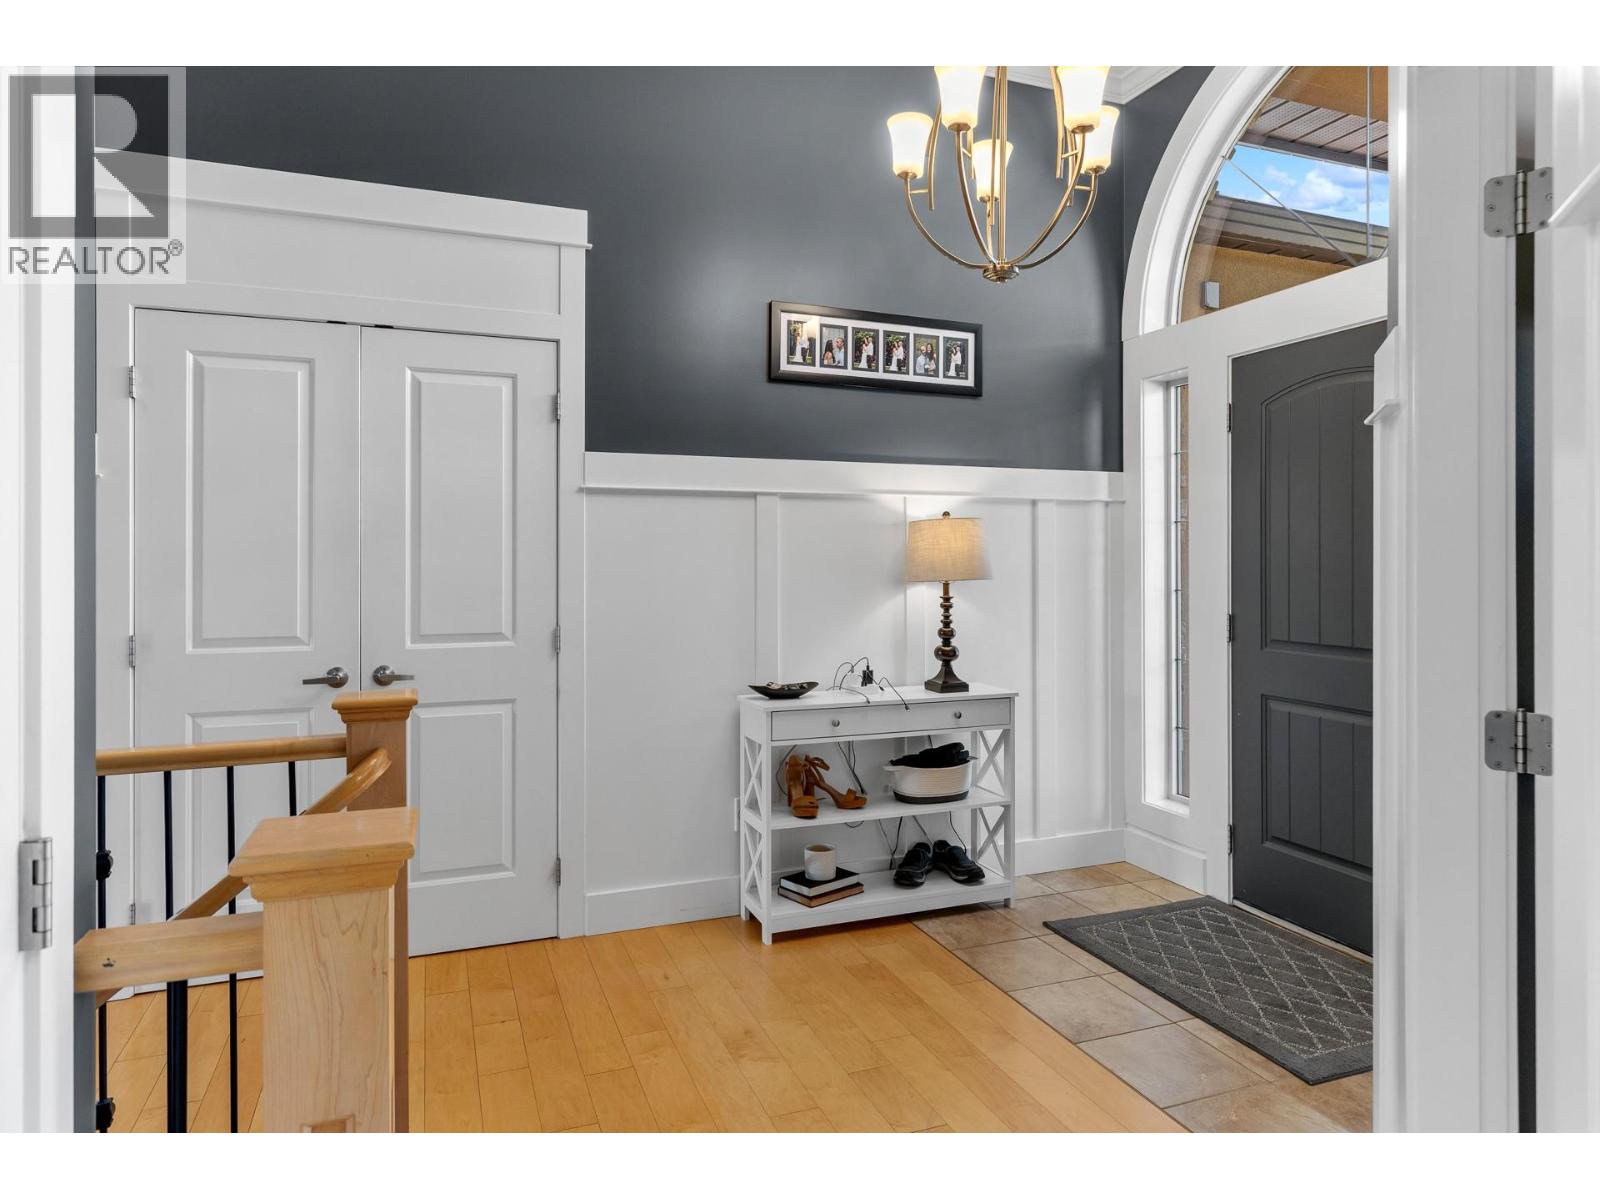
Foyer 
Dimensions - 10'5'' x 12'8''Level - Main
Kitchen 
Dimensions - 13'3'' x 9'5''Level - Main
Living Room 
Dimensions - 18'9'' x 14'6''Level - Main
Master Bedroom 
Dimensions - 15'7'' x 12'10''Level - Main
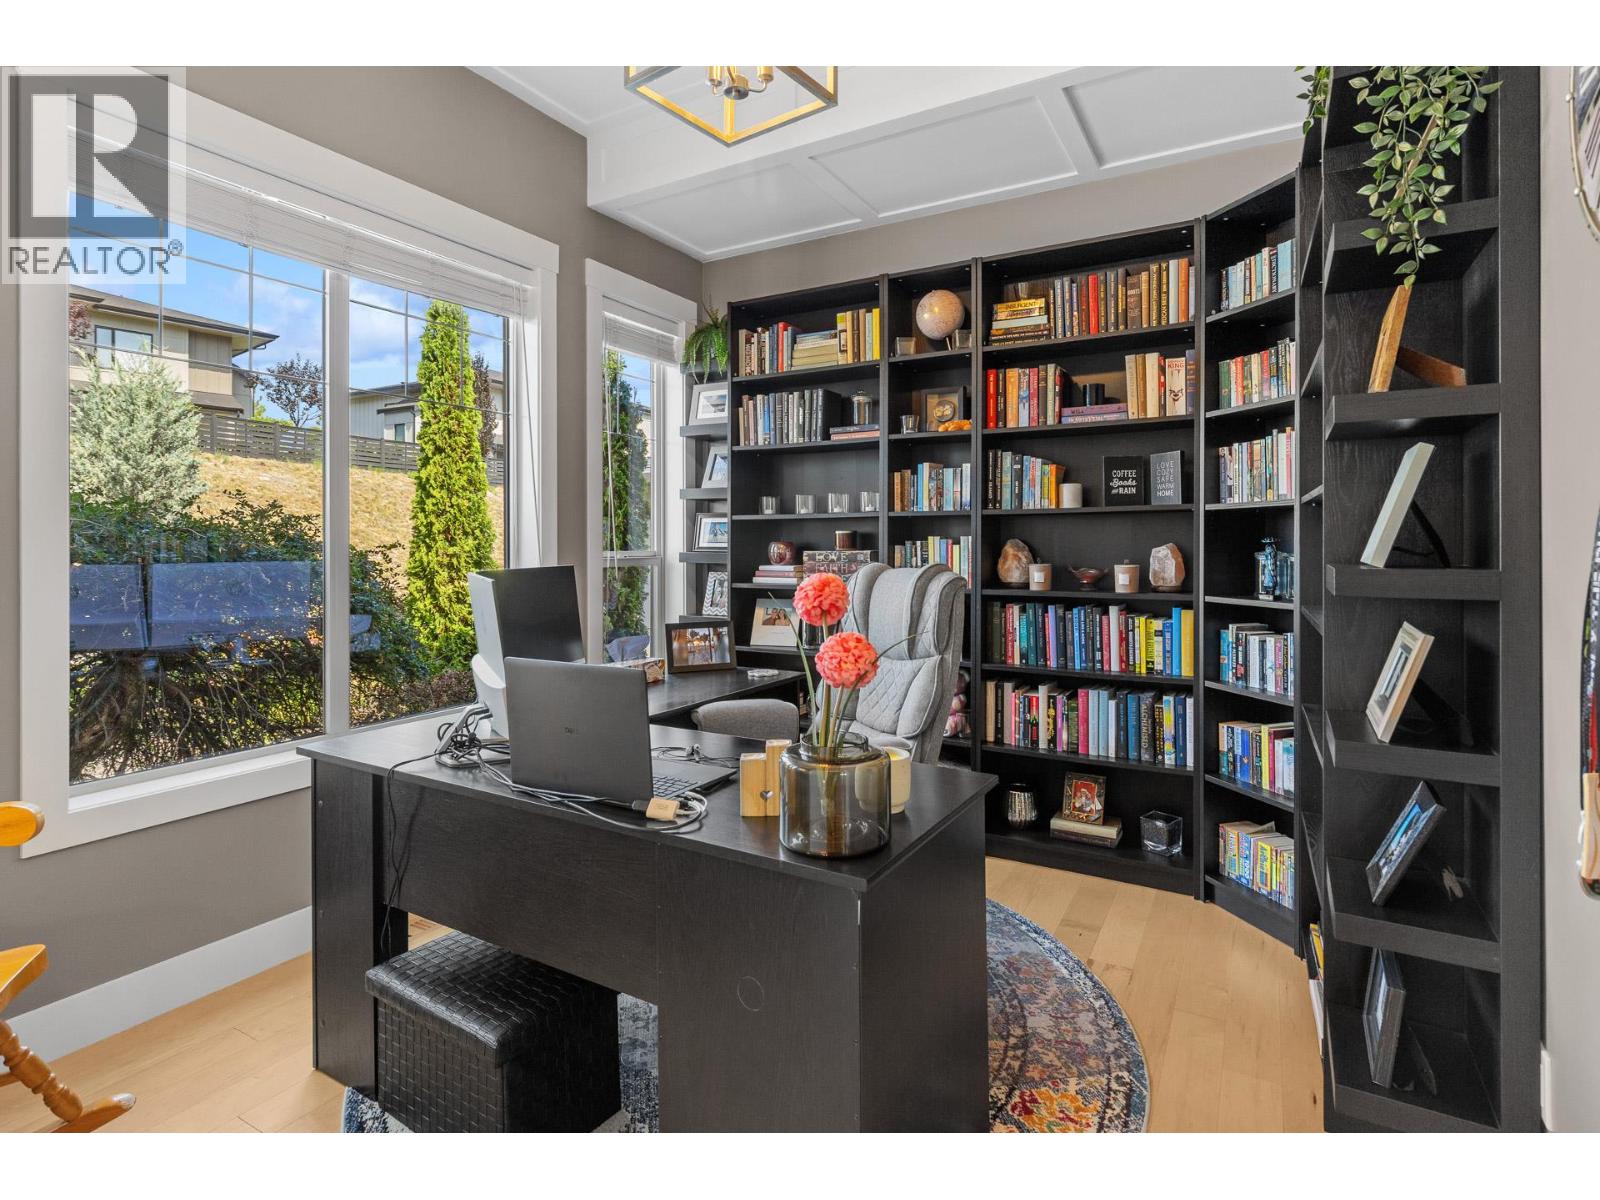
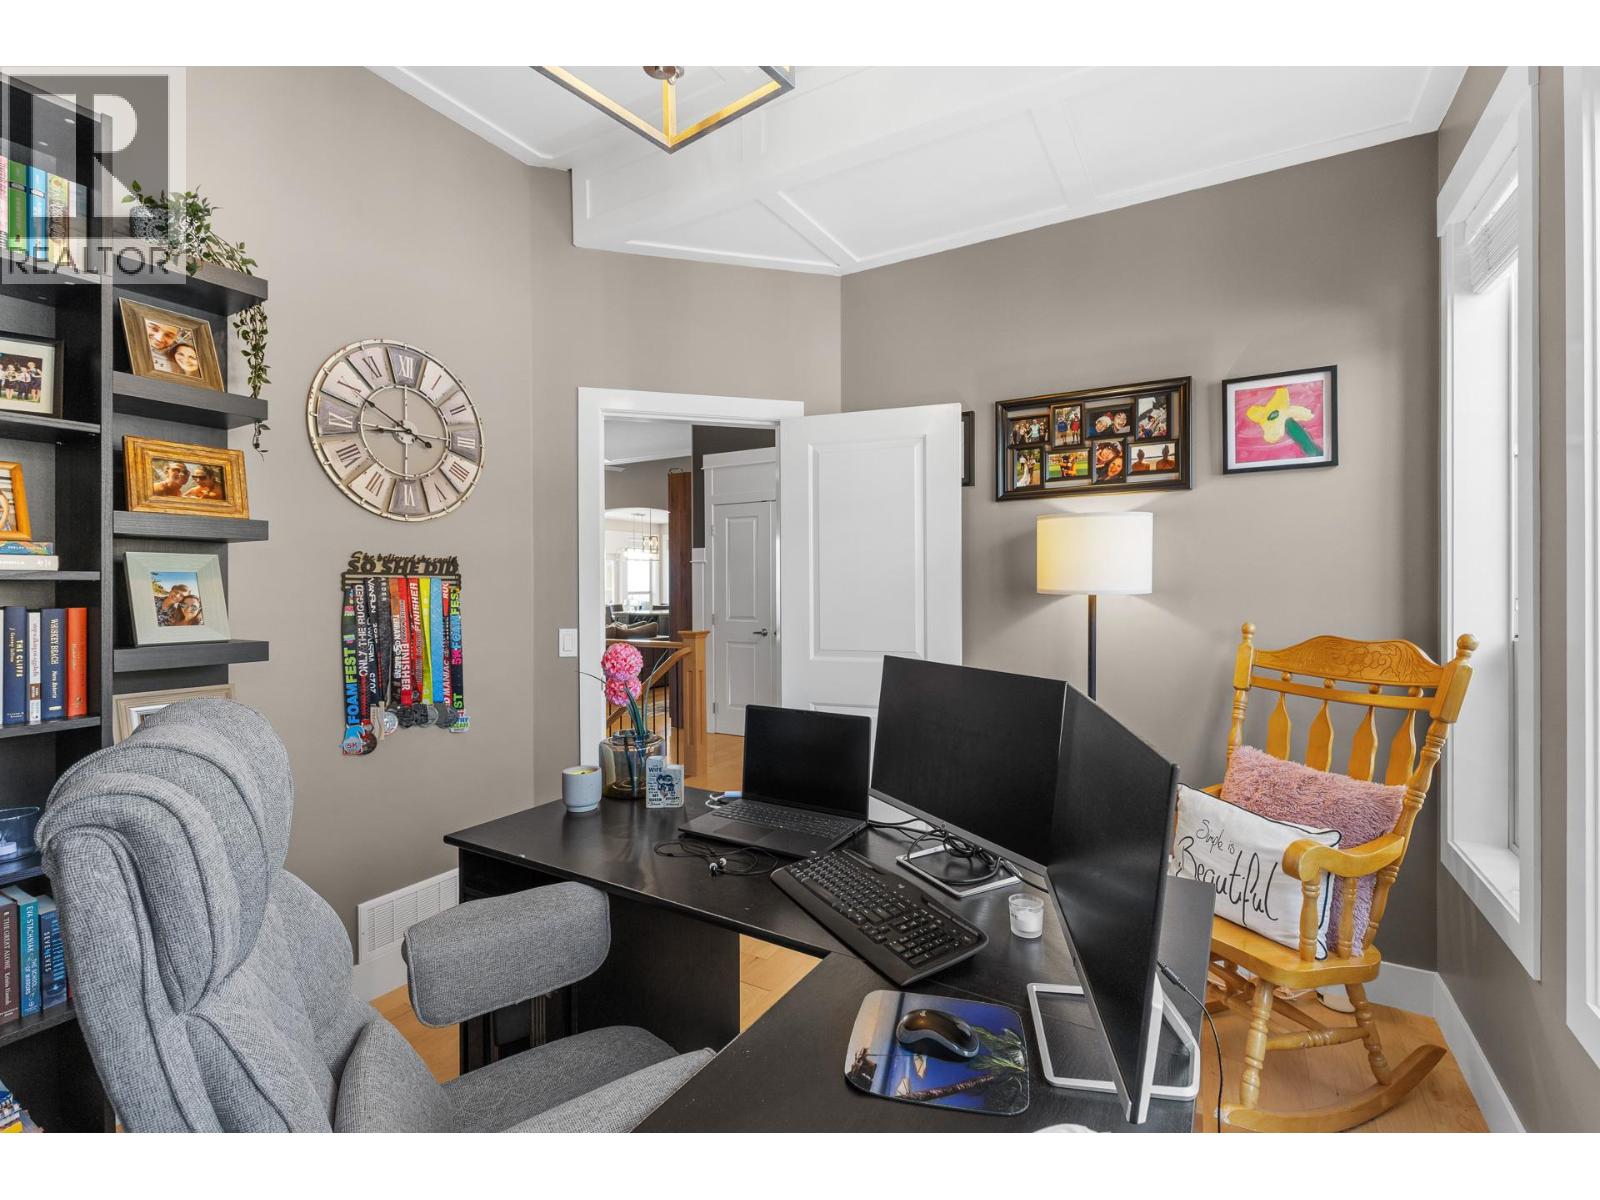
Office 
Dimensions - 11'11'' x 9'9''Level - Main
Recreation room 
Dimensions - 18' x 18'3''Level - Lower
Utility Room 
Dimensions - 7'4'' x 6'1''Level - Lower
Save
Ask
Tour
Hide
Share
Exterior Features
View 
LakeMountain(s)Valley
Waterview 
LakeMountain(s)Valley

Listing courtesy of: Anthony Bastiaanssen of Coldwell Banker Horizon Realty

The trademarks MLS®, Multiple Listing Service® and the associated logos are owned by The Canadian Real Estate Association (CREA) and identify the quality of services provided by real estate professionals who are members of CREA. Used under license.

The trademarks REALTOR®, REALTORS®, and the REALTOR® logo are controlled by The Canadian Real Estate Association (CREA) and identify real estate professionals who are members of CREA. These trademarks are owned or controlled by The Canadian Real Estate Association (CREA) and identify real estate professionals who are members of CREA (REALTOR®) and/or the quality of services they provide (MLS®).

This REALTOR.ca listing content is owned and licensed by REALTOR® members of The Canadian Real Estate Association.

Neighborhood & Commute
Source: Walkscore
Save
Ask
Tour
Hide
Share