Save
Ask
Tour
Hide
Share
$1,088,000
13 Days On Site

2362 Abbott Street
Kelowna, BC V1Y1E6

For Sale|Single Family Residence|Active
3
Beds
1
Total Bath
1,107
SqFt
$983
/SqFt
1956
Built
Subdivision:
Kelowna South
Call Now: (250) 575-4804
Is this the listing for you? We can help make it yours.
(250) 575-4804
2362 Abbott Street2362 Abbott Street2362 Abbott Street2362 Abbott Street
Save
Ask
Tour
Hide
Share

Mortgage Calculator

Monthly Payment (Est.)

$4,964
Calculator powered by Showcase IDX, a Constellation1 Company. Copyright ©2026 Information is deemed reliable but not guaranteed.

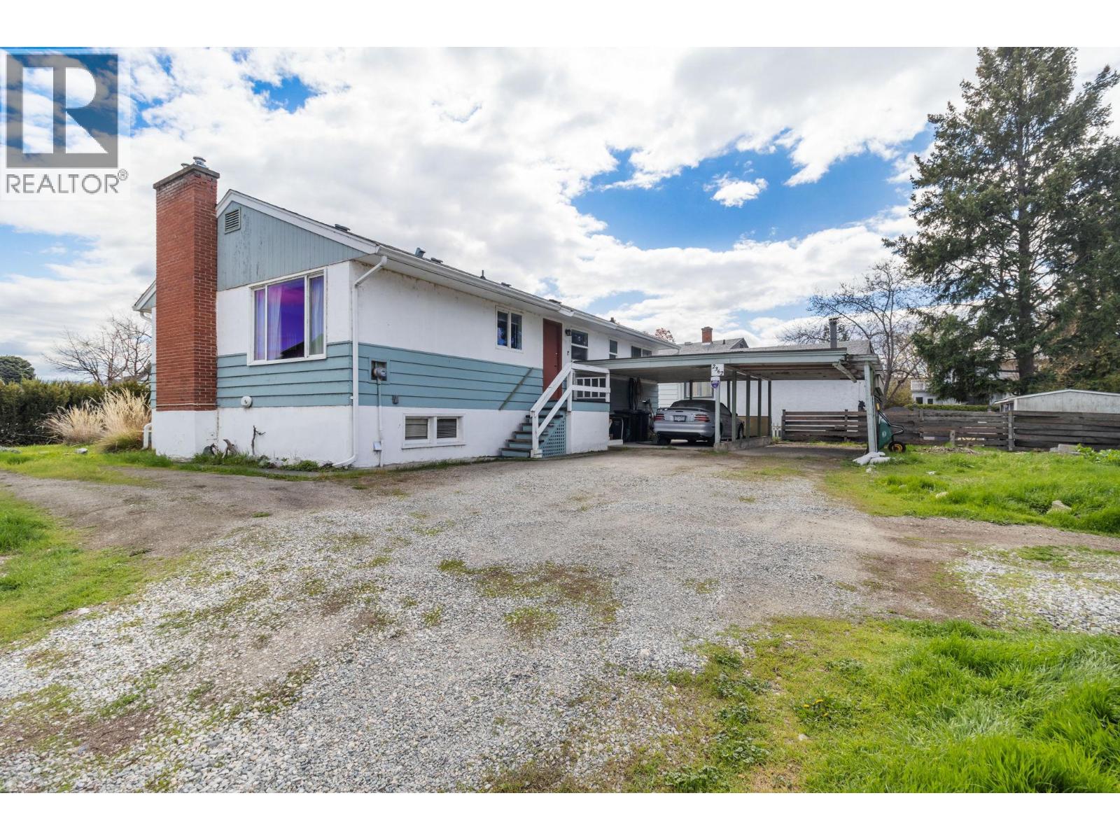
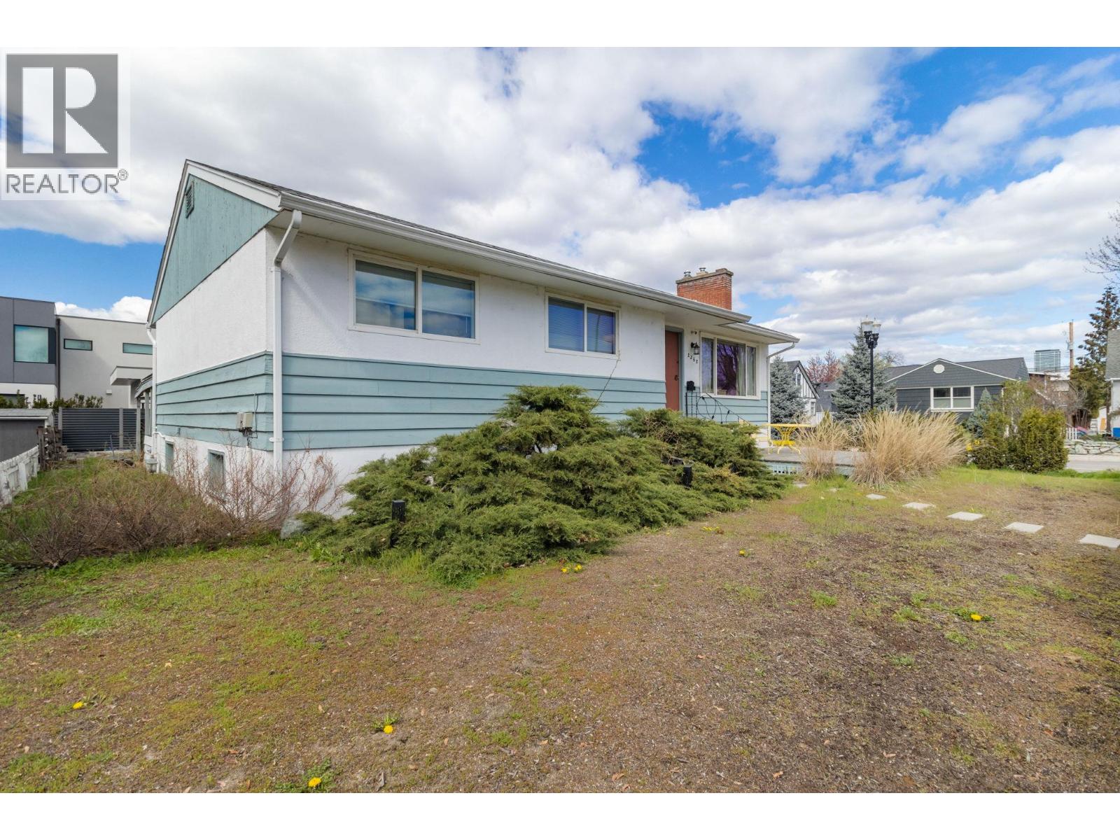
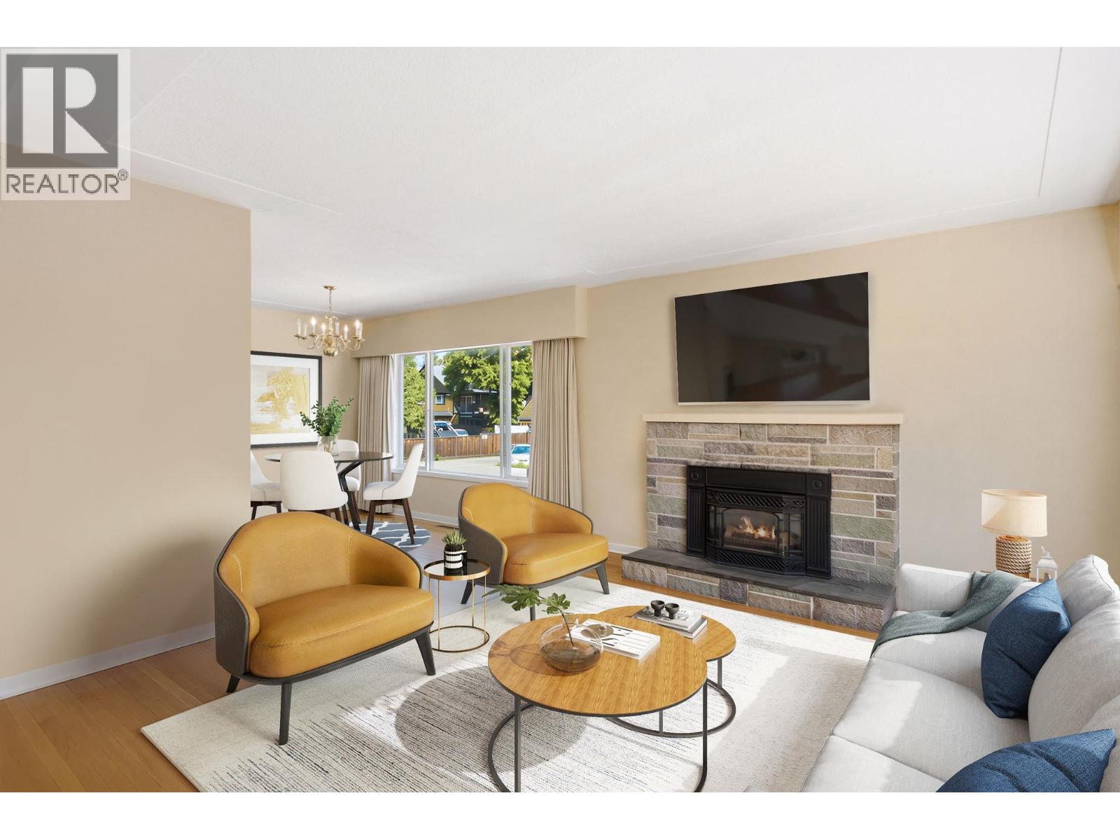
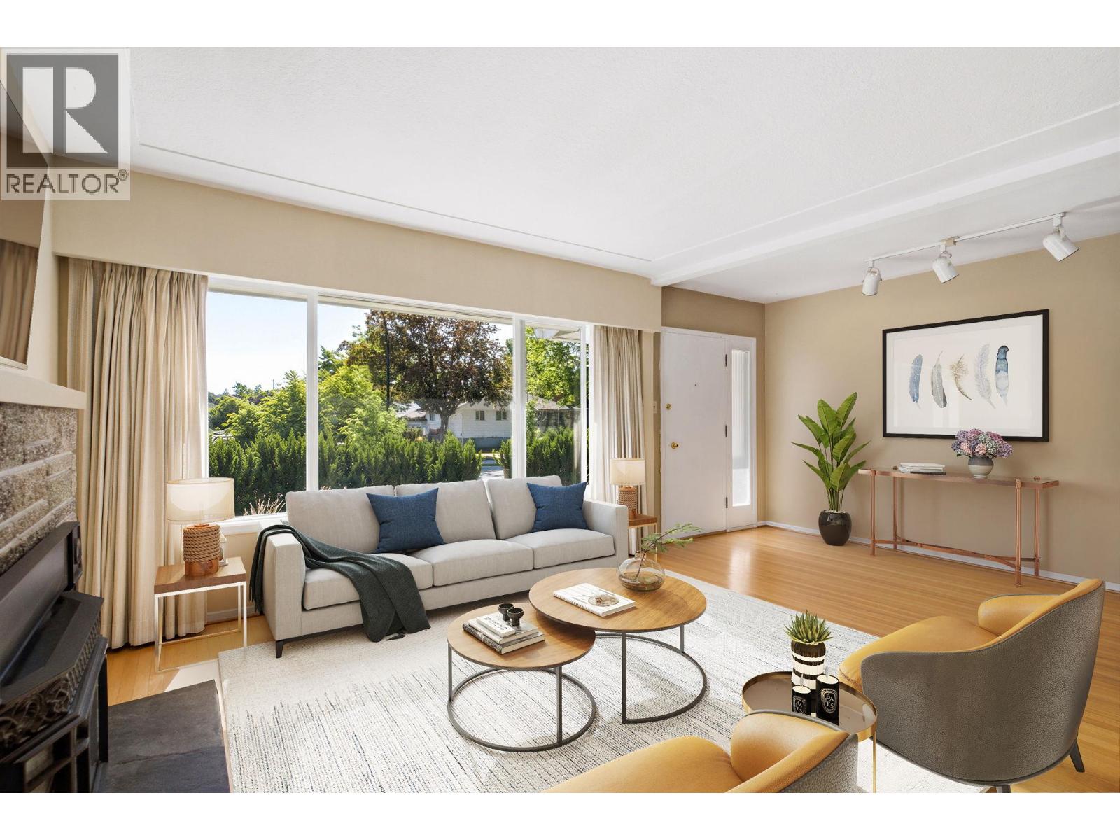
Located along Kelowna's coveted Abbott Street recreation corridor, just steps to the lake, shops, restaurants and KGH, this location checks off every box. This SOLID bungalow offers 3BDRMS/1Bth upstairs, and an unfinished basement with high ceilings that's ready to be reimagined into additional living space, a suite or the ultimate recreation area. Mechanical upgrades include furnace (2023), hot water tank (2024) and a roof (approx 2010). Whether you're looking to renovate or build your dream home, this MF4 large lots offer exceptional possibilities. This location, lifestyle and future potential are hard to beat. (id:31684)

Save
Ask
Tour
Hide
Share
Listing Snapshot
Price 
$1,088,000
Days On Site 
13 Days
Bedrooms 
3
Inside Area (SqFt) 
1,107 sqft
Total Baths 
1
Full Baths 
N/A
Partial Baths 
N/A
Lot Size 
0.15 Acres
Year Built 
1956
MLS® Number 
10394154
Status 
Active
Property Tax 
N/A
Maintenance Fees 
N/A
Sq Ft Source 
N/A
Friends & Family
Recent Activity
2 weeks agoListing updated with changes from the MLS®
2 weeks agoListing first seen on site
General Features
Acres 
0.15
Garage 
Yes
Levels 
One
Parking 
Detached
Property Sub Type 
Single Family Residence
Sewer 
Public Sewer
SqFt Total 
1107
Style 
Bungalow
Interior Features
Fireplace 
Yes
Fireplace Features 
Gas
Fireplaces 
1
Flooring 
HardwoodLaminateLinoleum
Heating 
Forced AirSee Remarks
Bathroom 1 
Dimensions - 6'4'' x 6'8''Level - Main
Bedroom 1 
Dimensions - 9'3'' x 10'1''Level - Main
Bedroom 2 
Dimensions - 8'4'' x 12'3''Level - Main
Dining Room 
Dimensions - 9'9'' x 10'7''Level - Main
Kitchen 
Dimensions - 17'4'' x 10'2''Level - Main
Living Room 
Dimensions - 19'7'' x 13'8''Level - Main
Master Bedroom 
Dimensions - 12'7'' x 13'0''Level - Main
Other Room 1 
Dimensions - 43'9'' x 11'9''Level - Basement
Recreation room 
Dimensions - 43'5'' x 13'8''Level - Basement
Save
Ask
Tour
Hide
Share
Exterior Features
Fencing 
None
Lot Features 
Level

Listing courtesy of: Vesna Todic of Rennie & Associates Realty Ltd.

The trademarks MLS®, Multiple Listing Service® and the associated logos are owned by The Canadian Real Estate Association (CREA) and identify the quality of services provided by real estate professionals who are members of CREA. Used under license.

The trademarks REALTOR®, REALTORS®, and the REALTOR® logo are controlled by The Canadian Real Estate Association (CREA) and identify real estate professionals who are members of CREA. These trademarks are owned or controlled by The Canadian Real Estate Association (CREA) and identify real estate professionals who are members of CREA (REALTOR®) and/or the quality of services they provide (MLS®).

This REALTOR.ca listing content is owned and licensed by REALTOR® members of The Canadian Real Estate Association.

Neighborhood & Commute
Source: Walkscore
Save
Ask
Tour
Hide
Share