Save
Ask
Tour
Hide
Share
$1,399,900
12 Days On Site

4222 Russo Street Lot# 41
Kelowna, BC V1W0C6

For Sale|Single Family Residence|Active
3
Beds
3
Total Baths
1
Partial Bath
2,376
SqFt
$589
/SqFt
2026
Built
Subdivision:
Lower Mission
Call Now: (250) 575-4804
Is this the listing for you? We can help make it yours.
(250) 575-4804
4222 Russo Street Lot# 414222 Russo Street Lot# 414222 Russo Street Lot# 414222 Russo Street Lot# 41
Save
Ask
Tour
Hide
Share

Mortgage Calculator

Monthly Payment (Est.)

$6,387
Calculator powered by Showcase IDX, a Constellation1 Company. Copyright ©2026 Information is deemed reliable but not guaranteed.

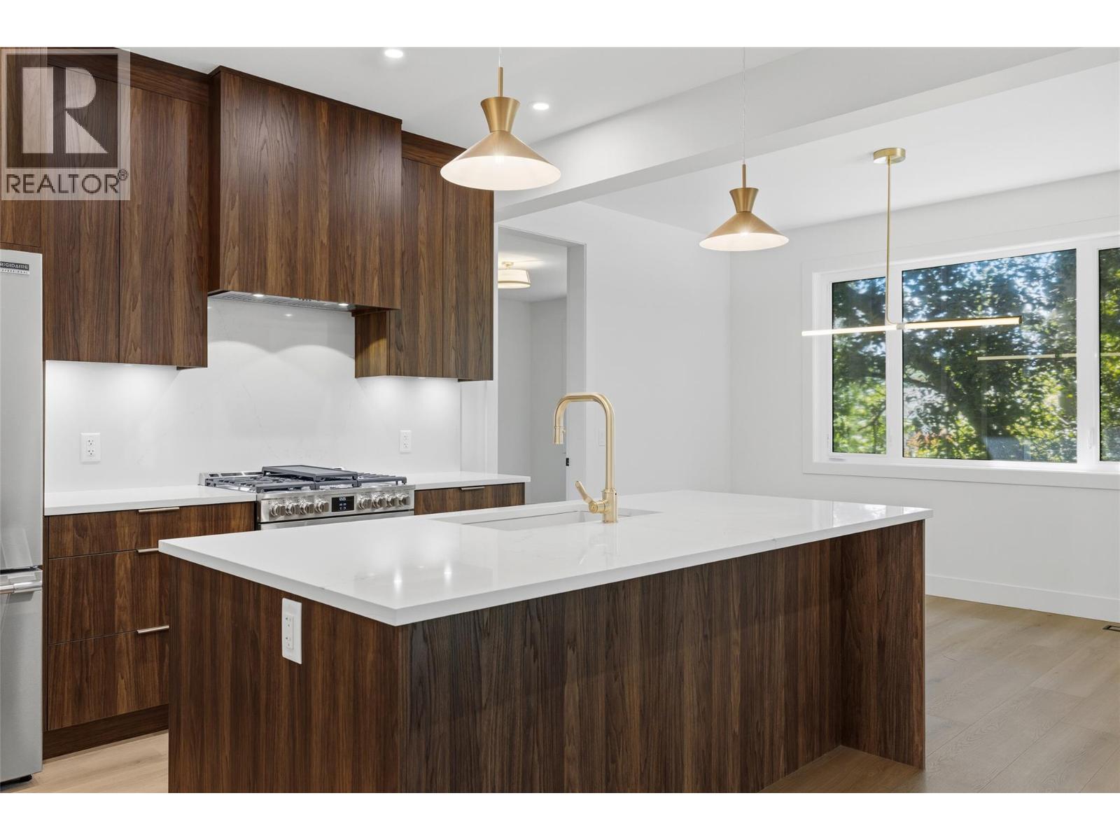
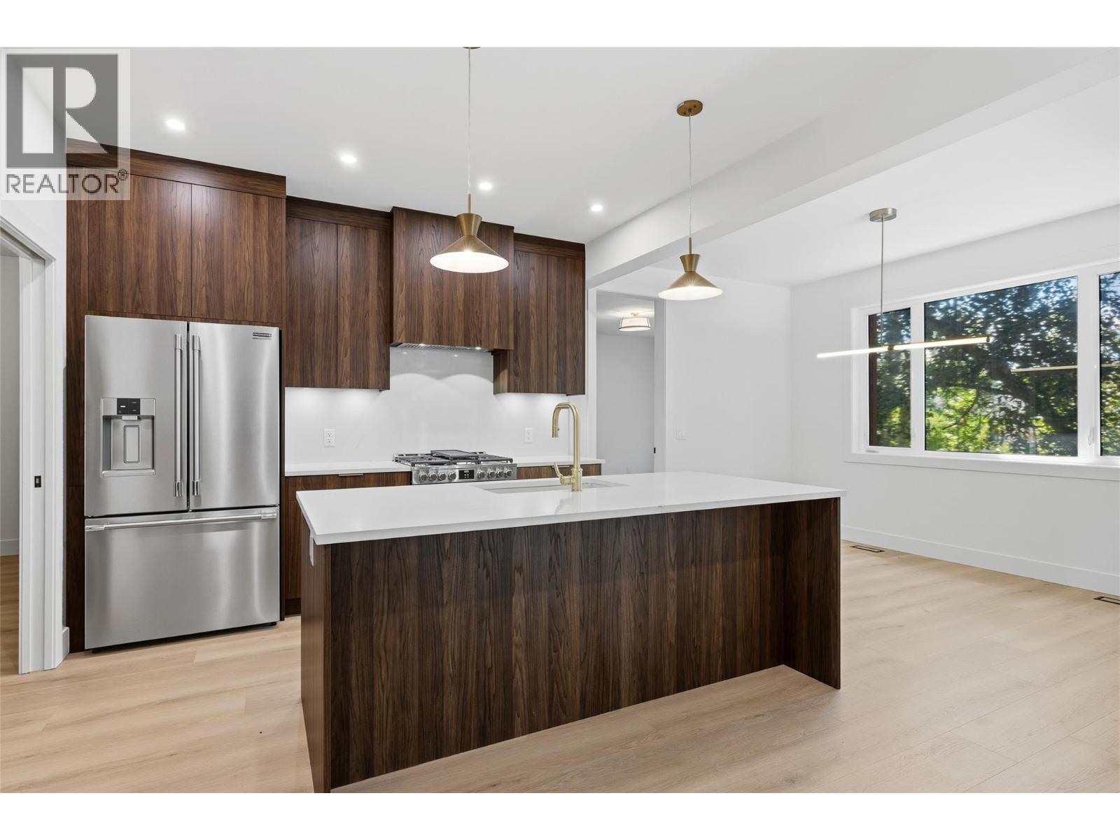
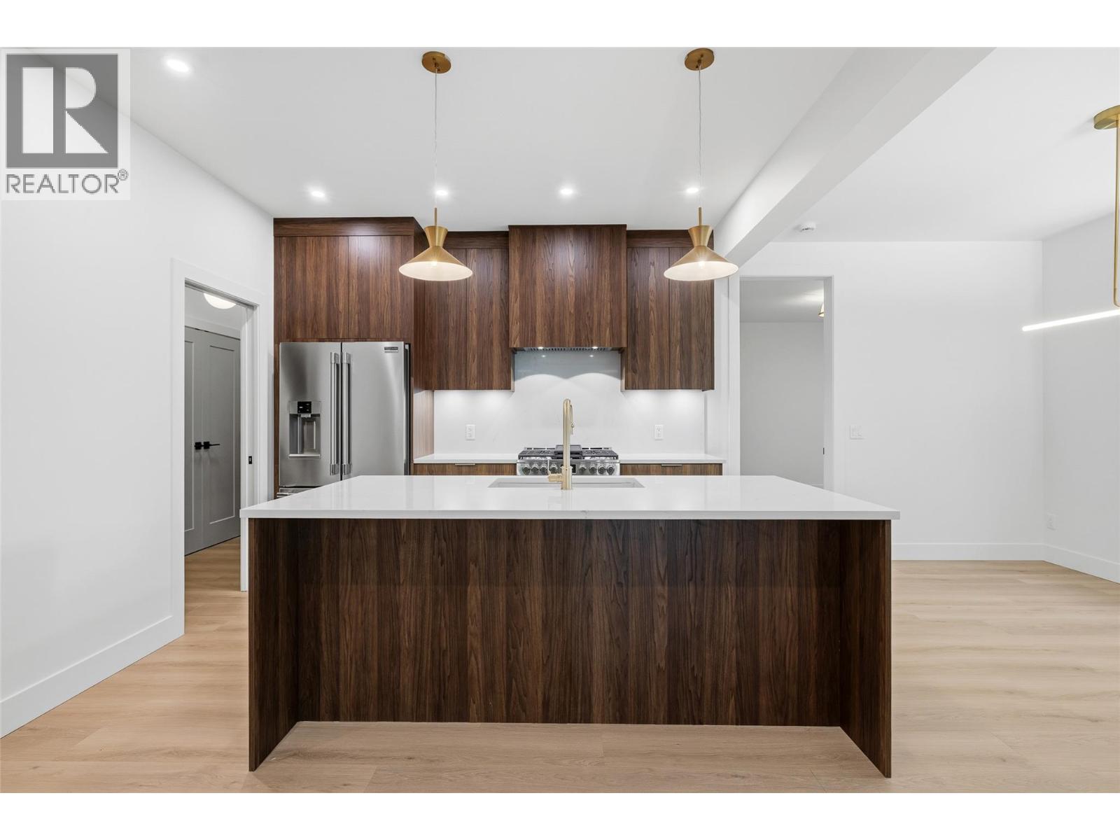
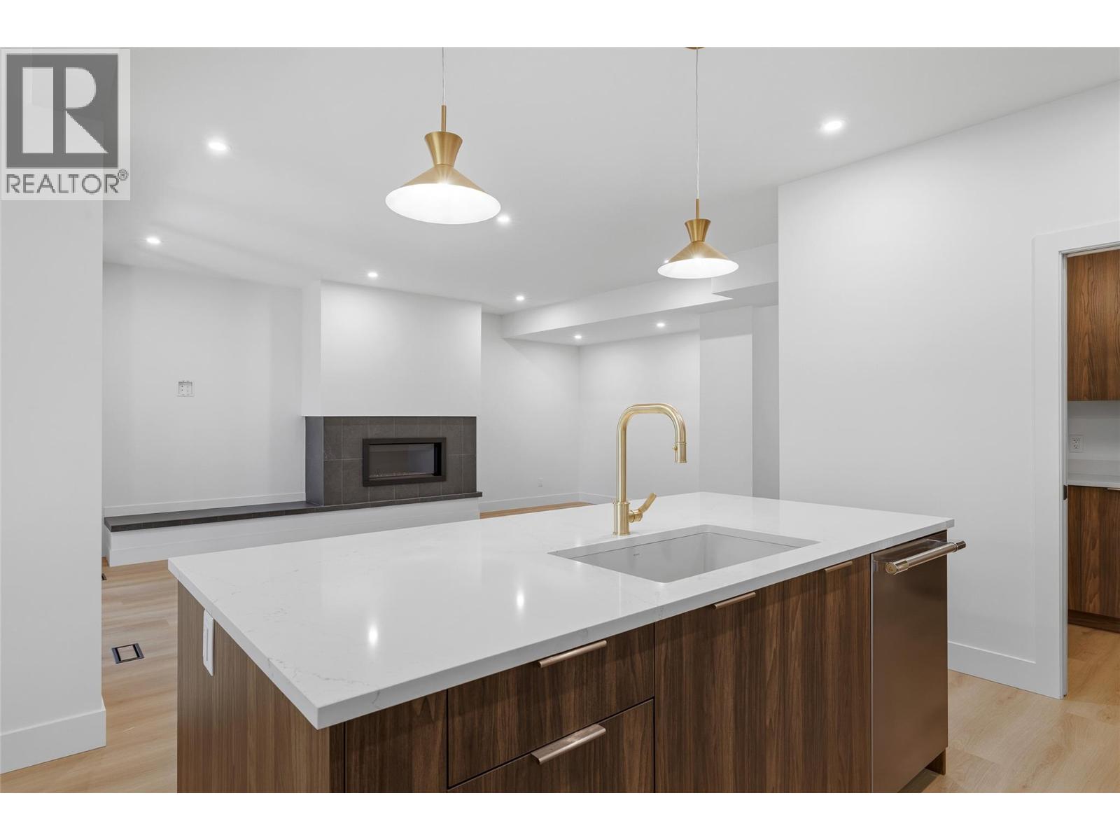
Set beside a park and green space that brings privacy up front and room for the kids to play out back, this brand-new 3 Bedroom 2.5 Bath home at 4222 Russo Street offers over 2,300 sq ft of thoughtfully laid-out living — with the ease of main-floor living built right in. The master bedroom sits on the main level, complete with a full ensuite and walk-in closet, so everyday life doesn't have to mean climbing stairs. The kitchen is anchored by an expansive pantry, giving you the storage and workspace real life demands, while the open living and dining areas carry that same easy, connected flow. Outside, there's genuine room to live — plenty of parking for your RV or boat, on top of everyday garage and driveway space. Upstairs and beyond with a large bonus room, outside deck, 2 bedrooms and a full bath, the rest of the home rounds out with the space a growing family needs. Easy access crawl space adds tons of extra storage. The good life is waiting — all that's left is you. (id:31684)

Save
Ask
Tour
Hide
Share
Listing Snapshot
Price 
$1,399,900
Days On Site 
12 Days
Bedrooms 
3
Inside Area (SqFt) 
2,376 sqft
Total Baths 
3
Full Baths 
N/A
Partial Baths 
1
Lot Size 
0.18 Acres
Year Built 
2026
MLS® Number 
10394166
Status 
Active
Property Tax 
N/A
Maintenance Fees 
N/A
Sq Ft Source 
N/A
Friends & Family
Recent Activity
2 weeks agoListing updated with changes from the MLS®
2 weeks agoListing first seen on site
General Features
Acres 
0.18
Attached Garage 
Yes
Garage 
Yes
Garage Spaces 
2
Levels 
Two
Parking 
Attached
Parking Spaces 
4
Property Sub Type 
Single Family Residence
Sewer 
Public Sewer
SqFt Total 
2376
Interior Features
Cooling 
Central Air
Fireplace 
Yes
Fireplace Features 
Gas
Fireplaces 
1
Flooring 
CarpetTileLaminate
Heating 
Forced AirSee Remarks
Bathroom 1 
Dimensions - 9'1'' x 5'0''Level - Second
Bathroom 2 
Dimensions - 9'4'' x 8'11''Level - Main
Bathroom 3 
Dimensions - 7'6'' x 5'11''Level - Main
Bedroom 1 
Dimensions - 10'7'' x 10'7''Level - Second
Bedroom 2 
Dimensions - 10'7'' x 10'7''Level - Second
Dining Room 
Dimensions - 9'4'' x 13'Level - Main
Foyer 
Dimensions - 8'1'' x 17'6''Level - Main
Kitchen 
Dimensions - 9'11'' x 11'4''Level - Main
Laundry 
Dimensions - 9'7'' x 8'0''Level - Main
Living Room 
Dimensions - 16'7'' x 17'6''Level - Main
Master Bedroom 
Dimensions - 12'6'' x 13'6''Level - Main
Office 
Dimensions - 11'6'' x 11'3''Level - Main
Other Room 1 
Dimensions - 13'2'' x 21'2''Level - Second
Pantry 
Dimensions - 7'7'' x 5'11''Level - Main
Save
Ask
Tour
Hide
Share
Exterior Features
Lot Features 
Landscaped

Listing courtesy of: Shane Styles of Stilhavn Real Estate Services

The trademarks MLS®, Multiple Listing Service® and the associated logos are owned by The Canadian Real Estate Association (CREA) and identify the quality of services provided by real estate professionals who are members of CREA. Used under license.

The trademarks REALTOR®, REALTORS®, and the REALTOR® logo are controlled by The Canadian Real Estate Association (CREA) and identify real estate professionals who are members of CREA. These trademarks are owned or controlled by The Canadian Real Estate Association (CREA) and identify real estate professionals who are members of CREA (REALTOR®) and/or the quality of services they provide (MLS®).

This REALTOR.ca listing content is owned and licensed by REALTOR® members of The Canadian Real Estate Association.

Neighborhood & Commute
Source: Walkscore
Save
Ask
Tour
Hide
Share