Save
Ask
Tour
Hide
Share
$744,000
58 Days On Site

4350 Ponderosa Drive Unit# 109
Peachland, BC V0H 1X5

For Sale|Townhouse|Active
2
Beds
2
Total Baths
1,588
SqFt
$469
/SqFt
2006
Built
Call Now: (250) 575-4804
Is this the listing for you? We can help make it yours.
(250) 575-4804
4350 Ponderosa Drive Unit# 1094350 Ponderosa Drive Unit# 1094350 Ponderosa Drive Unit# 1094350 Ponderosa Drive Unit# 109
Save
Ask
Tour
Hide
Share

Mortgage Calculator

Monthly Payment (Est.)

$3,394
Calculator powered by Showcase IDX, a Constellation1 Company. Copyright ©2026 Information is deemed reliable but not guaranteed.

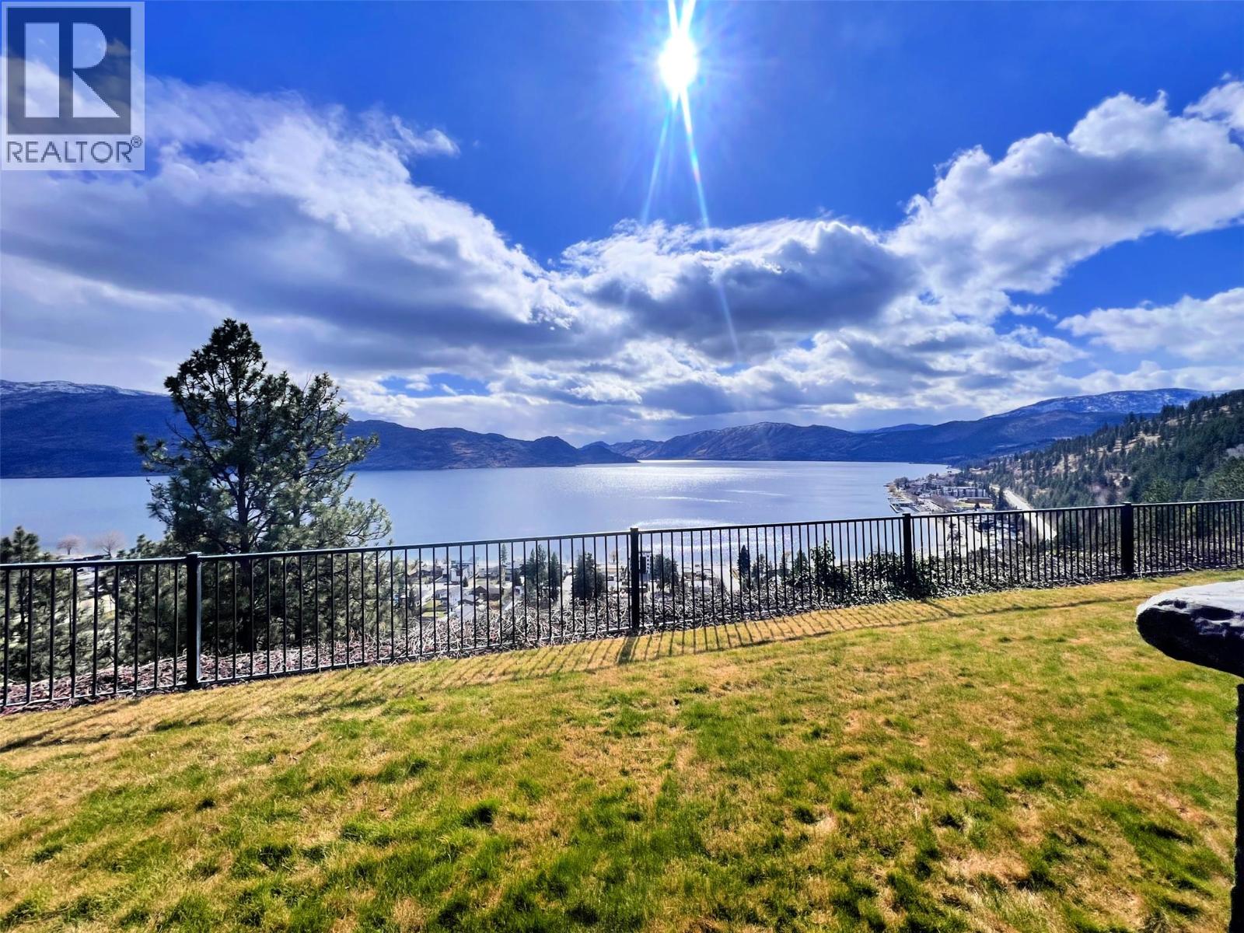
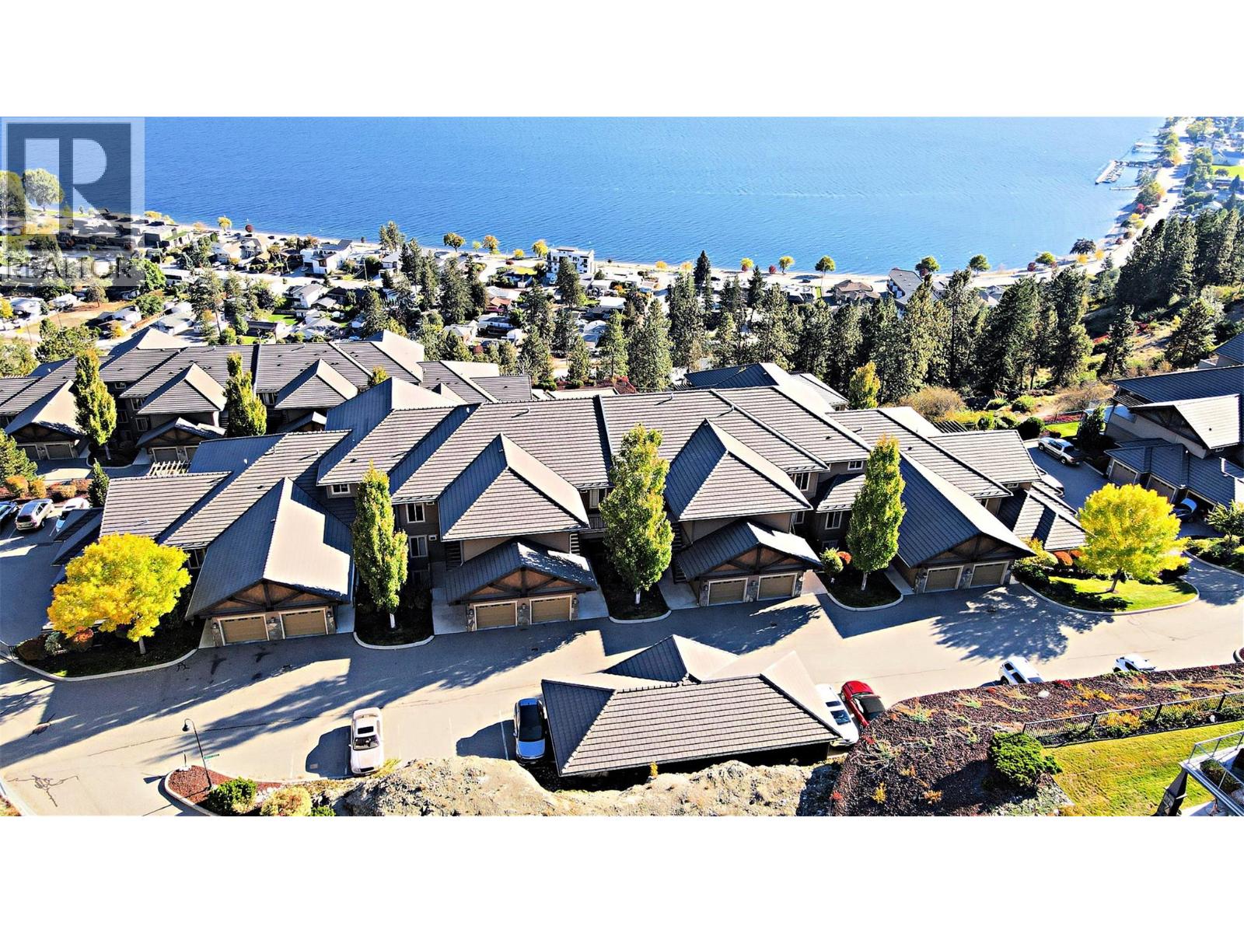
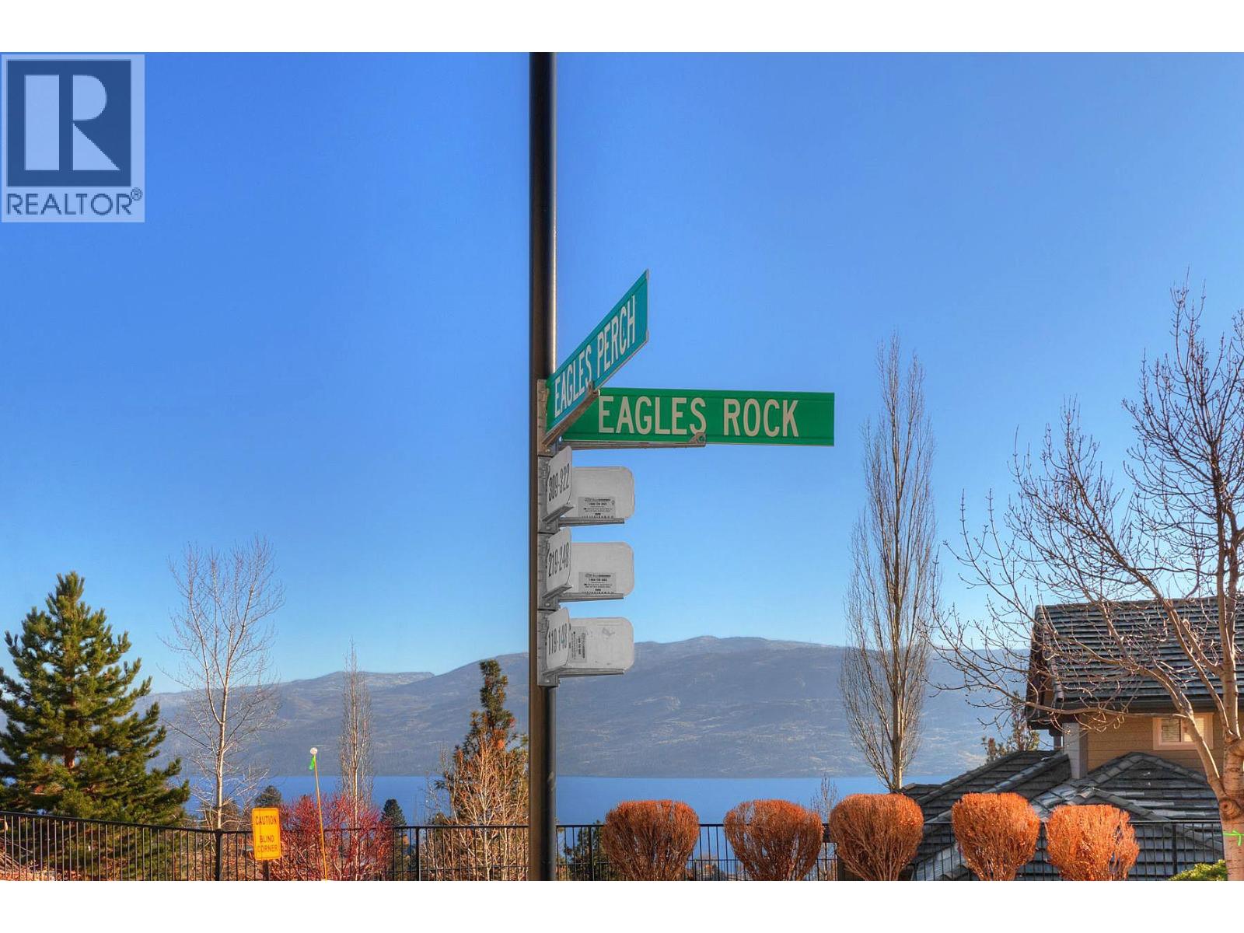
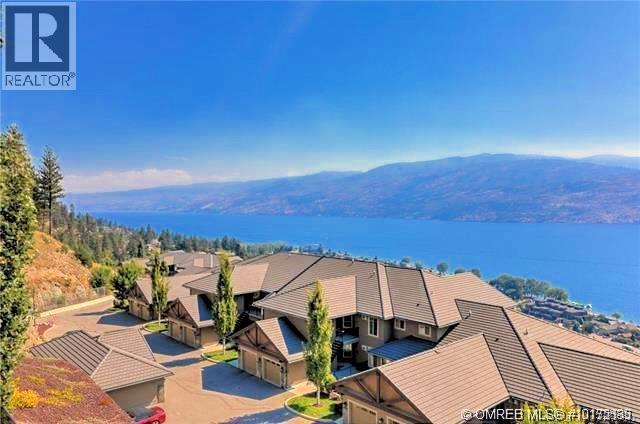
WELL BELOW ASSESSED VALUE- EXCELLENT PURCHASE PRICE-Welcome to #109–4350 Ponderosa Drive in the sought-after gated community of Eagle’s View in beautiful Peachland. This spacious 1,588 sq. ft. townhouse offers 2 bedrooms and 2 bathrooms with breathtaking lake views and an open, inviting layout perfect for both everyday living and entertaining. The townhome features a generous entertaining area, hardwood floors with comfortable in-floor heating, and a well-appointed kitchen with stainless steel appliances. Additional highlights include central vacuum, an attached garage, and thoughtfully designed living spaces that take full advantage of the stunning surroundings. Residents of Eagle’s View enjoy access to a recreational clubhouse, RV parking, and the peace of a gated community. Ideally located just minutes from the waterfront of Okanagan Lake, this townhome offers the perfect blend of comfort, convenience, and the relaxed lifestyle that makes Peachland such a desirable place to live. (id:31684)

Save
Ask
Tour
Hide
Share
Listing Snapshot
Price 
$744,000
Days On Site 
58 Days
Bedrooms 
2
Inside Area (SqFt) 
1,588 sqft
Total Baths 
2
Full Baths 
N/A
Partial Baths 
N/A
Lot Size 
N/A
Year Built 
2006
MLS® Number 
10394167
Status 
Active
Property Tax 
$4,213.59
Maintenance Fees 
$407 monthly
Sq Ft Source 
N/A
Friends & Family
Recent Activity
2 weeks agoListing updated with changes from the MLS®
3 weeks agoStatus changed to Active
2 months agoListing first seen on site
General Features
Attached Garage 
Yes
Building Features 
Clubhouse
Garage 
Yes
Number Of Stories 
1
Parking 
Additional ParkingAttached
Parking Spaces 
2
Property Sub Type 
Townhouse
Sewer 
Public Sewer
Style 
Ranch
Water Source 
Public
Interior Features
Appliances 
Electric RangeWasherRefrigeratorDishwasherDryerMicrowave
Fireplace 
Yes
Fireplace Features 
Gas
Fireplaces 
1
Flooring 
CarpetTileHardwood
Heating 
See RemarksOther
4pc Bathroom 
Dimensions - 4'11'' x 9'7''
5pc Ensuite bath 
Dimensions - 9'10'' x 16'10''
Bedroom 
Dimensions - 10'6'' x 9'9''
Dining Room 
Dimensions - 10'2'' x 12'0''
Kitchen 
Dimensions - 10'2'' x 11'9''
Laundry 
Dimensions - 7'4'' x 14'0''
Living Room 
Dimensions - 14'6'' x 22'11''
Other 
Dimensions - 11'0'' x 22'4''
Pantry 
Dimensions - 6'2'' x 7'5''
Primary Bedroom 
Dimensions - 13'0'' x 18'5''
Utility Room 
Dimensions - 4'8'' x 3'1''
Save
Ask
Tour
Hide
Share
Exterior Features
Exterior 
Other
Roof 
Tile
View 
LakeMountain(s)Valley
Waterview 
LakeMountain(s)Valley
Community Features
Maintenance Fee 
407
Maintenance Fee Frequency 
Monthly

Listing courtesy of: Larry Guilbault of Coldwell Banker Horizon Realty

The trademarks MLS®, Multiple Listing Service® and the associated logos are owned by The Canadian Real Estate Association (CREA) and identify the quality of services provided by real estate professionals who are members of CREA. Used under license.

The trademarks REALTOR®, REALTORS®, and the REALTOR® logo are controlled by The Canadian Real Estate Association (CREA) and identify real estate professionals who are members of CREA. These trademarks are owned or controlled by The Canadian Real Estate Association (CREA) and identify real estate professionals who are members of CREA (REALTOR®) and/or the quality of services they provide (MLS®).

This REALTOR.ca listing content is owned and licensed by REALTOR® members of The Canadian Real Estate Association.

Neighborhood & Commute
Source: Walkscore
Save
Ask
Tour
Hide
Share