
3434 Mckinley Beach Drive Unit# 103Kelowna, BC V1V0H3
Mortgage Calculator
Monthly Payment (Est.)
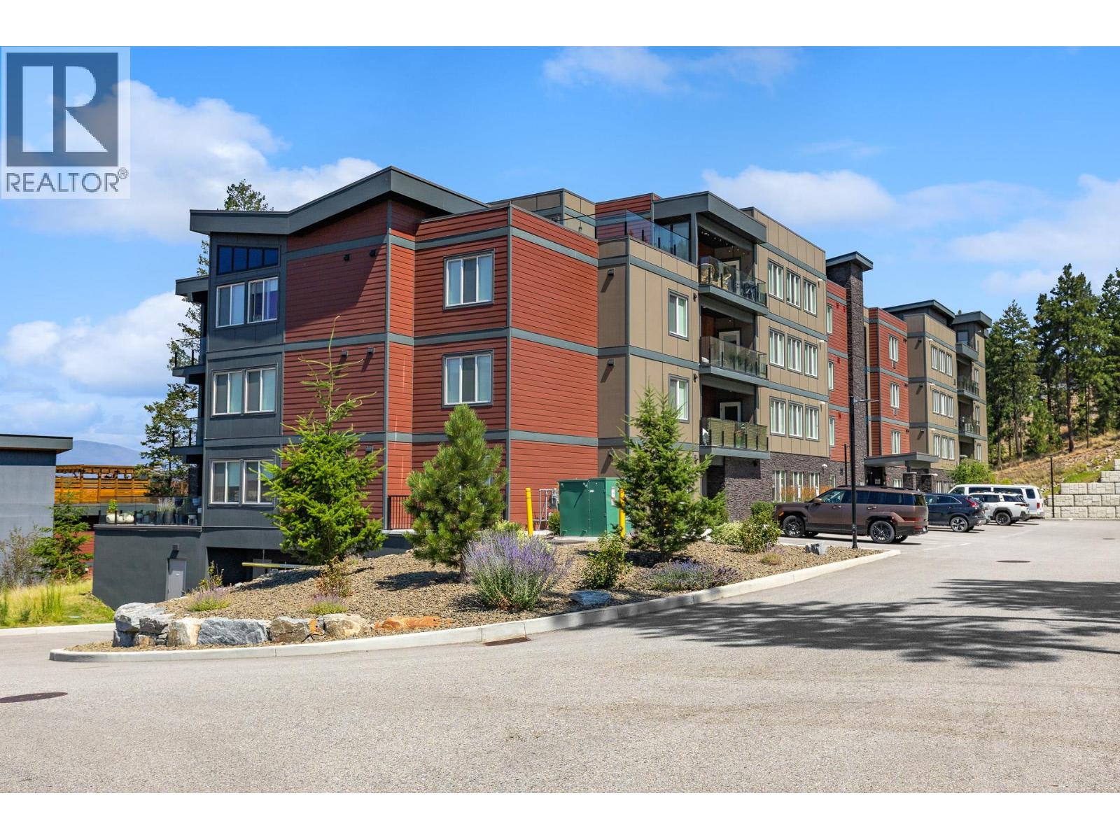
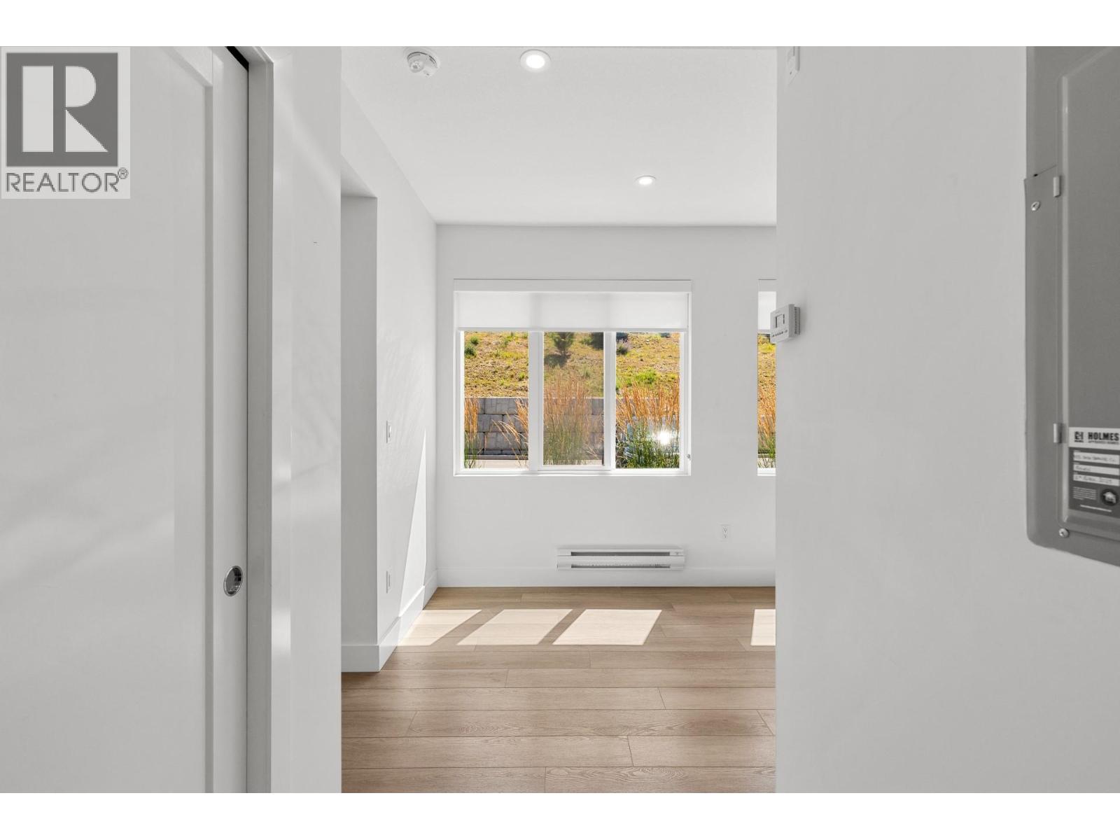
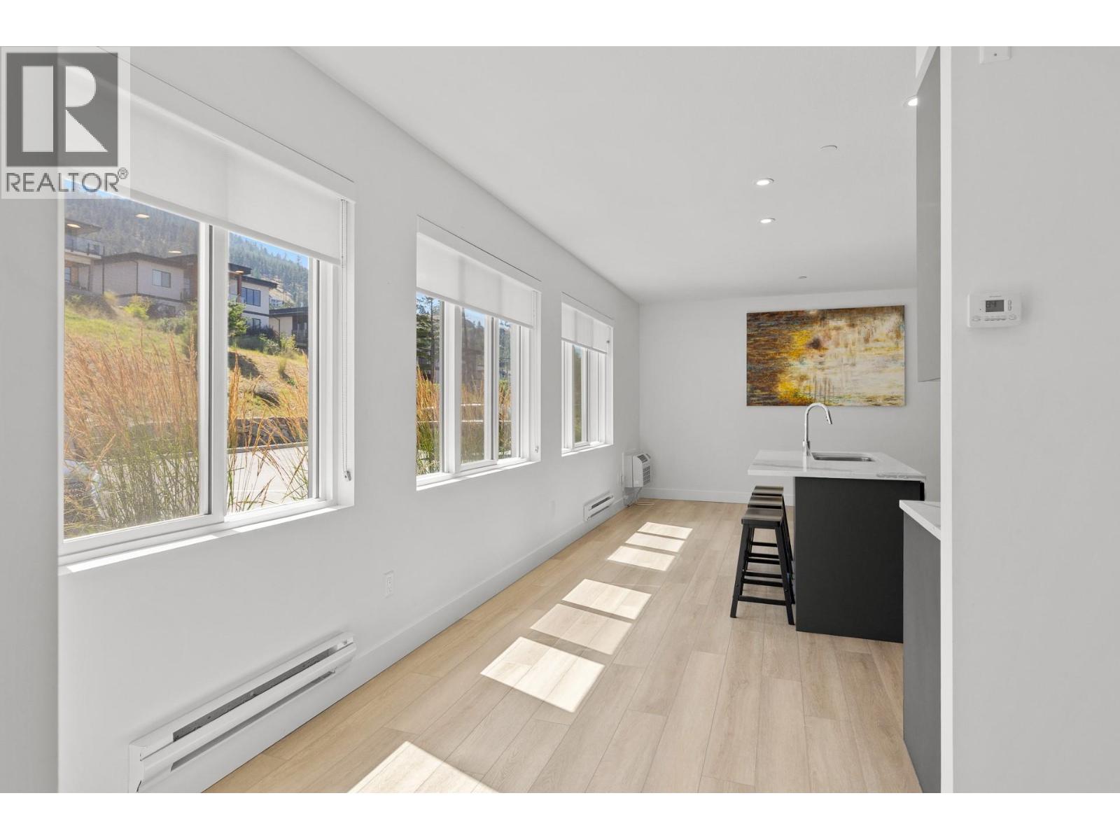
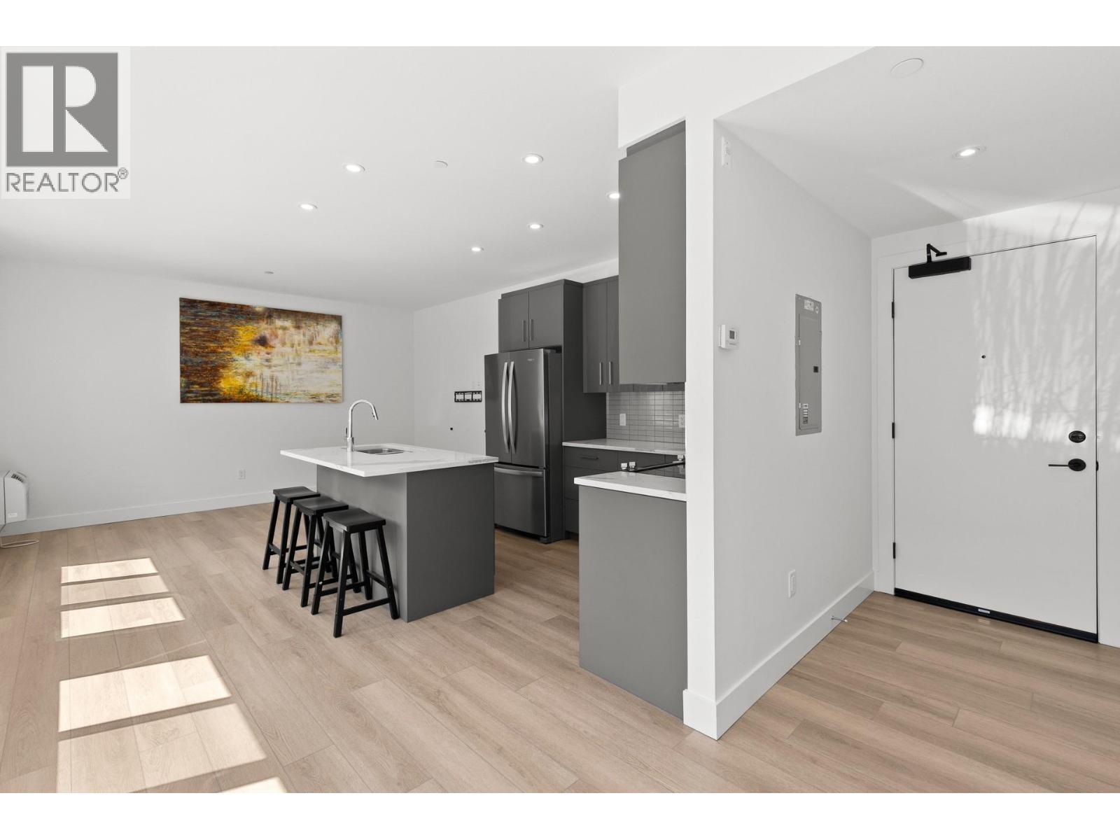
$1,711This is your chance to own in McKinley Beach at an affordable price! Welcome to this bright and spacious 1-bedrm condo in Granite II, completed in 2023. Just steps from the beach and an extensive network of scenic walking trails. This home includes one secure underground parking stall and a private storage locker. Inside, you'll appreciate the light, neutral colour palette featuring beach inspired luxury vinyl plank, cream walls, and a beautiful kitchen with extended mocha cabinetry, a large island, stainless steel appliances, and quartz countertops perfect for everyday living or entertaining. Granite II is one of the few condominium developments in Kelowna that permits short-term rentals, making this an excellent opportunity for both homeowners and investors. Residents also enjoy access to the building's outdoor pool and a fantastic amenity package, including a 1 km natural beach, hiking trails, tennis, basketball & pickleball courts, community gardens, outdoor gym, a children's playground, and an Amenity Centre featuring an indoor pool, hot tub, fitness centre, and sauna. McKinley Beach is also home to a marina and winery, both within walking distance and onveniently located just 6 minutes from Lake Country, 9 mins to UBC Okanagan, 15 mins to Kelowna International Airport, and only 20 mins to downtown Kelowna. Enjoy Okanagan living with multiple world class wineries, championship golf courses, stunning lakes and 2 ski hills within an hour away. (id:31684)
| yesterday | Listing updated with changes from the MLS® | |
| 2 weeks ago | Listing first seen on site |



The trademarks MLS®, Multiple Listing Service® and the associated logos are owned by The Canadian Real Estate Association (CREA) and identify the quality of services provided by real estate professionals who are members of CREA. Used under license.
The trademarks REALTOR®, REALTORS®, and the REALTOR® logo are controlled by The Canadian Real Estate Association (CREA) and identify real estate professionals who are members of CREA. These trademarks are owned or controlled by The Canadian Real Estate Association (CREA) and identify real estate professionals who are members of CREA (REALTOR®) and/or the quality of services they provide (MLS®).
This REALTOR.ca listing content is owned and licensed by REALTOR® members of The Canadian Real Estate Association.