Save
Ask
Tour
Hide
Share
$849,000
New Listing

299 Roy Avenue
Penticton, BC V2A7M8

For Sale|Single Family Residence|Active
4
Beds
2
Total Baths
1,849
SqFt
$459
/SqFt
1986
Built
Subdivision:
Main South
Call Now: (250) 575-4804
Is this the listing for you? We can help make it yours.
(250) 575-4804
299 Roy Avenue299 Roy Avenue299 Roy Avenue299 Roy Avenue
Save
Ask
Tour
Hide
Share

Mortgage Calculator

Monthly Payment (Est.)

$3,873
Calculator powered by Showcase IDX, a Constellation1 Company. Copyright ©2026 Information is deemed reliable but not guaranteed.

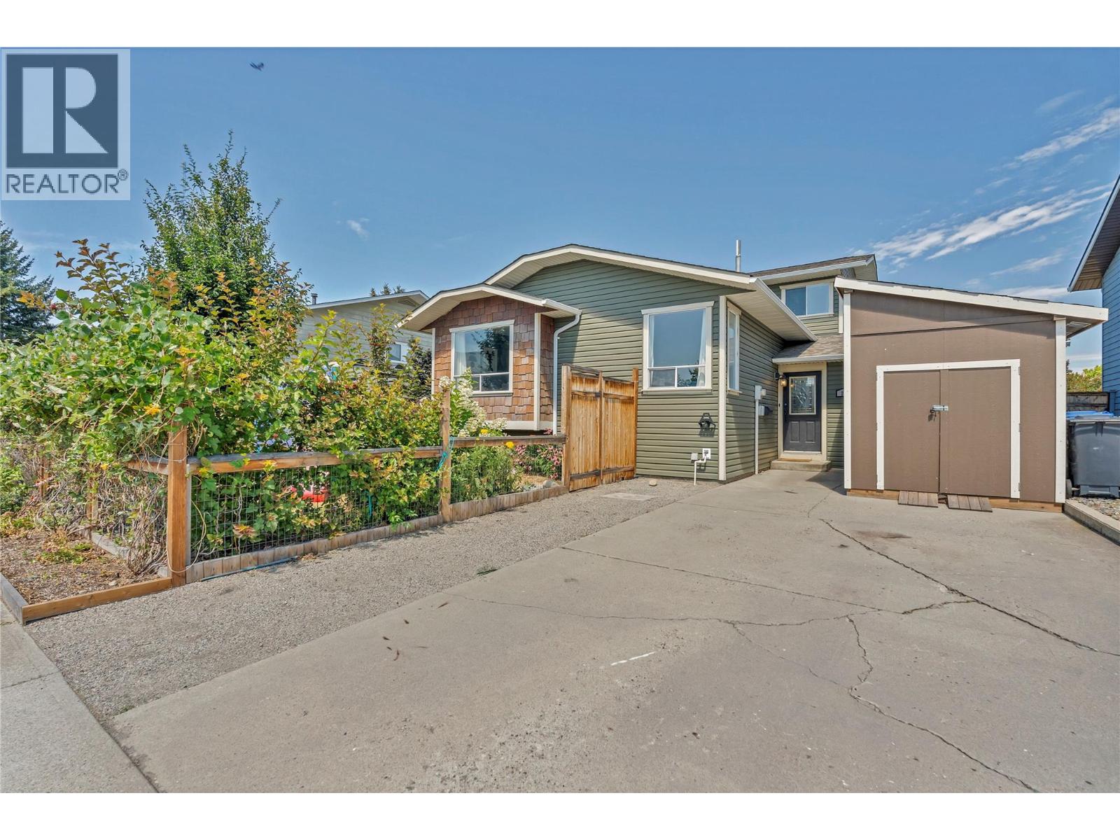
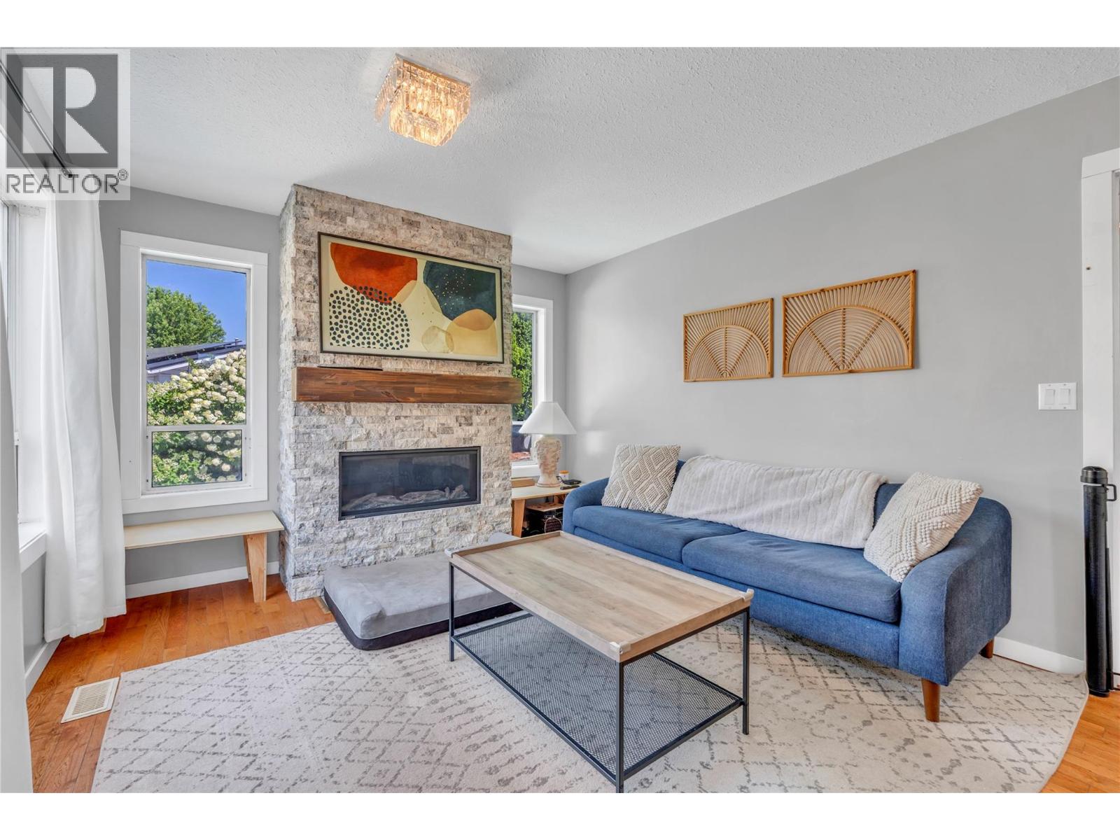
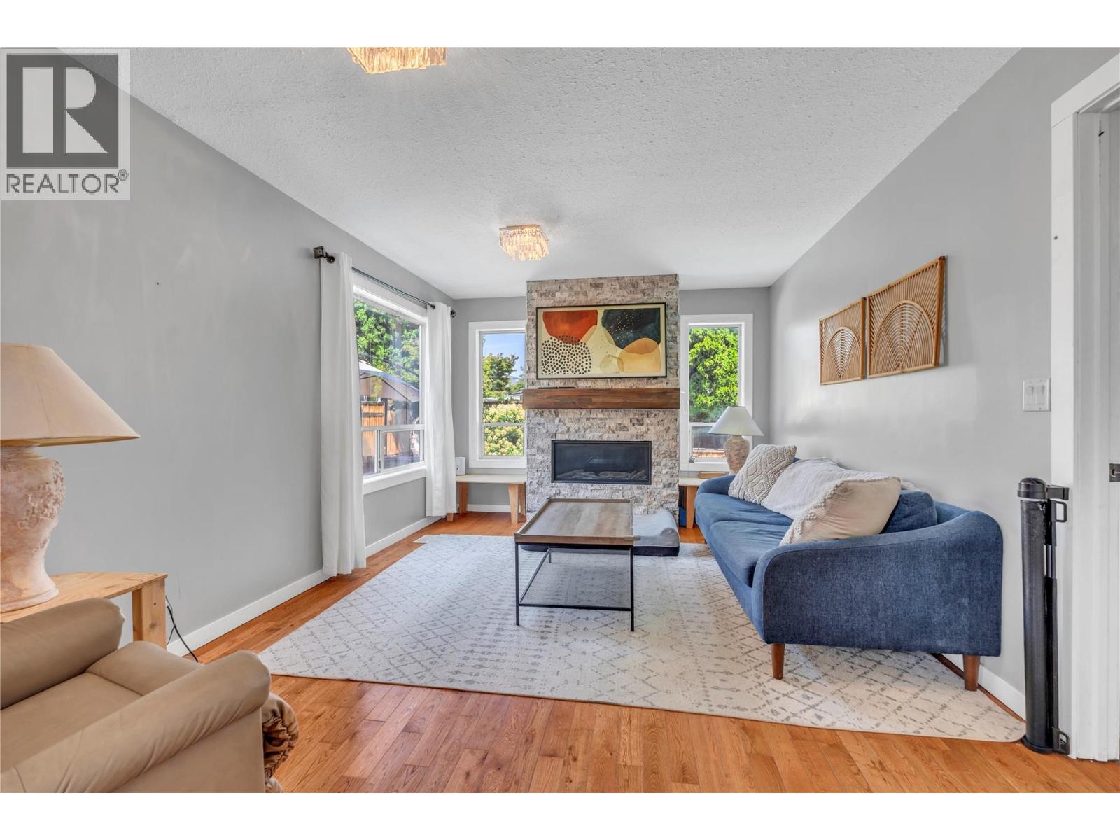
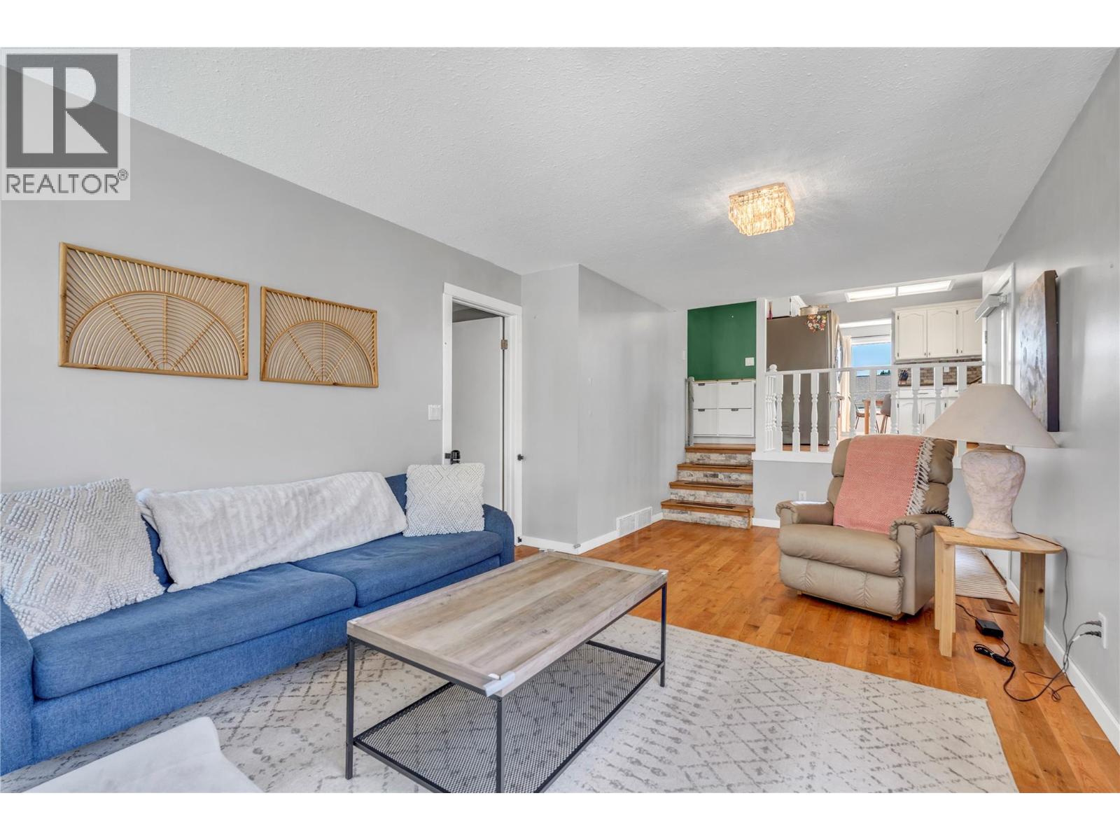
Here is the backyard oasis you've been dreaming of! Enjoy a sparkling pool with a new liner added in 2024, in a low-maintenance backyard that's amazingly relaxing and ready to enjoy from day one. Ample patio space means you'll always find sun or shade throughout the day. Centrally located on a non-through street, all Penticton has to offer is just a short drive or walk away. This comfortable split-level home features a total of four bedrooms and two bathrooms, with beautiful hardwood floors throughout the majority of the home. The lower bedroom walks straight out to the backyard, making indoor-outdoor living effortless. The home has seen many updates and has been maintained over the years, including a new furnace and air conditioning in 2024 and irrigation installed in 2022. This home is a must see! (id:31684)

Save
Ask
Tour
Hide
Share
Listing Snapshot
Price 
$849,000
Days On Site 
0 Days
Bedrooms 
4
Inside Area (SqFt) 
1,849 sqft
Total Baths 
2
Full Baths 
N/A
Partial Baths 
N/A
Lot Size 
0.13 Acres
Year Built 
1986
MLS® Number 
10394228
Status 
Active
Property Tax 
N/A
Maintenance Fees 
N/A
Sq Ft Source 
N/A
Friends & Family
Recent Activity
7 hours agoListing updated with changes from the MLS®
7 hours agoListing first seen on site
General Features
Acres 
0.13
Levels 
Two
Parking Spaces 
2
Property Sub Type 
Single Family Residence
Sewer 
Public Sewer
SqFt Total 
1849
Interior Features
Cooling 
Central Air
Fireplace 
Yes
Fireplace Features 
Gas
Fireplaces 
1
Heating 
Forced AirSee Remarks
Bathroom 1 
Dimensions - 8'6'' x 5'8''Level - Second
Bathroom 2 
Dimensions - 11'4'' x 7'5''Level - Main
Bedroom 2 
Dimensions - 9'4'' x 9'2''Level - Second
Bedroom 3 
Dimensions - 9'4'' x 9'1''Level - Second
Bedroom 4 
Dimensions - 10'5'' x 19'1''Level - Main
Dining Room 
Dimensions - 10'3'' x 8'10''Level - Main
Family Room 
Dimensions - 11'4'' x 21'4''Level - Main
Kitchen 
Dimensions - 14'4'' x 14'4''Level - Main
Living Room 
Dimensions - 11'8'' x 21'6''Level - Main
Master Bedroom 
Dimensions - 9'10'' x 15'8''Level - Second
Utility Room 
Dimensions - 9'11'' x 6'2''Level - Main
Save
Ask
Tour
Hide
Share
Exterior Features
Lot Features 
Level
Private Pool 
Yes

Listing courtesy of: Heidi Harbinson of Chamberlain Property Group

The trademarks MLS®, Multiple Listing Service® and the associated logos are owned by The Canadian Real Estate Association (CREA) and identify the quality of services provided by real estate professionals who are members of CREA. Used under license.

The trademarks REALTOR®, REALTORS®, and the REALTOR® logo are controlled by The Canadian Real Estate Association (CREA) and identify real estate professionals who are members of CREA. These trademarks are owned or controlled by The Canadian Real Estate Association (CREA) and identify real estate professionals who are members of CREA (REALTOR®) and/or the quality of services they provide (MLS®).

This REALTOR.ca listing content is owned and licensed by REALTOR® members of The Canadian Real Estate Association.

Neighborhood & Commute
Source: Walkscore
Save
Ask
Tour
Hide
Share