
240 Bach RoadKelowna, BC V1X2K6
Mortgage Calculator
Monthly Payment (Est.)
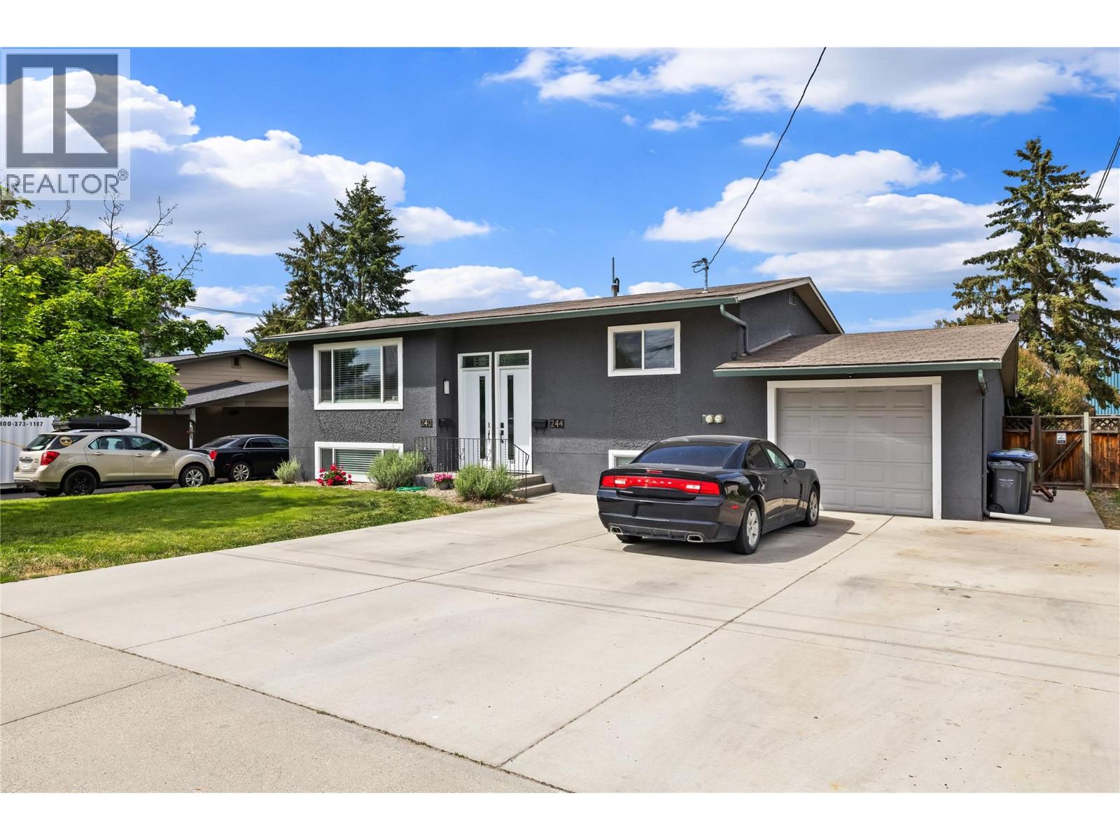
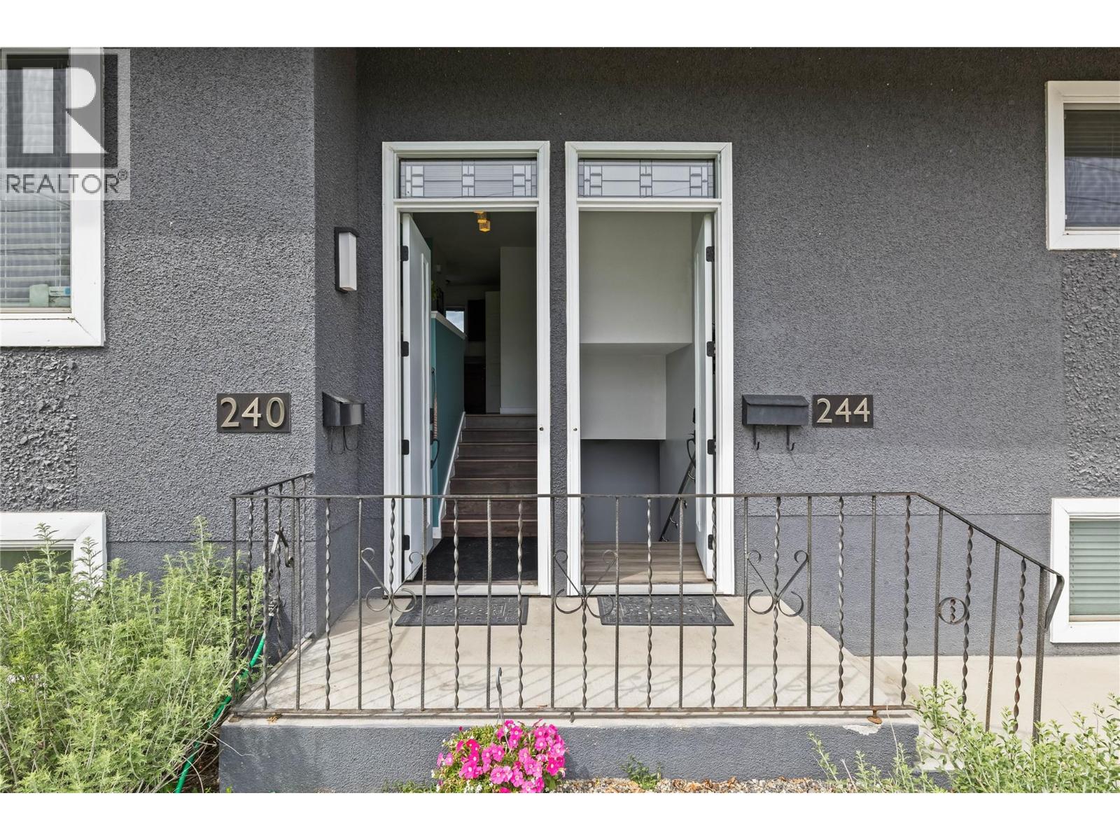
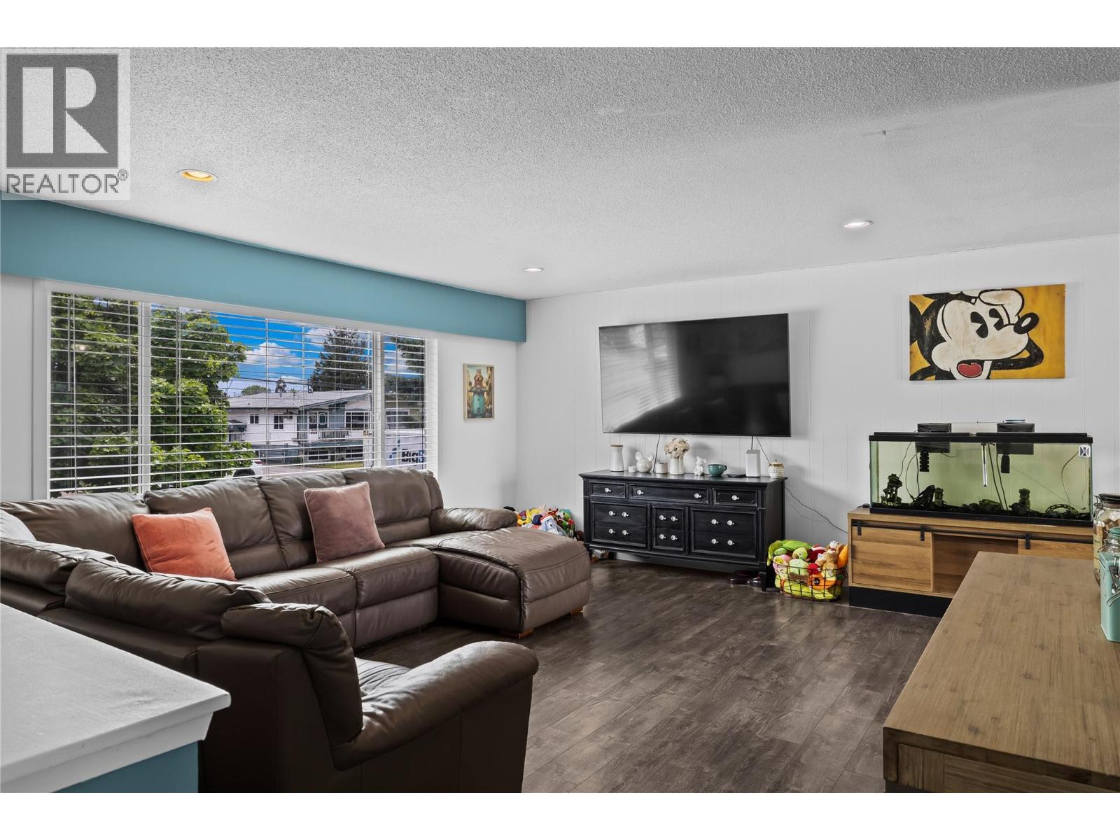
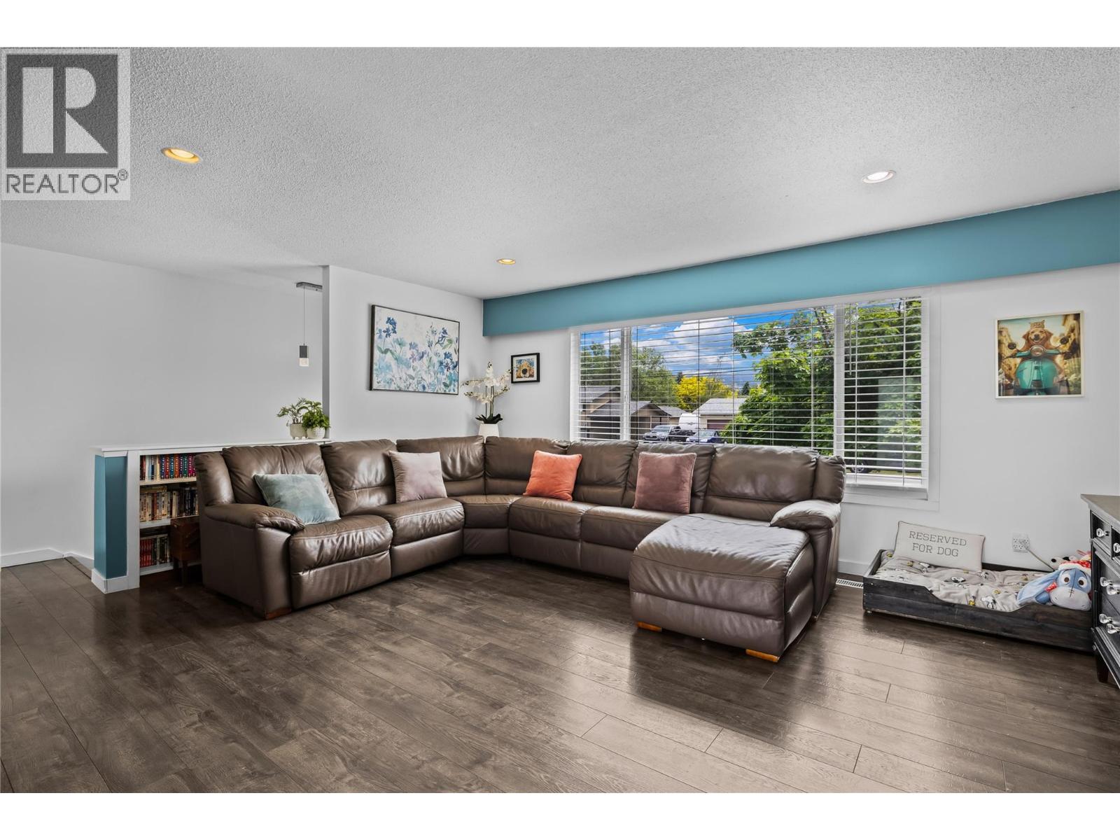
$3,554LOCATION, LOCATION, LOCATION and TWO BEDROOM LEGAL SUITE. Exceptional investment opportunity in the heart of Rutland. This bright and well-maintained property features a legal suite with a separate entrance and separate electrical meter, making it ideal for investors, multi-generational living, or mortgage-helper income. Perfectly situated just steps to three schools, YMCA, Rutland Activity Centre, Arena and Recreation Park with downtown Rutland only a short walk away. Set on a large 0.22-acre lot backing onto school, this property offers both privacy and future potential. The upper and lower suites each feature 2 bedrooms and 1 full bathroom, with durable laminate flooring, vinyl flooring and tile throughout. Separate laundry for each suite adds convenience, while ample parking and a newer driveway provide excellent functionality. New hot water on demand system and most windows have been replaced. Home in very good condition. The fully fenced and gated backyard is perfect for children, pets, or tenants to enjoy. This home has been well cared for and is truly move-in ready with very little left to do. Zoned MF1, allowing for up to four units, this is an outstanding holding property with strong future development potential in a highly desirable central location. (id:31684)
| 20 hours ago | Listing updated with changes from the MLS® | |
| 20 hours ago | Price changed to $779,000 | |
| 2 weeks ago | Listing first seen on site |



The trademarks MLS®, Multiple Listing Service® and the associated logos are owned by The Canadian Real Estate Association (CREA) and identify the quality of services provided by real estate professionals who are members of CREA. Used under license.
The trademarks REALTOR®, REALTORS®, and the REALTOR® logo are controlled by The Canadian Real Estate Association (CREA) and identify real estate professionals who are members of CREA. These trademarks are owned or controlled by The Canadian Real Estate Association (CREA) and identify real estate professionals who are members of CREA (REALTOR®) and/or the quality of services they provide (MLS®).
This REALTOR.ca listing content is owned and licensed by REALTOR® members of The Canadian Real Estate Association.