
191 Hollywood Road S Unit# 315Kelowna, BC V1X0B9
Mortgage Calculator
Monthly Payment (Est.)
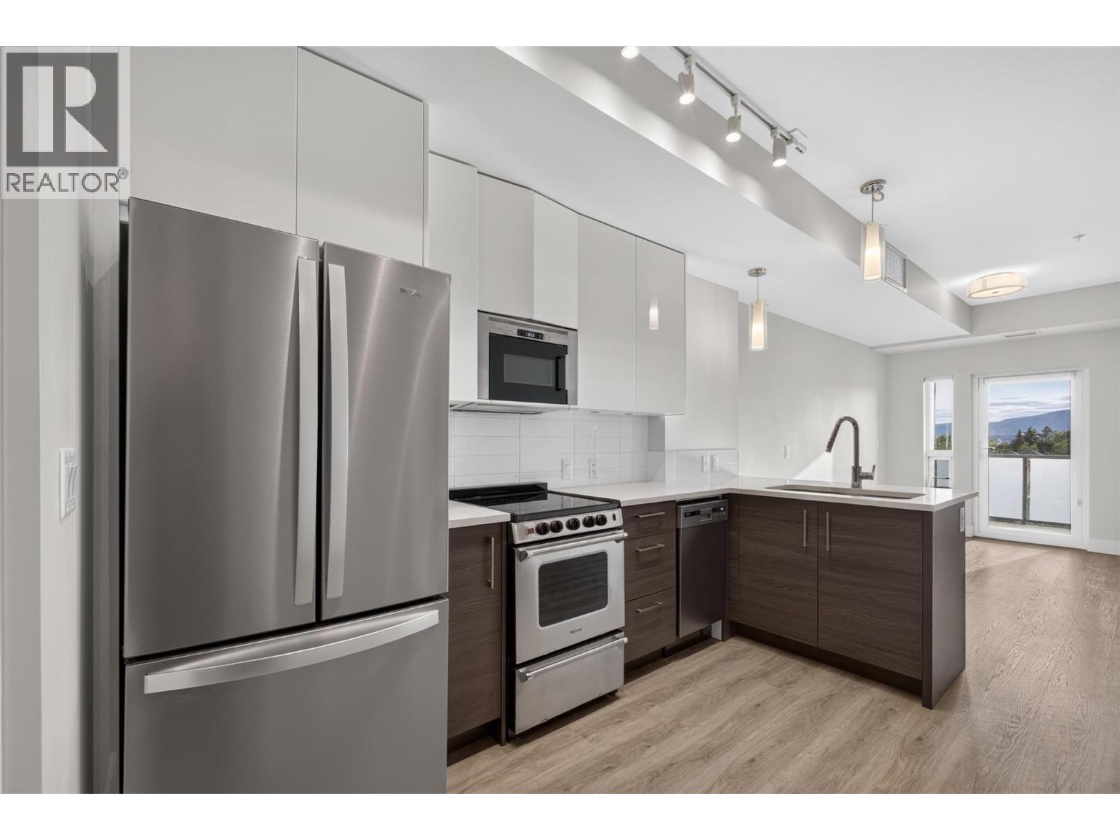
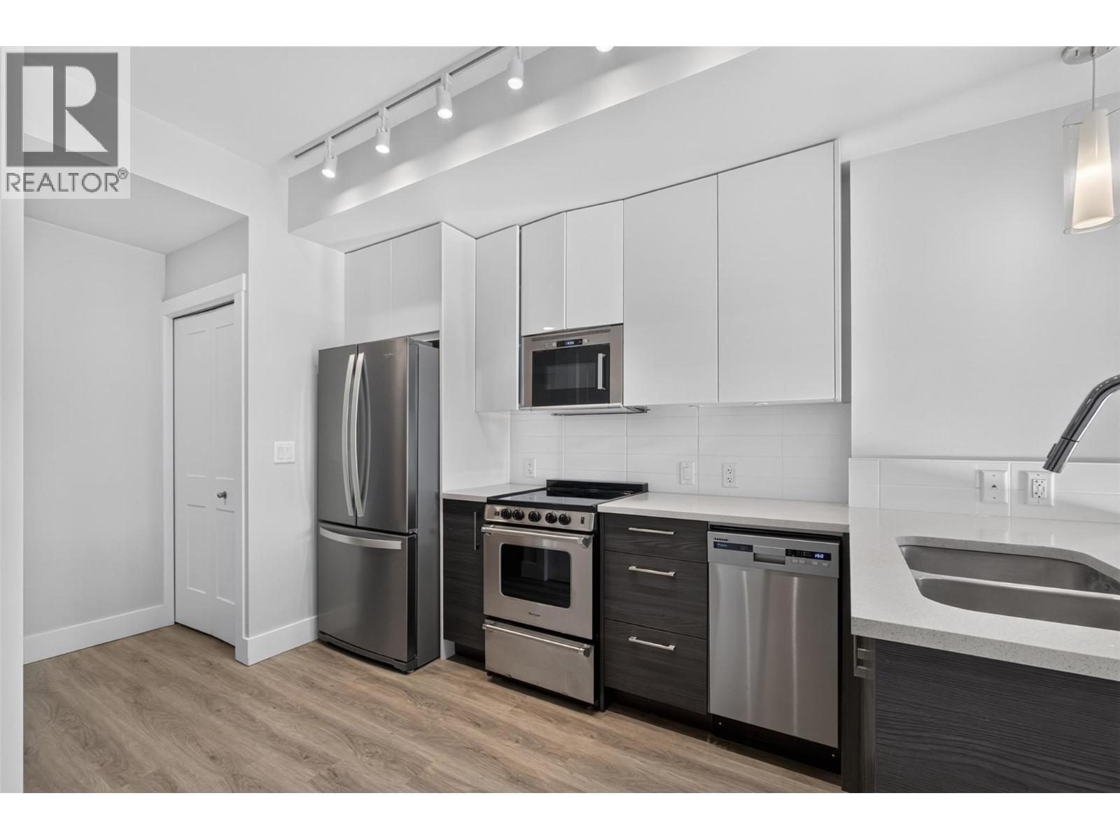
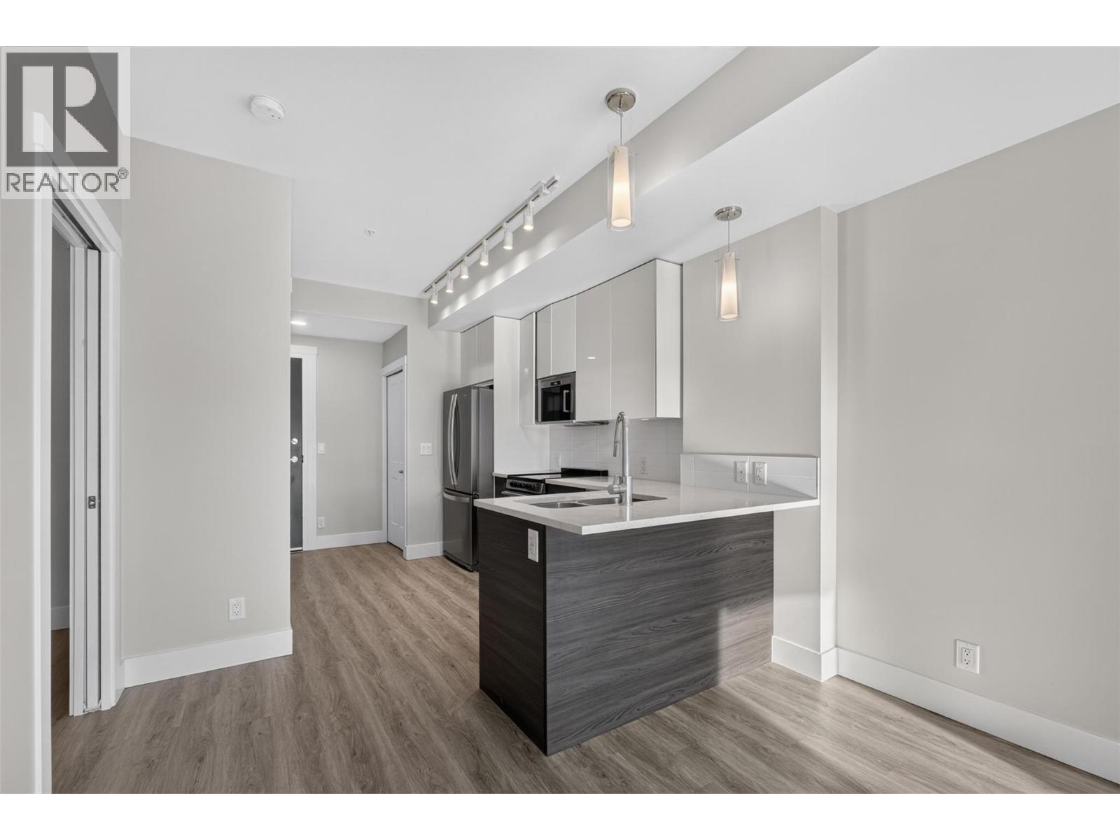
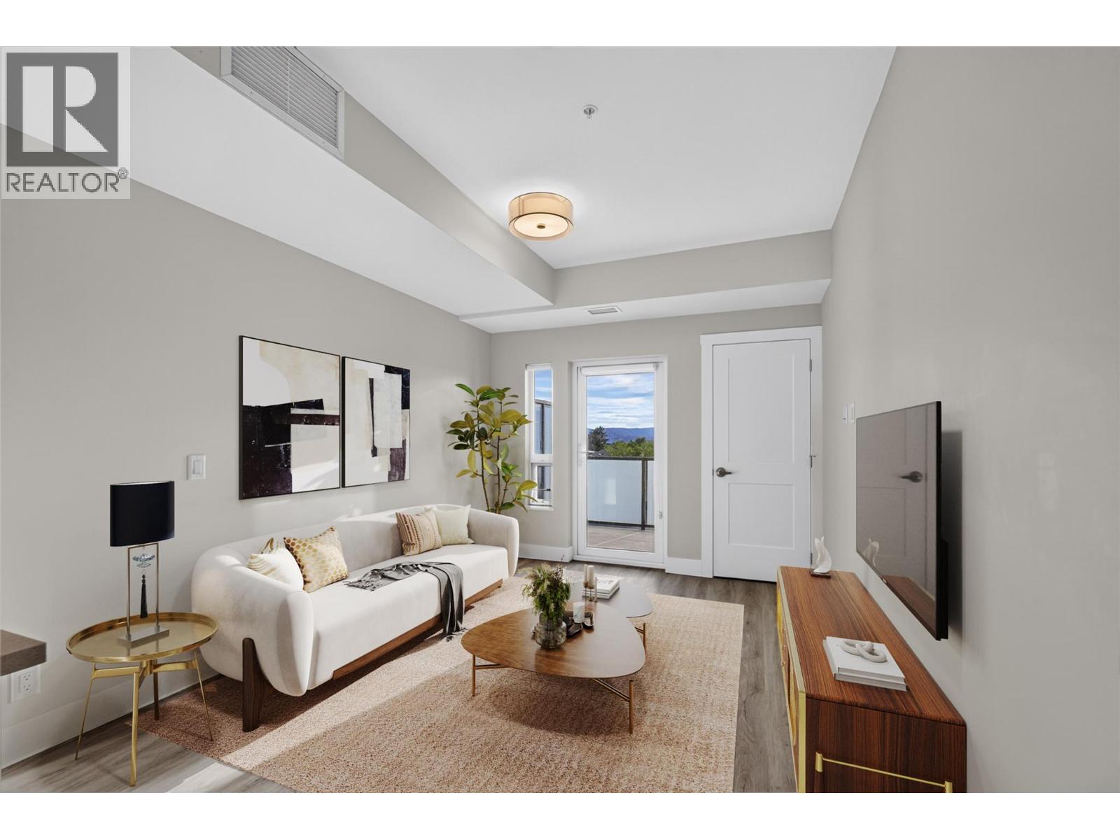
$1,369Welcome to #315-191 Hollywood Road South, a stylish and move-in ready 1-bedroom, 1-bathroom condo offering 492 sq. ft. of thoughtfully designed living space in one of Rutland's most convenient locations. Built in 2021 and still covered under the remaining new home warranty, this home offers peace of mind for years to come.Inside, you'll find a modern open-concept layout featuring quartz countertops, stainless steel appliances, in-suite laundry, and contemporary finishes throughout. The bright living space flows seamlessly onto your private deck. This unit comes with 1 underground parking stall as well as one storage locker which in today's day is hard to come by. Perfect for first-time buyers or investors, residents enjoy access to fantastic building amenities including a full gym, secure underground parking, bike storage, low strata fees, and a pet-friendly complex allowing both dogs and cats.Located in the heart of Rutland, you're just minutes from transit, restaurants, parks, schools, grocery stores, fitness facilities, and only 10 minutes from both UBCO and Kelowna International Airport. Stylish, affordable, and still under home warranty, this is your opportunity to own a nearly new condo in one of Kelowna's fastest-growing communities. Don't miss your chance to call this one home. (id:31684)
| yesterday | Listing updated with changes from the MLS® | |
| 7 days ago | Listing first seen on site |



The trademarks MLS®, Multiple Listing Service® and the associated logos are owned by The Canadian Real Estate Association (CREA) and identify the quality of services provided by real estate professionals who are members of CREA. Used under license.
The trademarks REALTOR®, REALTORS®, and the REALTOR® logo are controlled by The Canadian Real Estate Association (CREA) and identify real estate professionals who are members of CREA. These trademarks are owned or controlled by The Canadian Real Estate Association (CREA) and identify real estate professionals who are members of CREA (REALTOR®) and/or the quality of services they provide (MLS®).
This REALTOR.ca listing content is owned and licensed by REALTOR® members of The Canadian Real Estate Association.