
877 Toovey RoadKelowna, BC V1X6R2
Mortgage Calculator
Monthly Payment (Est.)
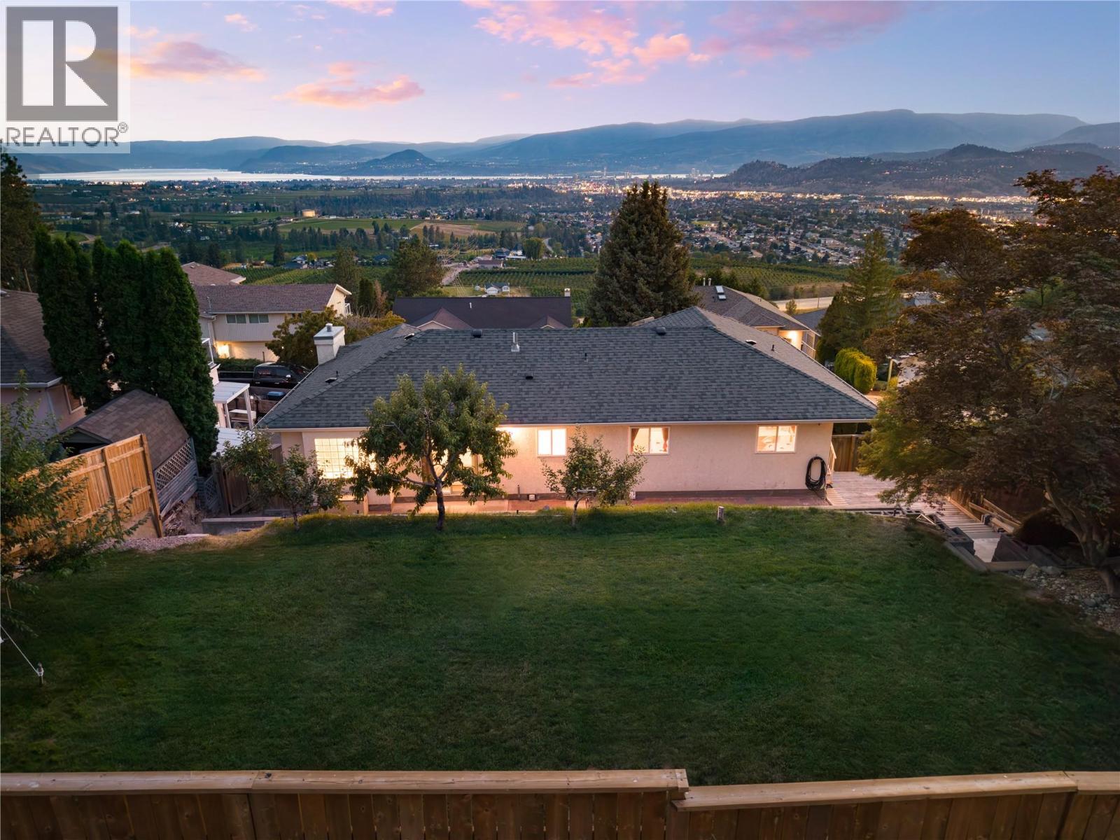
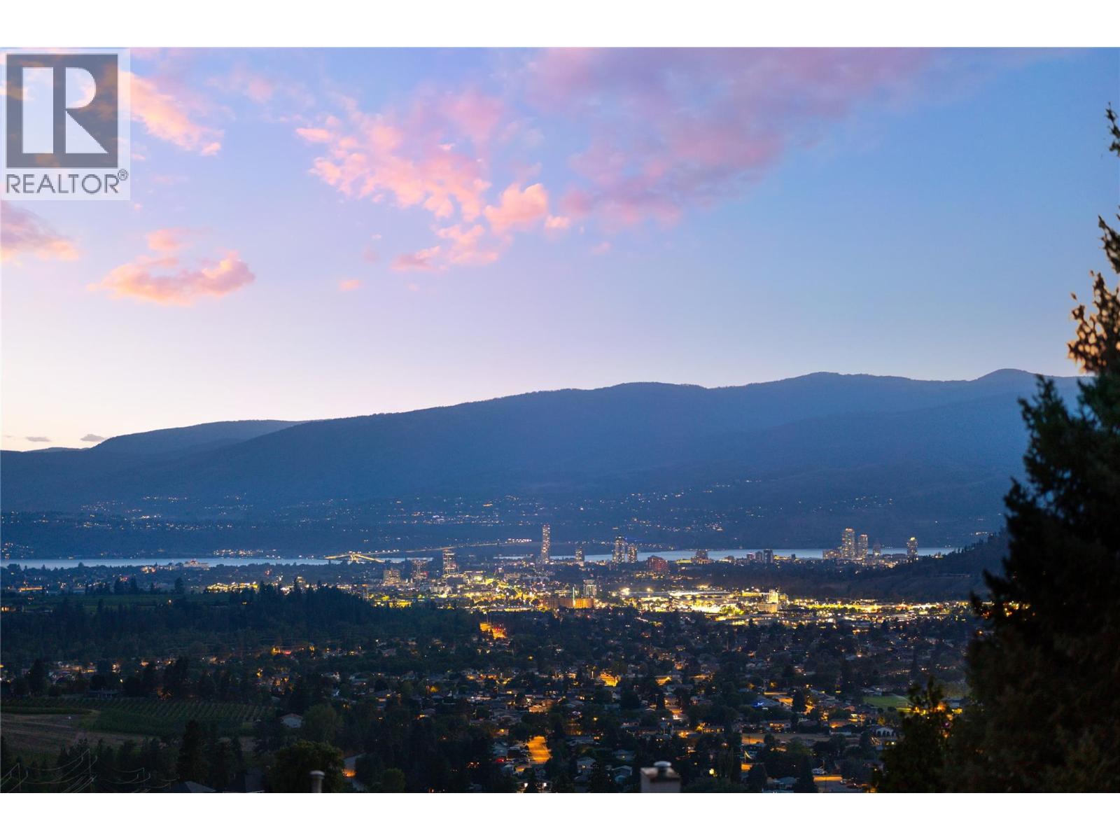
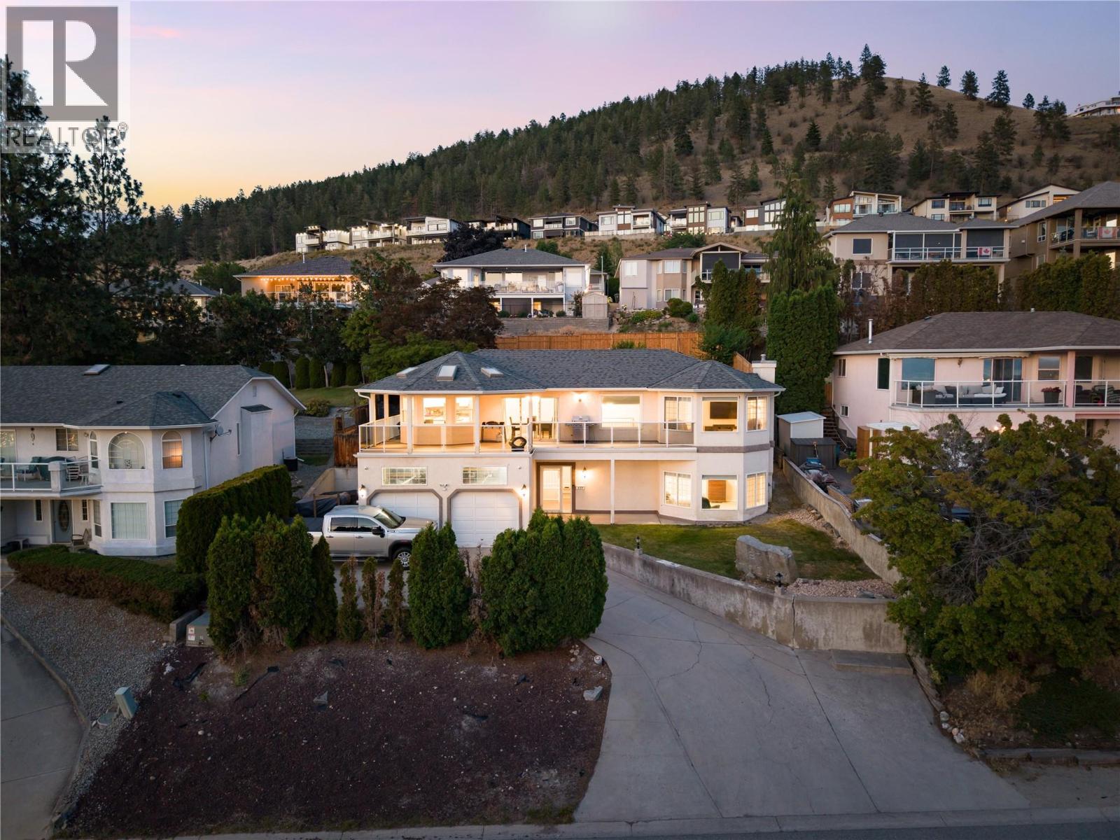
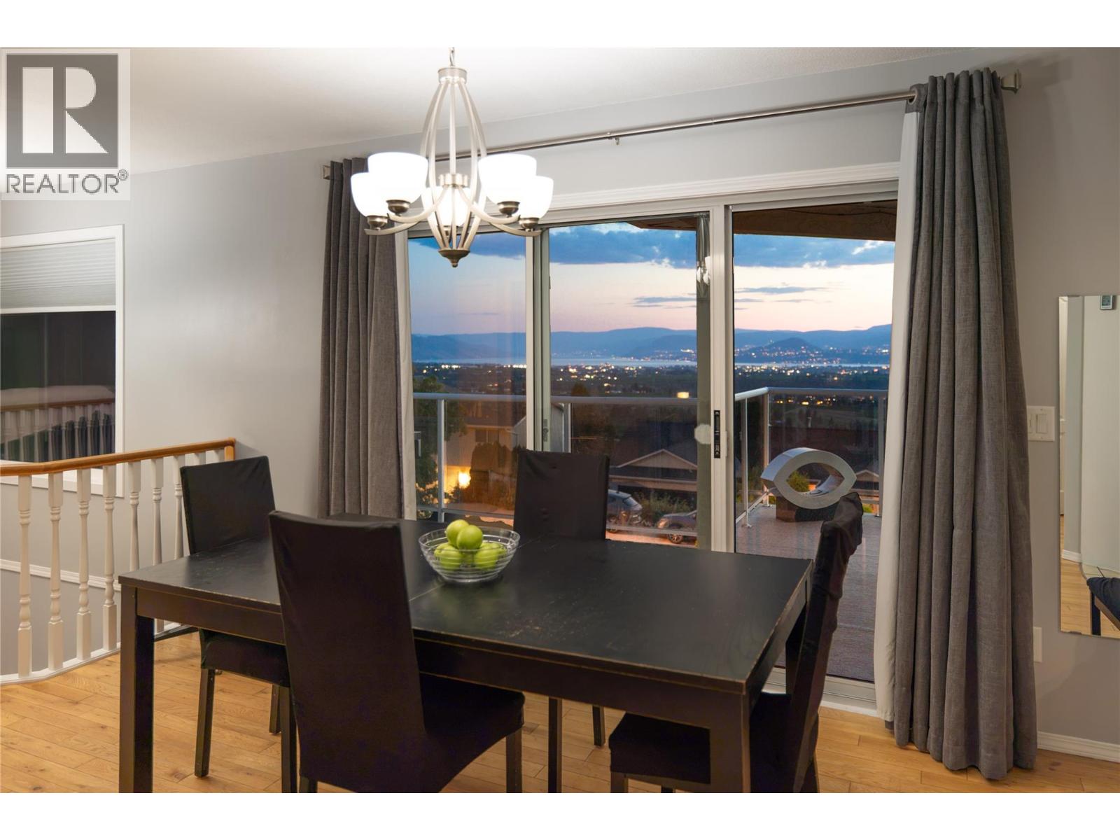
$4,403Panoramic lake, valley & mountain views create an unforgettable backdrop from this beautifully maintained Toovey Heights residence. Thoughtfully designed to embrace its elevated setting, expansive windows fill the home with natural light while framing breathtaking vistas from the principal living spaces, breakfast nook & primary suite. Step outside to the oversized covered view deck where skylights, a gas BBQ hookup & generous entertaining space invite you to soak in the scenery year-round. Offering 2,575 sq.ft. with 5 bedrooms, a den & 3 bathrooms, the functional layout is ideal for growing families. The bright kitchen features stainless steel appliances, gas range, abundant cabinetry & flows seamlessly into the dining area, breakfast nook & spacious living room, all positioned to capture the remarkable views. The primary retreat enjoys direct deck access, picturesque lake views, a walk-in closet & an updated ensuite with dual sinks and jetted tub while two additional bedrooms and full bathroom complete the main level. The lower level provides exceptional flexibility with two more bedrooms, a versatile den, spacious family room & ample storage, creating plenty of room for children or guests. Walk out to relax in the hot tub. The private backyard offers room to play, entertain, garden & enjoy mature peach, apple & plum trees. An oversized double garage with a mezzanine provides outstanding storage for vehicles, recreational gear & hobbies. Located in sought-after Toovey Heights, just minutes from schools, parks, Black Mountain Golf Club, hiking trails & everyday amenities, this is an exceptional opportunity to enjoy panoramic Okanagan views, generous family living & an established neighbourhood in one of Black Mountain's most desirable settings. (id:31684)
| 5 hours ago | Listing updated with changes from the MLS® | |
| 5 hours ago | Listing first seen on site |



The trademarks MLS®, Multiple Listing Service® and the associated logos are owned by The Canadian Real Estate Association (CREA) and identify the quality of services provided by real estate professionals who are members of CREA. Used under license.
The trademarks REALTOR®, REALTORS®, and the REALTOR® logo are controlled by The Canadian Real Estate Association (CREA) and identify real estate professionals who are members of CREA. These trademarks are owned or controlled by The Canadian Real Estate Association (CREA) and identify real estate professionals who are members of CREA (REALTOR®) and/or the quality of services they provide (MLS®).
This REALTOR.ca listing content is owned and licensed by REALTOR® members of The Canadian Real Estate Association.