
2300 Upper Bench RoadCawston, BC V0X 1C2
Mortgage Calculator
Monthly Payment (Est.)
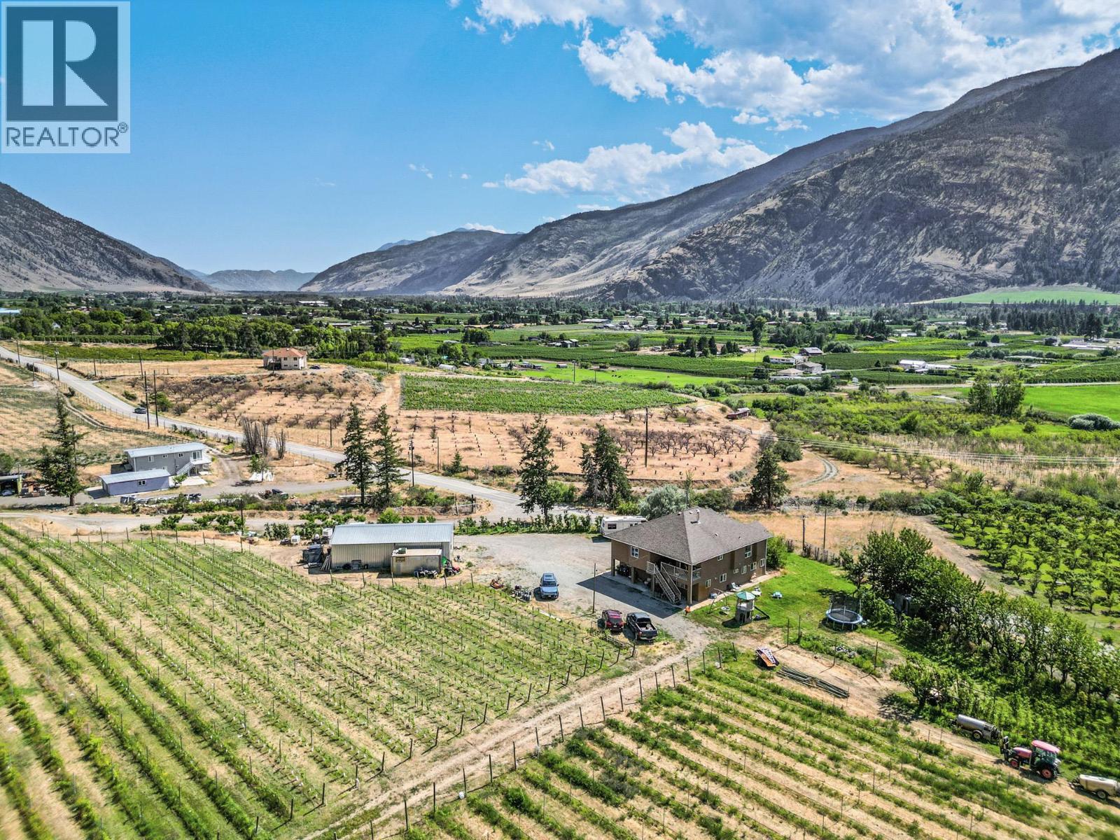
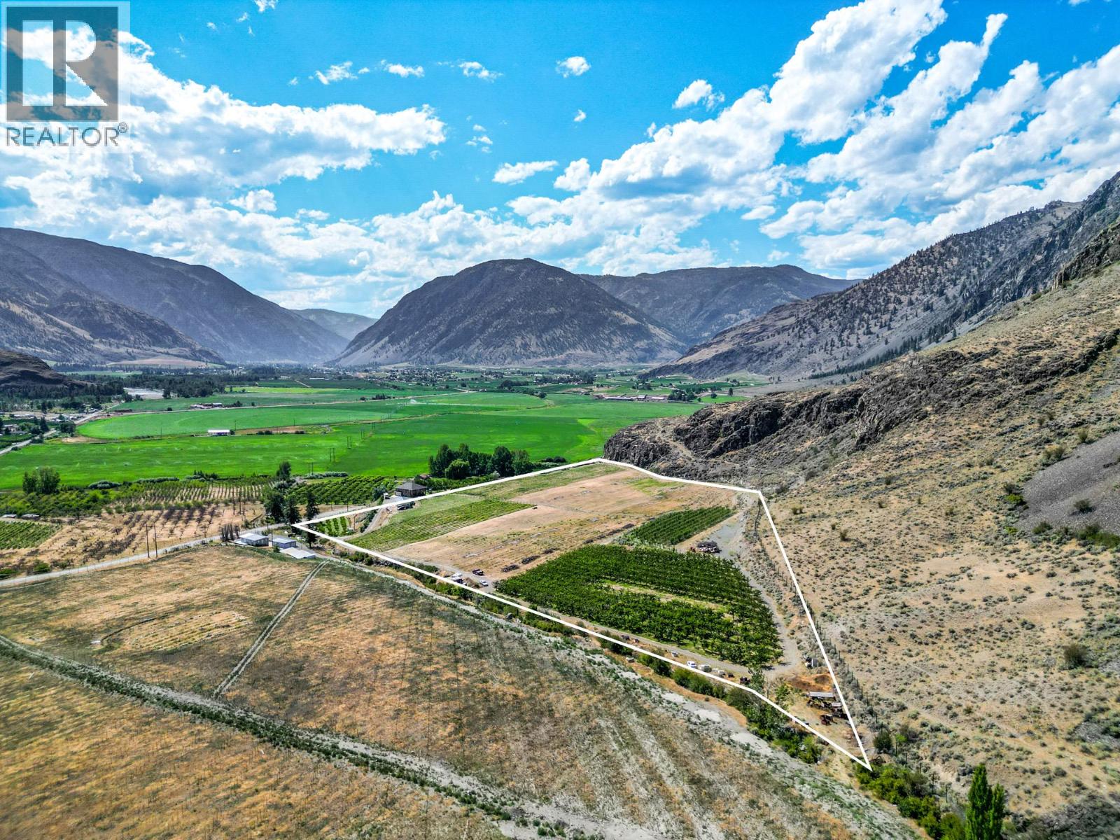
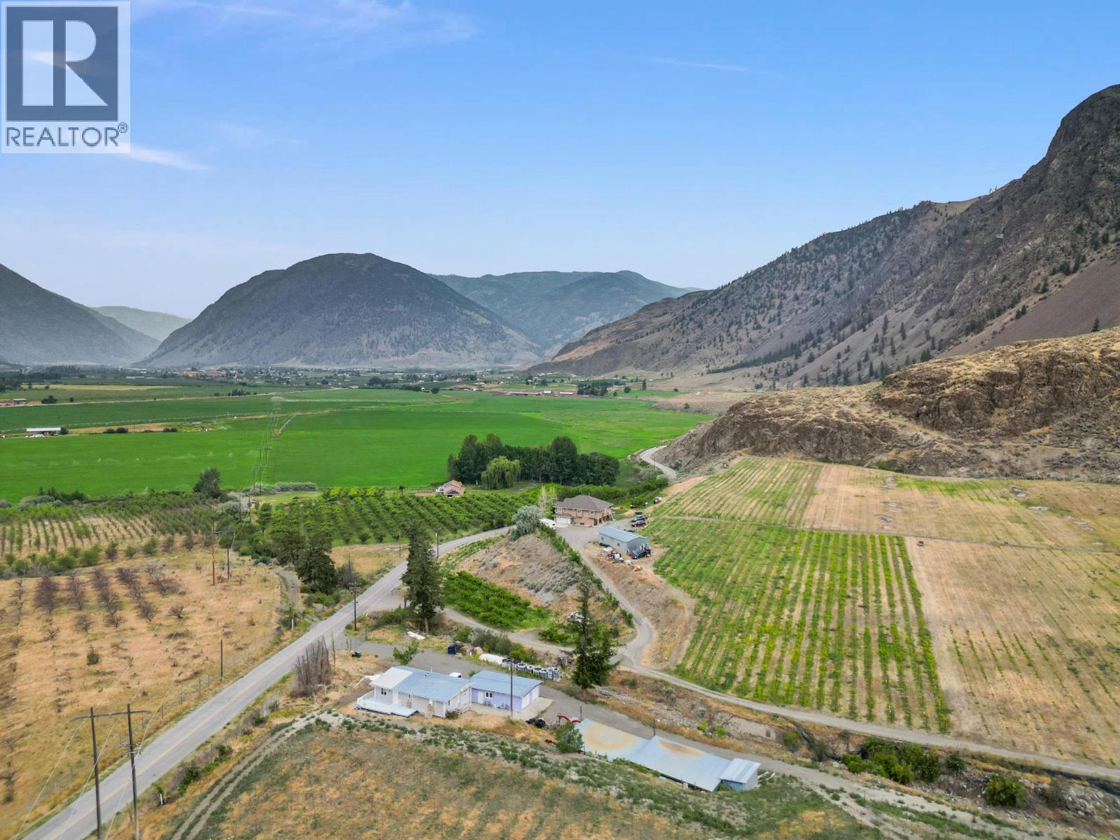
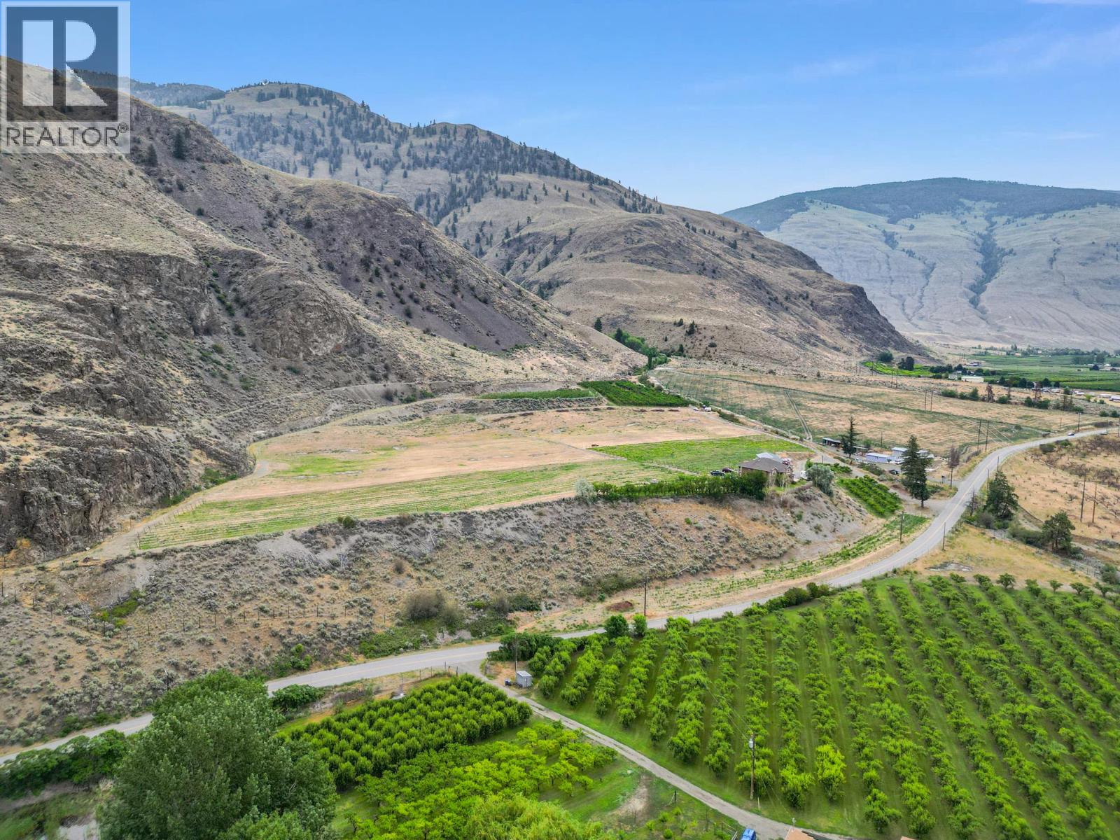
Enter an interest rate to see your estimated monthly payment.Nestled in the heart of the scenic Similkameen Valley, this 20-acre certified organic farm presents an exceptional opportunity in one of British Columbia's fastest-growing wine regions. Just minutes from renowned Cawston wineries, the property features rare Class 1 vineyard soil, established crops, a spacious 7-bedroom home, and a large powered shop—ideal for a boutique winery, vineyard, orchard, or agri-tourism venture. Between 2022 and 2025, approximately 4.25 acres were planted with thriving red wine grape varietals. The farm also generates income from approximately 2 acres of mature cherry trees, plus 0.5 acres of apples and 0.25 acres of nectarines. An additional 10 acres are ready for future vineyard expansion or diversified crop production. The home enjoys panoramic valley views and offers a functional layout with a grand staircase, spacious kitchen, generous living areas, four bedrooms and two bathrooms upstairs, plus two self-contained lower-level suites with shared laundry—perfect for extended family, farm staff, guests, or rental income. One suite has been recently renovated. A double garage and large metal shop with concrete floor and power provide excellent utility. With more than 16.5 acres of productive farmland and highly sought-after Class 1 soil, this is one of the Similkameen Valley's premier agricultural properties. (id:31684)
| 2 months ago | Listing updated with changes from the MLS® | |
| 3 months ago | Status changed to Active | |
| 3 months ago | Listing first seen on site |



The trademarks MLS®, Multiple Listing Service® and the associated logos are owned by The Canadian Real Estate Association (CREA) and identify the quality of services provided by real estate professionals who are members of CREA. Used under license.
The trademarks REALTOR®, REALTORS®, and the REALTOR® logo are controlled by The Canadian Real Estate Association (CREA) and identify real estate professionals who are members of CREA. These trademarks are owned or controlled by The Canadian Real Estate Association (CREA) and identify real estate professionals who are members of CREA (REALTOR®) and/or the quality of services they provide (MLS®).
This REALTOR.ca listing content is owned and licensed by REALTOR® members of The Canadian Real Estate Association.