Save
Ask
Tour
Hide
Share
$2,295,000
8 Days On Site

45 Nerie Road
Vernon, BC V1H2E4

For Sale|Single Family Residence|Active
5
Beds
3
Total Baths
1
Partial Bath
2,522
SqFt
$910
/SqFt
2025
Built
Subdivision:
Fintry
Call Now: (250) 575-4804
Is this the listing for you? We can help make it yours.
(250) 575-4804
45 Nerie Road45 Nerie Road45 Nerie Road45 Nerie Road
Save
Ask
Tour
Hide
Share

Mortgage Calculator

Monthly Payment (Est.)

$10,471
Calculator powered by Showcase IDX, a Constellation1 Company. Copyright ©2026 Information is deemed reliable but not guaranteed.

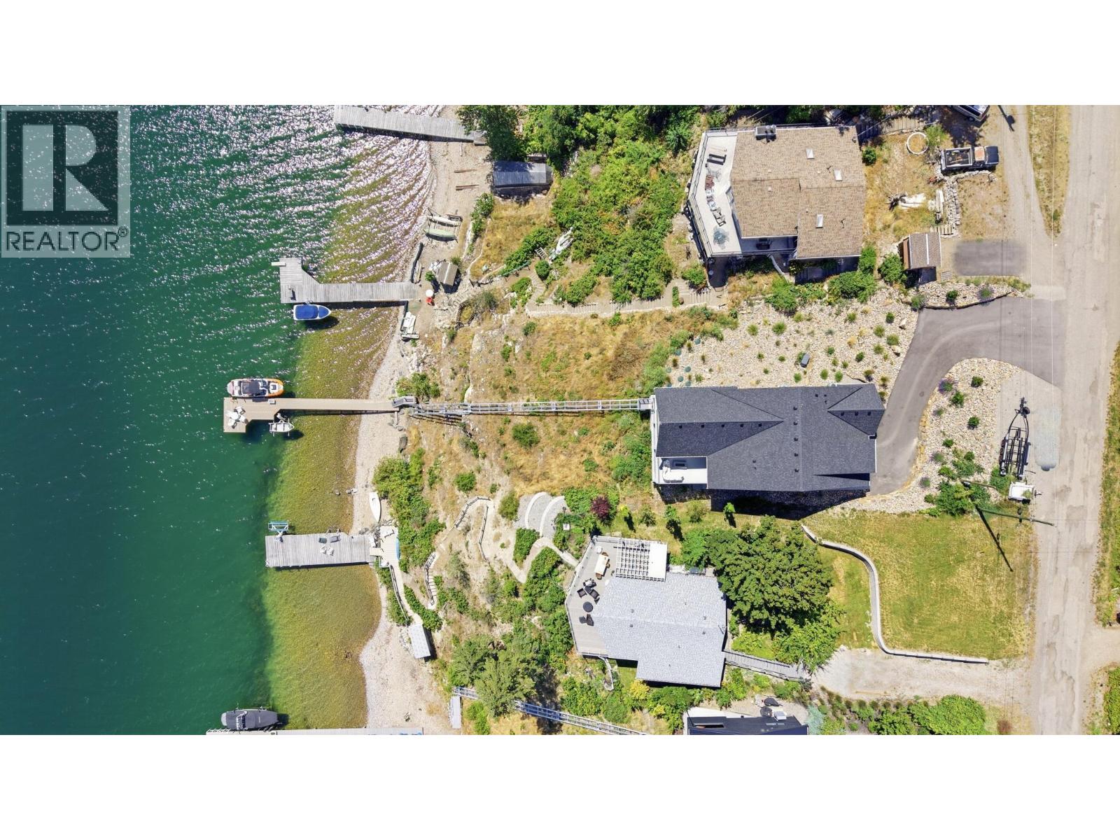
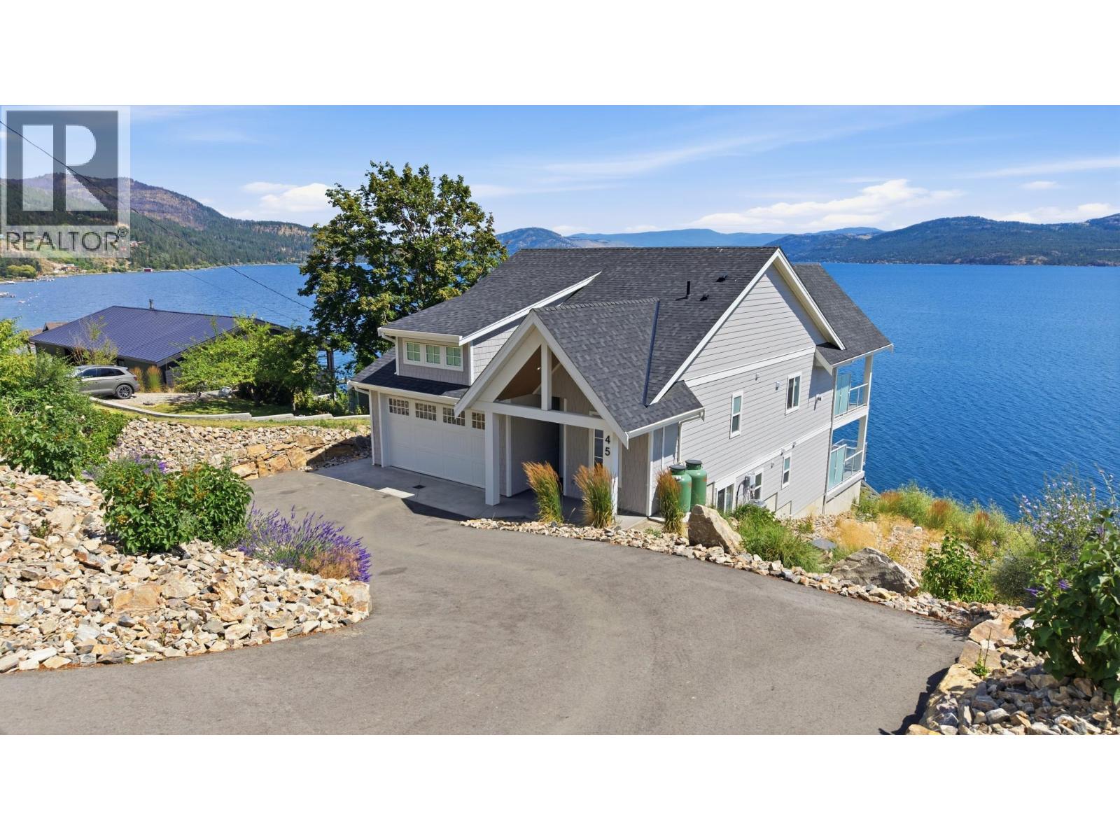
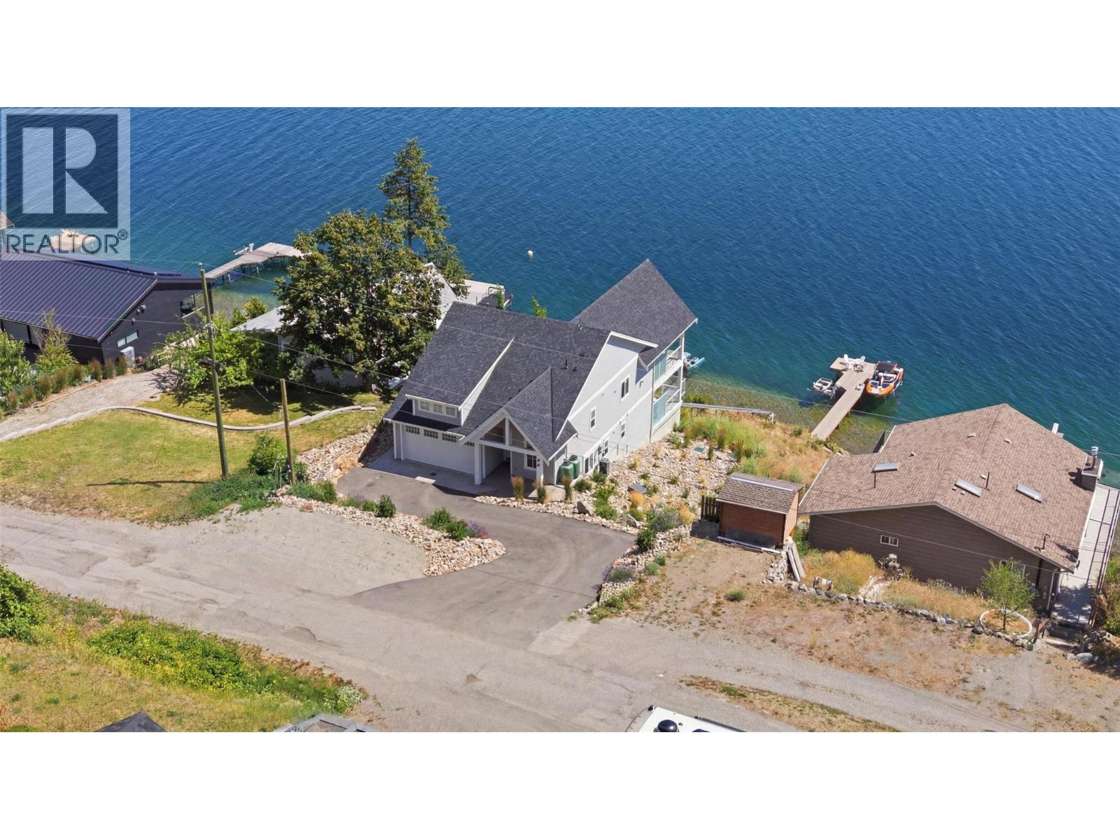
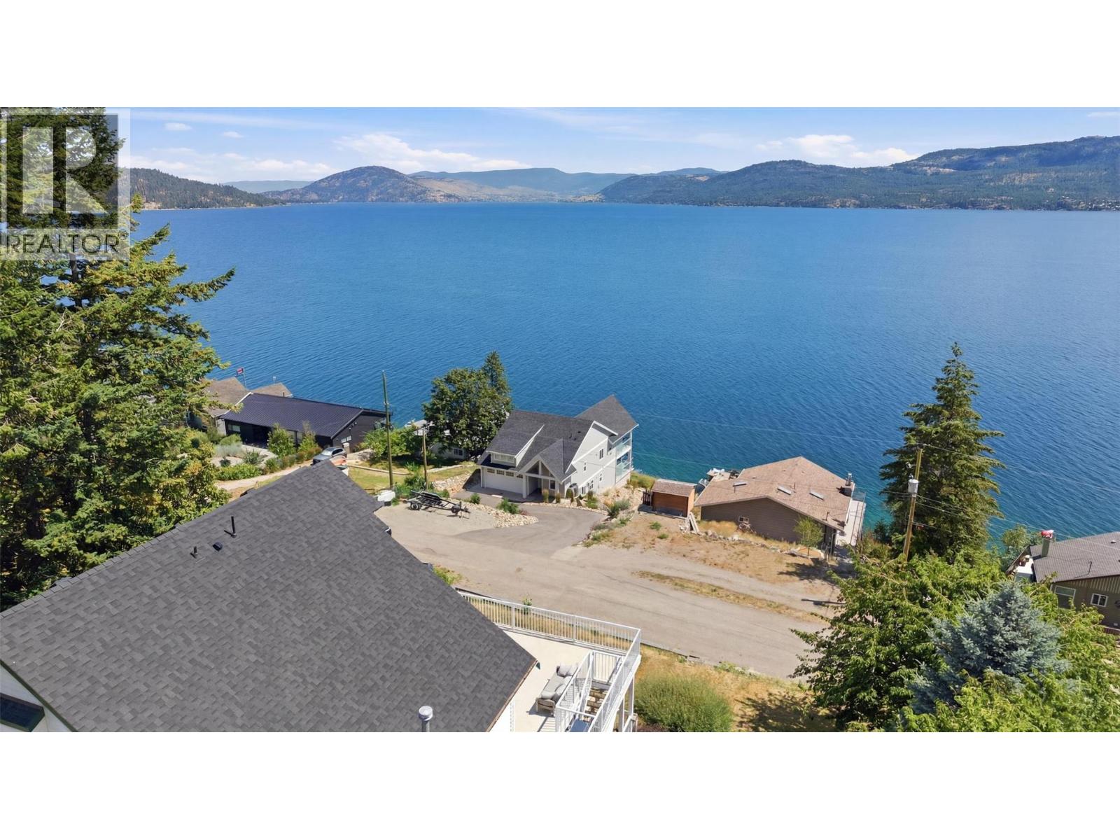
Luxury on Okanagan Lake awaits in this stunning 1-year-old custom waterfront home with nearly 100' of private beachfront and breathtaking panoramic lake views. Wake to spectacular sunrises, unwind with unforgettable sunsets, and enjoy seamless indoor-outdoor living from two glass-railed decks. Every detail was designed for comfort and convenience, featuring premium appliances, surround sound, fiber internet, heat pump A/C, heated garage, RV parking, private tram, and an exceptional dock with dual boat lifts. Complete with a separate suite, this property is an incredible luxury short-term rental opportunity or the ultimate year-round dream home. Available fully furnished with high-end furniture for a truly turnkey lakefront lifestyle. (id:31684)

Save
Ask
Tour
Hide
Share
Listing Snapshot
Price 
$2,295,000
Days On Site 
8 Days
Bedrooms 
5
Inside Area (SqFt) 
2,522 sqft
Total Baths 
3
Full Baths 
N/A
Partial Baths 
1
Lot Size 
0.33 Acres
Year Built 
2025
MLS® Number 
10394426
Status 
Active
Property Tax 
N/A
Maintenance Fees 
N/A
Sq Ft Source 
N/A
Friends & Family
Recent Activity
a week agoListing updated with changes from the MLS®
a week agoListing first seen on site
General Features
Acres 
0.33
Attached Garage 
Yes
Garage 
Yes
Garage Spaces 
1
Levels 
Two
Parking 
Attached
Parking Spaces 
1
Property Sub Type 
Single Family Residence
Sewer 
Septic Tank
SqFt Total 
2522
Style 
Ranch
Interior Features
Cooling 
Central AirHeat Pump
Fireplace 
Yes
Fireplaces 
1
Flooring 
Laminate
Heating 
See Remarks
Bathroom 1 
Dimensions - 8'2'' x 7'9''Level - Basement
Bathroom 2 
Dimensions - 8'4'' x 3'4''Level - Main
Bathroom 3 
Dimensions - 9'10'' x 8'10''Level - Main
Bedroom 1 
Dimensions - 11' x 12'6''Level - Basement
Bedroom 2 
Dimensions - 12'3'' x 11'9''Level - Basement
Bedroom 3 
Dimensions - 11' x 13'6''Level - Basement
Bedroom 5 
Dimensions - 10'6'' x 8'Level - Main
Dining Room 
Dimensions - 13'11'' x 7'3''Level - Basement
Family Room 
Dimensions - 10'6'' x 17'3''Level - Basement
Foyer 
Dimensions - 14'6'' x 8'10''Level - Main
Kitchen 
Dimensions - 13'11'' x 10'6''Level - Basement
Laundry 
Dimensions - 5'11'' x 7'10''Level - Basement
Living Room 
Dimensions - 13'3'' x 18'8''Level - Main
Master Bedroom 
Dimensions - 13' x 12'1''Level - Main
Recreation room 
Dimensions - 9'11'' x 16'7''Level - Basement
Utility Room 
Dimensions - 3'7'' x 6'5''Level - Basement
Save
Ask
Tour
Hide
Share
Exterior Features
Lot Features 
SlopedWaterfront
View 
LakeMountain(s)
Waterfront 
Yes
Waterview 
LakeMountain(s)

Listing courtesy of: Travis Heal of Sutton Group-West Coast Realty (Abbotsford)

The trademarks MLS®, Multiple Listing Service® and the associated logos are owned by The Canadian Real Estate Association (CREA) and identify the quality of services provided by real estate professionals who are members of CREA. Used under license.

The trademarks REALTOR®, REALTORS®, and the REALTOR® logo are controlled by The Canadian Real Estate Association (CREA) and identify real estate professionals who are members of CREA. These trademarks are owned or controlled by The Canadian Real Estate Association (CREA) and identify real estate professionals who are members of CREA (REALTOR®) and/or the quality of services they provide (MLS®).

This REALTOR.ca listing content is owned and licensed by REALTOR® members of The Canadian Real Estate Association.

Neighborhood & Commute
Source: Walkscore
Save
Ask
Tour
Hide
Share