
654 Cook Road Unit# 504Kelowna, BC V1W3G7
Mortgage Calculator
Monthly Payment (Est.)
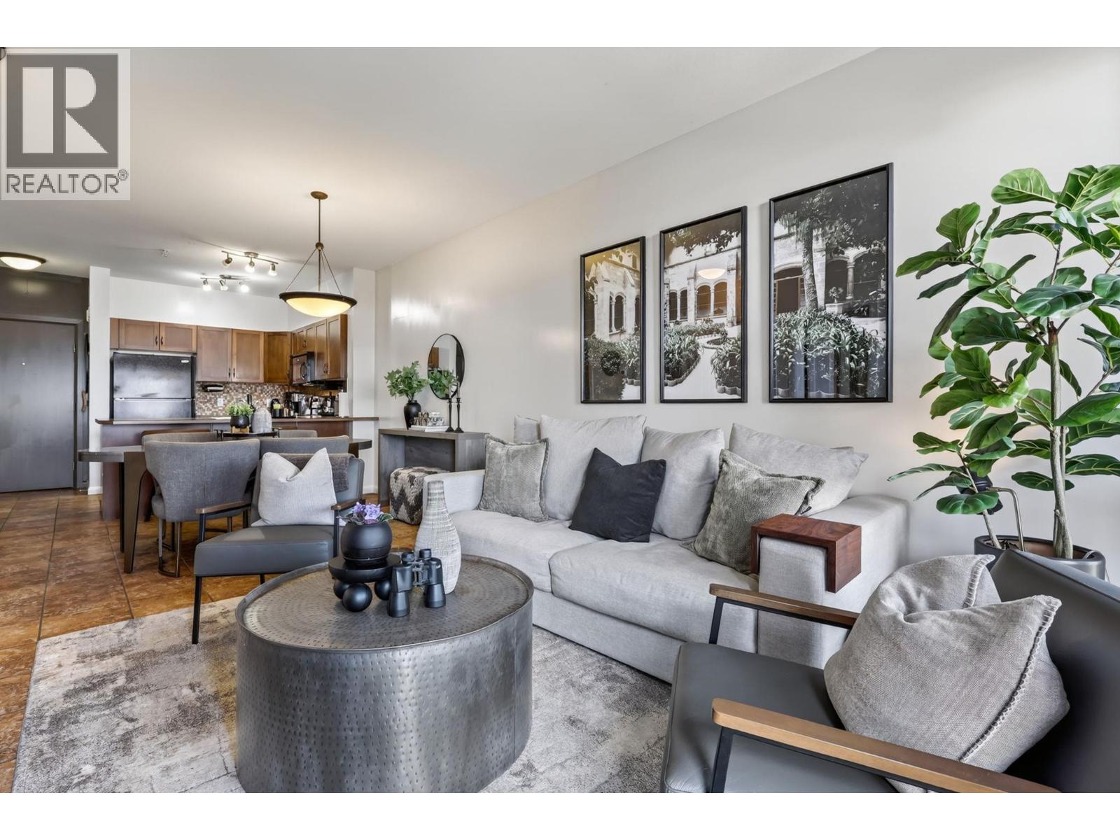
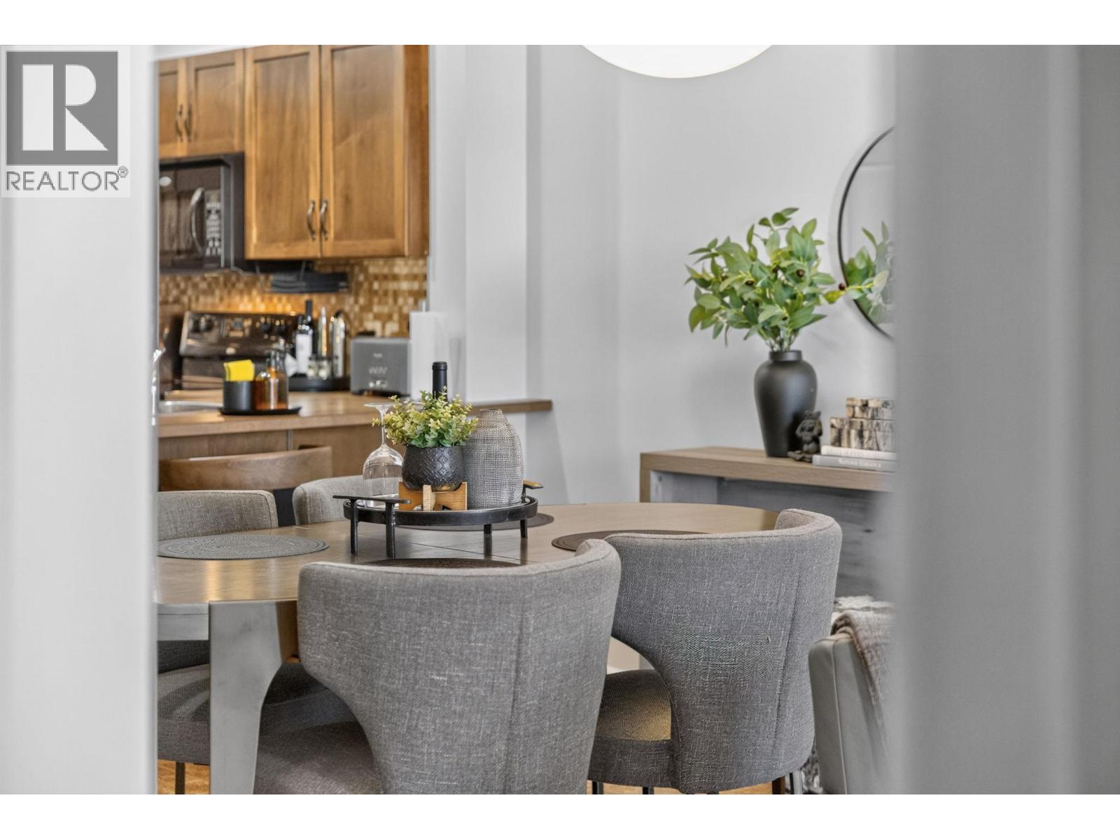
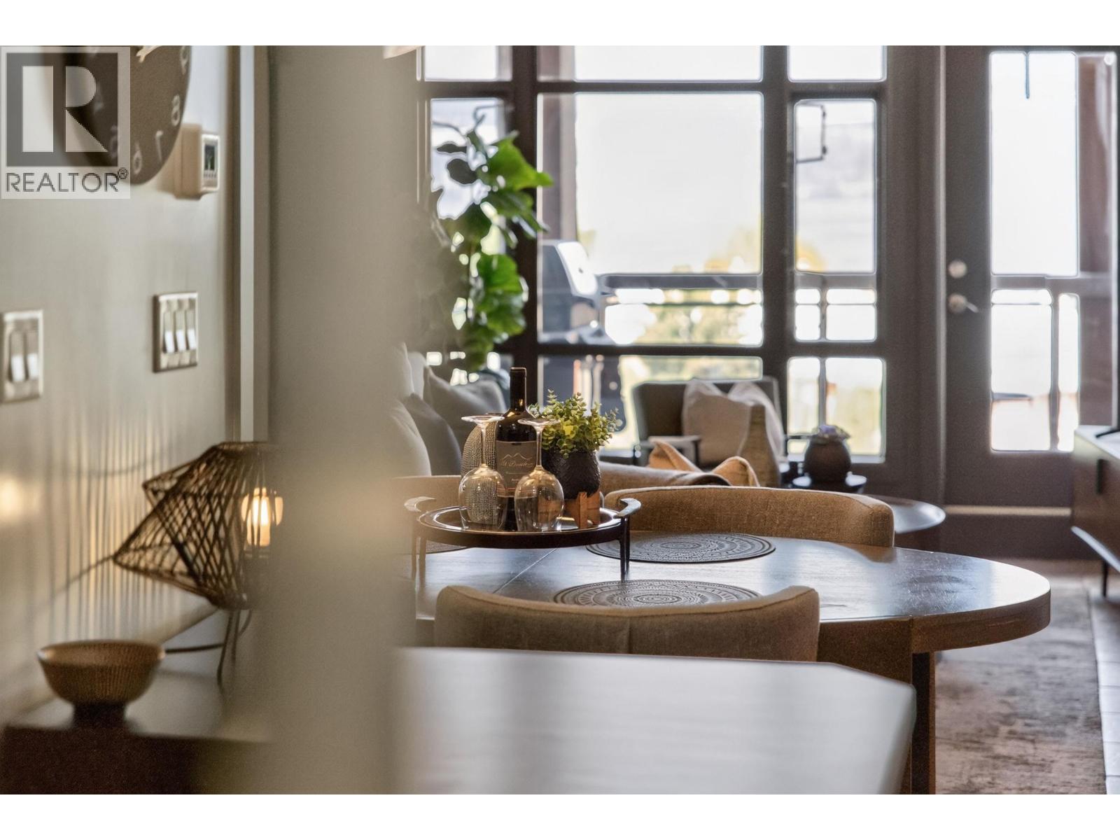
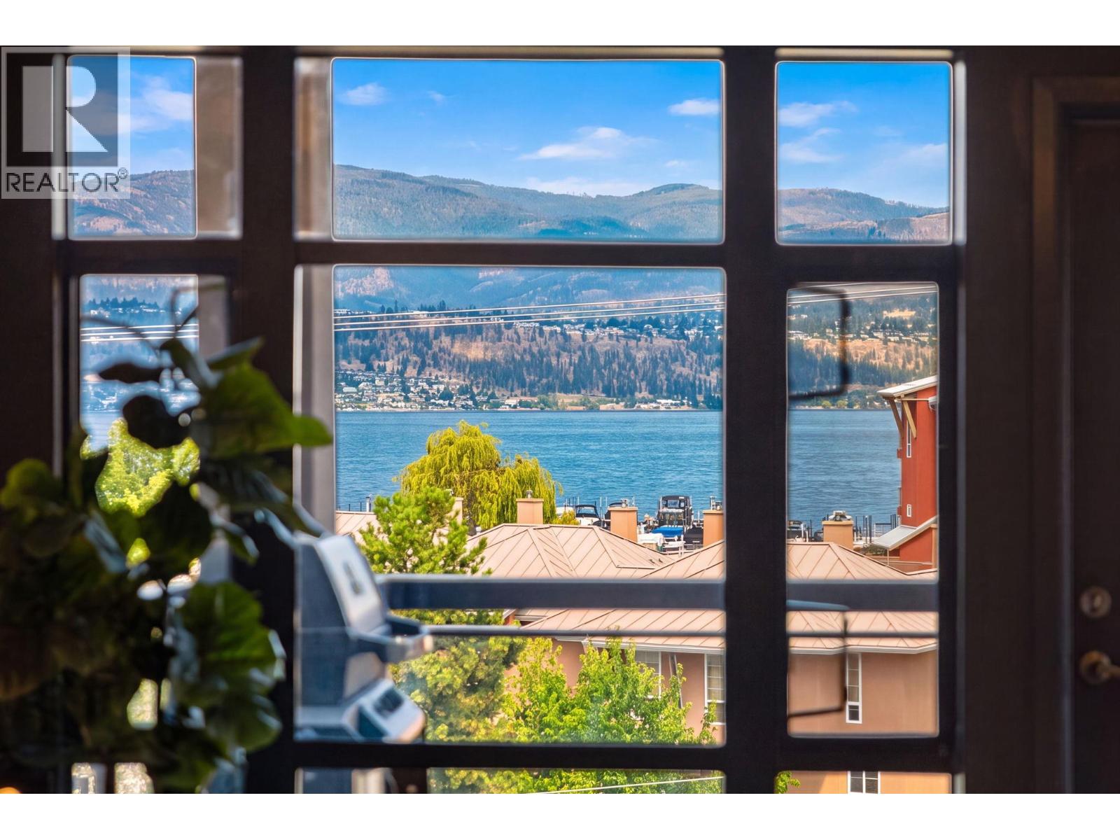
$2,231The ONLY Lakeview unit listed in Playa del Sol - these rarely come to market. Lakeshore road westerly views over Manteo Resort pickle ball court to the lake for sunlit days and sunset evenings. Currently set up as a two bedroom, or could be 1 bedroom and den. Only one shared wall (not on bedroom side). Remarkably quiet yet positioned in the heart of all the action this is a professionally decorated unit in a highly desired and well maintained development with rooftop pool, gym, sauna, secured parking and bike storage. Choose to live year-round, hold as a vacation unit, rent out monthly or AirBNB with remarkable returns. Strata pays your electricity, gas, heat, lights, A/C - all you need is an internet/cable account. The location can't be beat in the coveted lower mission area of Kelowna, walk across the street to the Eldorado or Manteo hotels for dining, events, boat launch, or beach. Also within walking or biking distance is every amenity you could imagine Lakeshore drive to the Pandosy corridor. Easy to show. Immediate possession available. (id:31684)
| yesterday | Listing updated with changes from the MLS® | |
| yesterday | Listing first seen on site |



The trademarks MLS®, Multiple Listing Service® and the associated logos are owned by The Canadian Real Estate Association (CREA) and identify the quality of services provided by real estate professionals who are members of CREA. Used under license.
The trademarks REALTOR®, REALTORS®, and the REALTOR® logo are controlled by The Canadian Real Estate Association (CREA) and identify real estate professionals who are members of CREA. These trademarks are owned or controlled by The Canadian Real Estate Association (CREA) and identify real estate professionals who are members of CREA (REALTOR®) and/or the quality of services they provide (MLS®).
This REALTOR.ca listing content is owned and licensed by REALTOR® members of The Canadian Real Estate Association.